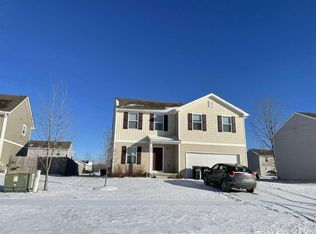
Welcome to 2347 Meadow Lane Court in Burton! This beautifully maintained 3-bedroom, 2.5-bath home offers the perfect blend of comfort, functionality, and outdoor living. From the moment you arrive, you’ll appreciate the attractive curb appeal with its combination of brick and vinyl exterior, covered front porch, and spacious two-car attached garage.
Inside, you’ll find a bright, open layout featuring a spacious kitchen with abundant cabinet and counter-top space that flows seamlessly into the dining area—perfect for everyday living and entertaining. Large windows throughout fill the home with natural light, creating a warm and inviting atmosphere.
The generous primary suite includes a private en-suite bath with dual vanities and a soaking tub, providing the perfect place to unwind. Two additional bedrooms and another full bath offer plenty of space for family, guests, or a home office.
Step outside to your own backyard retreat! The fully fenced yard provides privacy and plenty of room to play, while the expansive deck and above-ground pool make summer entertaining a breeze. Whether you’re hosting barbecues, relaxing by the pool, or enjoying quiet evenings outdoors, this backyard is designed for making memories.
Conveniently located near schools, shopping, dining, and major commuter routes, this move-in-ready home is one you won’t want to miss. Schedule your private showing today!
For sale
$299,999
2347 Meadowlane Ct, Burton, MI 48519
3beds
1,878sqft
:
Get pre-qualified$2,233/mo
Single Family Residence
Built in 2000
9,147 Square Feet Lot
$294,300 Zestimate®
$160/sqft
$-- HOA
What's special
- 3 days |
- 132 |
- 9 |
Zillow last checked:
Listing updated:
Listed by:
Adam Schaffer 810-922-9279,
LPT Realty, LLC 877-366-2213
Source: Realcomp II,MLS#: 20261054829
Facts & features
Interior
Bedrooms & bathrooms
- Bedrooms: 3
- Bathrooms: 3
- Full bathrooms: 2
- 1/2 bathrooms: 1
Primary bedroom
- Level: Second
- Area: 168
- Dimensions: 14 X 12
Bedroom
- Level: Second
- Area: 342
- Dimensions: 18 X 19
Bedroom
- Level: Second
- Area: 108
- Dimensions: 9 X 12
Primary bathroom
- Level: Second
- Area: 88
- Dimensions: 8 X 11
Other
- Level: Second
- Area: 40
- Dimensions: 5 X 8
Other
- Level: Entry
- Area: 20
- Dimensions: 4 X 5
Dining room
- Level: Entry
- Area: 144
- Dimensions: 12 X 12
Kitchen
- Level: Entry
- Area: 100
- Dimensions: 10 X 10
Living room
- Level: Entry
- Area: 266
- Dimensions: 14 X 19
Heating
- Forced Air, Natural Gas
Features
- Basement: Unfinished
- Has fireplace: Yes
- Fireplace features: Dining Room, Gas
Interior area
- Total interior livable area: 1,878 sqft
- Finished area above ground: 1,878
Property
Parking
- Total spaces: 2
- Parking features: Two Car Garage, Attached
- Attached garage spaces: 2
Features
- Levels: Two
- Stories: 2
- Entry location: GroundLevelwSteps
- Pool features: Above Ground
Lot
- Size: 9,147 Square Feet
- Dimensions: 115 x 95
Details
- Parcel number: 5922581038
- Special conditions: Short Sale No,Standard
Construction
Type & style
- Home type: SingleFamily
- Architectural style: Other
- Property subtype: Single Family Residence
Materials
- Brick, Vinyl Siding
- Foundation: Basement, Poured
Condition
- New construction: No
- Year built: 2000
Utilities & green energy
- Sewer: Public Sewer, Sewer At Street
- Water: Public
Community & HOA
Community
- Subdivision: PINE CREEK ESTATES SUB 1
HOA
- Has HOA: No
Location
- Region: Burton
Financial & listing details
- Price per square foot: $160/sqft
- Tax assessed value: $135,000
- Annual tax amount: $5,888
- Date on market: 7/25/2026
- Cumulative days on market: 3 days
- Listing agreement: Exclusive Right To Sell
- Listing terms: Cash,Conventional,FHA,Va Loan
Estimated market value
$294,300
$280,000 - $309,000
$2,293/mo
Price history
| Date | Event | Price |
|---|---|---|
| 7/25/2026 | Listed for sale | $299,999+11.1%$160/sqft |
Source:  Realcomp II #20261054829 Report a problem Realcomp II #20261054829 Report a problem | ||
| 5/16/2024 | Sold | $270,000-4.9%$144/sqft |
Source: Realcomp II #20240019495 Report a problem | ||
| 5/16/2024 | Pending sale | $284,000$151/sqft |
Source: Realcomp II #20240019495 Report a problem | ||
| 4/8/2024 | Price change | $284,000-2%$151/sqft |
Source: Realcomp II #20240019495 Report a problem | ||
| 4/1/2024 | Listed for sale | $289,900+170.9%$154/sqft |
Source: Realcomp II #20240019495 Report a problem | ||
| 2/3/2012 | Sold | $107,000-10.8%$57/sqft |
Source:  MiRealSource #20217110 Report a problem MiRealSource #20217110 Report a problem | ||
| 10/14/2011 | Listed for sale | $119,900+55.8%$64/sqft |
Source: RE/MAX Right Choice #30009474 Report a problem | ||
| 4/1/2011 | Sold | $76,950-10%$41/sqft |
Source: Public Record Report a problem | ||
| 1/31/2011 | Price change | $85,500+11.1%$46/sqft |
Source: INCA REALTY, LLC #211005426 Report a problem | ||
| 1/30/2011 | Price change | $76,950-10%$41/sqft |
Source: INCA Realty LLC #211005426 Report a problem | ||
| 12/24/2010 | Price change | $85,500-10%$46/sqft |
Source: INCA Realty LLC #211005426 Report a problem | ||
| 11/18/2010 | Listed for sale | $95,000-40.8%$51/sqft |
Source: INCA Realty, L.L.C. #11100515 Report a problem | ||
| 1/20/2010 | Sold | $160,407+6.9%$85/sqft |
Source: Public Record Report a problem | ||
| 5/16/2007 | Sold | $150,000-30.3%$80/sqft |
Source: Public Record Report a problem | ||
| 6/6/2006 | Sold | $215,100-14.3%$115/sqft |
Source: Public Record Report a problem | ||
| 1/10/2005 | Sold | $251,000+796.4%$134/sqft |
Source: Public Record Report a problem | ||
| 5/10/2000 | Sold | $28,000$15/sqft |
Source: Public Record Report a problem | ||
Public tax history
| Year | Property taxes | Tax assessment |
|---|---|---|
| 2025 | $2,928 +4.6% | $135,000 +8.2% |
| 2024 | $2,800 | $124,800 +19.8% |
| 2023 | -- | $104,200 +9.9% |
| 2022 | -- | $94,800 -2.6% |
| 2021 | -- | $97,300 +9.2% |
| 2020 | -- | $89,100 +16.9% |
| 2019 | -- | $76,200 +4% |
| 2018 | $2,426 +5.6% | $73,300 |
| 2017 | $2,296 -1.1% | $73,300 +5.2% |
| 2016 | $2,321 | $69,700 |
| 2015 | $2,321 | -- |
| 2012 | -- | $48,600 -20.6% |
| 2011 | -- | $61,200 -5.6% |
| 2010 | -- | $64,800 -32.7% |
| 2008 | $618 | $96,300 -7% |
| 2006 | -- | $103,600 +5.2% |
| 2005 | -- | $98,500 +1.3% |
| 2004 | -- | $97,200 +1.5% |
| 2003 | -- | $95,800 +13.1% |
| 2002 | $2,287 +9.7% | $84,700 +12.6% |
| 2001 | $2,085 +1040.4% | $75,200 +902.7% |
| 2000 | $183 | $7,500 |
Find assessor info on the county website
Monthly payment
Est. payment
Payment breakdown
Explore the cost of this home by adjusting the details. Changes won't be saved.Climate risks
Neighborhood: 48519
Nearby schools
GreatSchools rating
- 4/10Atherton Middle SchoolGrades: PK-6Distance: 1.2 mi
- 3/10Atherton High SchoolGrades: 7-12Distance: 1 mi
- $257,3003 bd3 ba1.4k sqft2339 Meadowlane Ct, Burton, MI 48519Off Market
- $288,9003 bd2 ba2.6k sqft2355 Meadowlane Ct, Burton, MI 48519Sold
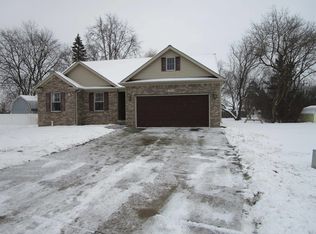
- $185,900-- bd1 ba1.3k sqft2350 S Genesee Rd, Burton, MI 48519Off Market
- $302,300-- bd2 ba2k sqft2331 Meadowlane Ct, Burton, MI 48519Off Market
- $182,0003 bd1 ba1.1k sqft2340 S Genesee Rd, Burton, MI 48519Off Market
- $188,800-- bd1 ba1.1k sqft2358 S Genesee Rd, Burton, MI 48519Off Market
- $280,9003 bd2 ba1.4k sqft2356 Meadowlane Ct, Burton, MI 48519Off Market
- $294,8004 bd3 ba1.9k sqft2348 Meadowlane Ct, Burton, MI 48519Off Market
A local agent can set up tours, give advice and negotiate with sellers.
Similar homes
- $240,0004 bd2 ba1.6k sqft2229 Hunter Ln, Burton, MI 48519For Sale
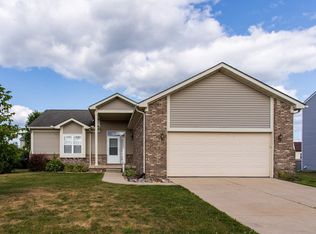
 MLS ID #50215809, Andrea Robinson, HamadyRobinson, REALTORS®. MiRealSource
 - $299,9003 bd2 ba2k sqft7124 Myers Dr, Davison, MI 48423For Sale
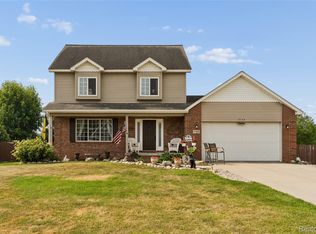
 MLS ID #20261056858, Bradley LaBrie, Keller Williams First. Realcomp II
 - from $294,9003 bd3 ba1.7k sqftintegrity 1800 Plan, Spring Gardens, Burton, MI 48519New Construction
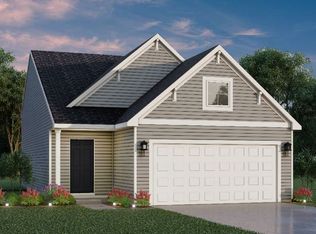 Allen Edwin Homes
 - $--4 bd2 ba2k sqft2205 Hunter Ln, Burton, MI 48519Auction
 ServiceLink Auction
 - from $290,9003 bd2 ba2k sqftIntegrity 2061 V8.1a Plan, Spring Gardens, Burton, MI 48519New ConstructionAllen Edwin Homes
- from $302,9003 bd2 ba2.1k sqftIntegrity 2190 Plan, Spring Gardens, Burton, MI 48519New ConstructionAllen Edwin Homes
- $249,9003 bd2 ba1.8k sqft4399 Eagle Ln, Burton, MI 48519For SaleMLS ID #20261043055, Shane Adams, RE/MAX Select. Realcomp II
- $324,9003 bd2 ba1.6k sqft5186 Northwood Rd, Grand Blanc, MI 48439For SaleMLS ID #20261057053, Janice Stuckey, American Associates Inc. Realcomp II
- $324,9004 bd3 ba1.8k sqft3193 Wild Orchid Ln, Burton, MI 48519New ConstructionRealcomp II
- $190,0003 bd2 ba1.4k sqft4364 E Atherton Rd, Burton, MI 48519For SaleMLS ID #50214799, Keith Hitchcock, McGuirk Realty Inc.. MiRealSource
- $289,9004 bd3 ba1.8k sqft2288 Hunter Ln, Burton, MI 48519For SaleMLS ID #20261039888, Stephanie Eagle, Howard Homes 4 You LLC. Realcomp II
- from $298,3053 bd3 ba1.5k sqftIntegrity 1560 Plan, The Orchards, Burton, MI 48519New ConstructionAllen Edwin Homes
- $265,0004 bd3 ba2.7k sqft5200 Lapeer Rd, Burton, MI 48509For SaleMLS ID #20261054489, DeAnna McGowan, DOBI Real Estate. Realcomp II
- $334,9004 bd3 ba2.4k sqft2247 Hunter Ln, Burton, MI 48519For SaleMLS ID #50210602, Tammy Munger, Town & Country Realty-Lexington. MiRealSource
- $283,5003 bd3 ba2.1k sqft4395 Cross Creek Blvd, Burton, MI 48509For SaleMLS ID #20261053435, Bethany Dumanois, Hand Map Real Estate LLC. Realcomp II
- $309,9004 bd2 ba2k sqft2297 Plum Tree Ct, Burton, MI 48519New ConstructionRealcomp II
- $329,0003 bd2 ba1.3k sqft6098 Hedgerow Cir, Grand Blanc, MI 48439For Sale
 MLS ID #26037004, Leigh Wiseman, Emerald Signature Properties. MichRIC
 - $324,9004 bd3 ba1.8k sqft2328 Pear Tree Dr, Burton, MI 48519New ConstructionRealcomp II
- $227,0003 bd2 ba2.1k sqft3053 Eastgate St, Burton, MI 48519For SaleMLS ID #20261010870, Caroline Turner, Athearn Realty. Realcomp II
- $275,0003 bd2 ba1.2k sqft3156 Daisy Way, Burton, MI 48519New ConstructionMLS ID #20261051666, Alicia Cloutier, EXP Realty Rochester. Realcomp II
