If you're looking for a home where you get A LOT FOR YOUR MONEY, this one absolutely delivers! This SPACIOUS 3-BEDROOM RANCH offers a great combination of SIZE, FUNCTION, LOCATION, and VALUE, all in an awesome neighborhood and setting.
Inside, you'll immediately appreciate just how much space this home offers. The HUGE LIVING ROOM gives you plenty of room to spread out and features a FIREPLACE that adds warmth and character to the space. The layout is perfect with 3 BEDROOMS and 2.5 BATHROOMS, including a spacious PRIMARY BEDROOM with its own PRIVATE ENSUITE.
Outside, the backyard is a standout feature all on its own. The AWESOME FENCED YARD is surrounded by MATURE TREES, creating a private setting with plenty of room for kids, pets, entertaining, or simply enjoying the outdoors. Step out onto the DECK and you have the perfect spot for grilling, relaxing, or taking in the backyard.
An ATTACHED 2-CAR GARAGE adds even more everyday convenience and storage, while the neighborhood itself is another reason to love this home. It's a GREAT SETTING with mature surroundings and a neighborhood that's perfect for getting outside and taking a walk.
3 BEDROOMS, 2.5 BATHROOMS, Spacious ranch with an ATTACHED 2-CAR GARAGE, huge living room with a FIREPLACE, great private PRIMARY ENSUITE, FENCED BACKYARD with mature trees and a great neighborhood! When you put it all together, this home offers an impressive amount of SPACE AND VALUE for the money. If you've been waiting for a home that gives you room to spread out without breaking the budget, this is one you need to see!
For sale
$264,900
6215 Anavista Dr, Flint, MI 48507
3beds
1,575sqft
Single Family Residence
Built in 1967
0.46 Acres Lot
$263,300 Zestimate®
$168/sqft
$-- HOA
What's special
- 9 days
- 957
- 76
Zillow last checked:
Listing updated:
Listed by:
Ryan Scully 810-577-3146,
Tremaine Real Estate 810-750-4663
Source: Realcomp II,MLS#: 20261068290
Facts & features
Interior
Bedrooms & bathrooms
- Bedrooms: 3
- Bathrooms: 3
- Full bathrooms: 2
- 1/2 bathrooms: 1
Primary bedroom
- Level: Entry
- Area: 150
- Dimensions: 15 X 10
Bedroom
- Level: Entry
- Area: 110
- Dimensions: 10 X 11
Bedroom
- Level: Entry
- Area: 132
- Dimensions: 12 X 11
Primary bathroom
- Level: Entry
- Area: 63
- Dimensions: 9 X 7
Other
- Level: Entry
- Area: 40
- Dimensions: 8 X 5
Other
- Level: Entry
- Area: 25
- Dimensions: 5 X 5
Dining room
- Level: Entry
- Area: 306
- Dimensions: 17 X 18
Kitchen
- Level: Entry
- Area: 180
- Dimensions: 20 X 9
Living room
- Level: Entry
- Area: 224
- Dimensions: 16 X 14
Heating
- Forced Air, Natural Gas
Cooling
- Ceiling Fans, Central Air
Appliances
- Included: Built In Gas Range, Dishwasher, Dryer, Free Standing Electric Range, Free Standing Refrigerator, Microwave, Stainless Steel Appliances, Washer
Features
- Basement: Unfinished
- Has fireplace: Yes
- Fireplace features: Living Room, Wood Burning
Interior area
- Total interior livable area: 1,575 sqft
- Finished area above ground: 1,575
Video & virtual tour
Property
Parking
- Total spaces: 2
- Parking features: Two Car Garage, Attached
- Attached garage spaces: 2
Features
- Levels: One
- Stories: 1
- Entry location: GroundLevelwSteps
- Patio & porch: Deck, Porch
- Pool features: None
- Fencing: Back Yard
Lot
- Size: 0.46 Acres
- Dimensions: 100 x 201
Details
- Additional structures: Sheds
- Parcel number: 1511503022
- Special conditions: Short Sale No,Standard
Construction
Type & style
- Home type: SingleFamily
- Architectural style: Ranch
- Property subtype: Single Family Residence
Materials
- Brick
- Foundation: Basement, Block, Crawl Space
- Roof: Asphalt
Condition
- New construction: No
- Year built: 1967
Utilities & green energy
- Sewer: Public Sewer
- Water: Well
Community & HOA
Community
- Security: Smoke Detectors
- Subdivision: RANDOM ESTATES
HOA
- Has HOA: No
Location
- Region: Flint
Financial & listing details
- Price per square foot: $168/sqft
- Tax assessed value: $79,139
- Annual tax amount: $3,007
- Date on market: 9/3/2026
- Cumulative days on market: 9 days
- Listing agreement: Exclusive Right To Sell
- Listing terms: Cash,Conventional,FHA,Va Loan
Estimated market value
$263,300
$250,000 - $276,000
$1,845/mo
Price history
| Date | Event | Price |
|---|---|---|
| 9/3/2026 | Listed for sale | $264,900+44.4%$168/sqft |
Source:  Realcomp II #20261068290 Report a problem Realcomp II #20261068290 Report a problem | ||
| 9/29/2020 | Sold | $183,500-0.8%$117/sqft |
Source: Public Record Report a problem | ||
| 8/15/2020 | Price change | $185,000-1.6%$117/sqft |
Source: Kermath Realty LLC #2200065953 Report a problem | ||
| 8/3/2020 | Price change | $188,000-1.1%$119/sqft |
Source: Owner Report a problem | ||
| 7/20/2020 | Listed for sale | $190,000+21%$121/sqft |
Source: Owner Report a problem | ||
| 2/21/2018 | Sold | $157,000-1.5%$100/sqft |
Source: Public Record Report a problem | ||
| 11/15/2017 | Listing removed | $159,400$101/sqft |
Source: Independent Broker Network LLC #217096656 Report a problem | ||
| 11/1/2017 | Price change | $159,400-0.3%$101/sqft |
Source: Independent Broker Network LLC #217096656 Report a problem | ||
| 10/26/2017 | Listed for sale | $159,900+136.5%$102/sqft |
Source: Independent Broker Network LLC #217096656 Report a problem | ||
| 7/10/2017 | Sold | $67,620-9.2%$43/sqft |
Source:  MiRealSource #21233888 Report a problem MiRealSource #21233888 Report a problem | ||
| 6/7/2017 | Pending sale | $74,500$47/sqft |
Source: Five Lakes Real Estate #30062900 Report a problem | ||
| 5/5/2017 | Price change | $74,500-32.3%$47/sqft |
Source: Five Lakes Real Estate #30062900 Report a problem | ||
| 11/3/2016 | Listed for sale | $110,000+22.4%$70/sqft |
Source: Five Lakes Real Estate #30062900 Report a problem | ||
| 7/20/2016 | Listing removed | $89,900$57/sqft |
Source: Burrell Real Estate Inc. #30052650 Report a problem | ||
| 4/16/2016 | Price change | $89,900-5.3%$57/sqft |
Source: Burrell Real Estate Inc. #30052650 Report a problem | ||
| 1/7/2016 | Price change | $94,900-5%$60/sqft |
Source: Burrell Real Estate Inc. #30052650 Report a problem | ||
| 11/3/2015 | Price change | $99,900-4.8%$63/sqft |
Source: Burrell Real Estate Inc. #30052650 Report a problem | ||
| 10/5/2015 | Listed for sale | $104,900-12.6%$67/sqft |
Source: Burrell Real Estate Inc. #30052650 Report a problem | ||
| 2/17/1999 | Sold | $120,000$76/sqft |
Source: MiRealSource #20224864 Report a problem | ||
Public tax history
| Year | Property taxes | Tax assessment |
|---|---|---|
| 2025 | $2,985 +6.8% | $98,000 +9.1% |
| 2024 | $2,794 | $89,800 +11.1% |
| 2023 | -- | $80,800 +9% |
| 2022 | -- | $74,100 +9.9% |
| 2021 | -- | $67,400 +5.6% |
| 2020 | -- | $63,800 +5.8% |
| 2019 | -- | $60,300 +15.7% |
| 2018 | $1,996 -12.2% | $52,100 +2.4% |
| 2017 | $2,272 +53.3% | $50,900 +4.7% |
| 2016 | $1,482 | $48,600 +4.3% |
| 2015 | $1,482 +46.6% | $46,600 +5% |
| 2014 | $1,011 | $44,400 +8.3% |
| 2012 | -- | $41,000 -6% |
| 2011 | -- | $43,600 -23.2% |
| 2010 | -- | $56,800 -15.2% |
| 2008 | $784 | $67,000 -3.6% |
| 2006 | -- | $69,500 +3.7% |
| 2005 | -- | $67,000 +8.4% |
| 2004 | -- | $61,800 -5.6% |
| 2003 | -- | $65,500 +2.7% |
| 2002 | $1,057 +31.8% | $63,800 +4.1% |
| 2001 | $802 +10.5% | $61,300 +2% |
| 2000 | $726 | $60,100 |
Find assessor info on the county website
Monthly payment
Est. payment
Payment breakdown
Explore the cost of this home by adjusting the details. Changes won't be saved.Climate risks
Neighborhood: 48507

Similar homes
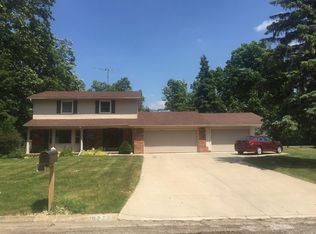
- $254,9003 bd2 ba2k sqft1250 Kingston Ave, Flint, MI 48507For Sale

 MLS ID #20261062248, Bethany A Brokaw, The Brokaw Group. Realcomp II
 - $264,9994 bd2 ba2.3k sqft2357 Southampton Ave, Flint, MI 48507For Sale
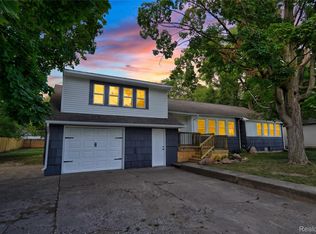 MLS ID #20261067929, Donald R Adams III, Keller Williams First. Realcomp II
 - $249,3334 bd2 ba1.8k sqft5197 Capri Ln, Flint, MI 48507For Sale
 MLS ID #20261062616, Marleine McLeod, Real Estate For A CAUSE. Realcomp II
 - $319,0003 bd2 ba1.3k sqft7223 Windbury Ln, Flint, MI 48507For Sale
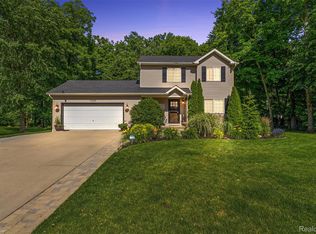 MLS ID #20261047479, Amanda DeFord, Real Estate For A CAUSE. Realcomp II
 - $264,9004 bd2 ba2k sqft2451 Valleylane Dr, Grand Blanc, MI 48439For SaleMLS ID #20261060175, Jane Murphy, Berkshire Hathaway HomeServices Michigan Real Est. Realcomp II
- $285,0004 bd2 ba2.1k sqft4317 Mount Vernon Pass, Swartz Creek, MI 48473For SaleMLS ID #20261068390, Paul Raymond, RE/MAX Select. Realcomp II
- $304,0003 bd2 ba1.8k sqft9004 Del Rio Dr, Grand Blanc, MI 48439For SaleMLS ID #20261066274, Shelby L Sepanak, Exclusive House of Real Estate. Realcomp II
- $270,0004 bd2 ba1.5k sqft10356 Linden Rd, Grand Blanc, MI 48439For SaleMLS ID #20261061776, Quinton Foster, Outlier Real Estate LLC. Realcomp II
- $279,0004 bd2 ba2.3k sqft12238 Jennings Rd, Linden, MI 48451For SaleMLS ID #20261041829, Stacy Daul, Berkshire Hathaway HomeServices Michigan Real Est. Realcomp II
- $239,9003 bd2 ba1.6k sqft5068 Monticello Dr, Swartz Creek, MI 48473For SaleMLS ID #20261053825, Elena Companioni, American Associates Inc. Realcomp II
- $229,9003 bd2 ba1.3k sqft3363 E Pierson Rd, Flint, MI 48506For SaleMLS ID #20261069367, Pedro A Salinas, Salinas Real Estate Group. Realcomp II
- $259,9002 bd1 ba1k sqft5088 W Grand Blanc Rd, Swartz Creek, MI 48473For SaleMLS ID #20261058960, Steven W Melchor, Berkshire Hathaway HomeServices Michigan Real Est. Realcomp II
- $265,0003 bd2 ba1.5k sqft5521 Independence Colony Rd, Grand Blanc, MI 48439For SaleMLS ID #20261045871, Sheree Smith, America's Premiere Realty Inc. Realcomp II
- $149,9004 bd2 ba1.6k sqft1188 Harding Dr, Flint, MI 48507For SaleMLS ID #20261068050, Chelsea Basel, Real Estate For A CAUSE. Realcomp II
- $224,9003 bd1 ba1.3k sqft9225 Cook Rd, Gaines, MI 48436For SaleMLS ID #20261069631, Julia L Duke, Rock Realty LLC. Realcomp II
- $249,9003 bd2 ba1.8k sqft12055 W Pierson Rd, Flushing, MI 48433For SaleMLS ID #20261069381, Michelle Blaisdell, Red Fox Realty LLC. Realcomp II
- $239,9003 bd2 ba1.5k sqft7150 Heath St, Genesee, MI 48437For SaleMLS ID #20261068236, Candace Smith, Real Estate For A CAUSE. Realcomp II
- $279,9003 bd3 ba1.9k sqft4484 Cedardale Ln, Flushing, MI 48433For SaleMLS ID #20261061449, Paul Raymond, RE/MAX Select. Realcomp II
- $289,9003 bd2 ba1.6k sqft6324 Lucas Rd, Flint, MI 48506For SaleMLS ID #20261058998, Amanda DeFord, Real Estate For A CAUSE. Realcomp II
- $270,0002 bd2 ba1k sqft425 W Caroline St, Fenton, MI 48430For SaleMLS ID #20261070101, Michael Jarvis, KW Realty Livingston. Realcomp II
