Let's Build the all-new Avalon II Ranch from Award Winning Clearview Homes in Goodrich Meadows! This beautifully designed all-brick ranch offers 1,408 sq. ft. of thoughtfully planned living space featuring two bedrooms and a flex room or 3 bedrooms, 2 full bathrooms, and an open-concept layout perfect for today's lifestyle. The spacious great room flows seamlessly into the kitchen and dining nook, complete with granite countertops throughout 42" upper cabinets, G.E stainless steel appliances including a vented microwave, a large island that's perfect for entertaining. The private primary suite offers a double step ceiling, walk in closet, and an attached bath designed for comfort and convenience. Enjoy the ease of first floor laundry, 9' ceilings, an oversized 8' 6" basement ready for future finishing. Built with a high efficiency 96% furnace, 50-gallon water heater, Low-E windows, dimensional shingles, and todays latest energy-efficient building practices, this home is designed to save on utility costs while providing lasting comfort. Buy with confidence knowing you'll enjoy the peace of mind that comes with new construction, including builder and manufacturer warranties, modern construction standards, and years of low maintenance living with no costly repairs or renovations to worry about. Goodrich Meadows offer an outstanding location close to shopping, restaurants, with easy access to I-69 for commuters:) TO BE BUILT. Photos are of similar homes and may show optional features. 3 car garage is an additional $9750. Black aluminum fencing and sheds are allowed:)
New construction
$399,900
8311 Meadow Creek Dr, Goodrich, MI 48438
3beds
1,408sqft
:
Get pre-qualified$2,769/mo
Single Family Residence
Built in 2026
0.33 Acres Lot
$398,800 Zestimate®
$284/sqft
$24/mo HOA
What's special
- 15 days |
- 316 |
- 11 |
Zillow last checked:
Listing updated:
Listed by:
Terri Thiede 248-390-5087,
National Realty Centers, Inc 248-724-1234
Source: Realcomp II,MLS#: 20261057705
Facts & features
Interior
Bedrooms & bathrooms
- Bedrooms: 3
- Bathrooms: 2
- Full bathrooms: 2
Primary bedroom
- Level: Entry
- Area: 154
- Dimensions: 11 X 14
Bedroom
- Level: Entry
- Area: 120
- Dimensions: 12 X 10
Bedroom
- Level: Entry
- Area: 100
- Dimensions: 10 X 10
Primary bathroom
- Level: Entry
- Area: 60
- Dimensions: 10 X 6
Other
- Level: Entry
- Area: 45
- Dimensions: 9 X 5
Other
- Level: Entry
- Area: 144
- Dimensions: 12 X 12
Great room
- Level: Entry
- Area: 270
- Dimensions: 15 X 18
Kitchen
- Level: Entry
- Area: 96
- Dimensions: 12 X 8
Laundry
- Level: Entry
- Area: 88
- Dimensions: 11 X 8
Heating
- Forced Air, Natural Gas
Cooling
- Central Air
Appliances
- Included: Dishwasher, Disposal, Exhaust Fan, Energy Star Qualified Dishwasher, Free Standing Electric Range, Microwave, Plumbed For Ice Maker, Stainless Steel Appliances, Vented Exhaust Fan
- Laundry: Gas Dryer Hookup
Features
- Entrance Foyer, High Speed Internet, Programmable Thermostat
- Windows: Egress Windows
- Basement: Full,Unfinished
- Has fireplace: No
Interior area
- Total interior livable area: 1,408 sqft
- Finished area above ground: 1,408
Property
Parking
- Total spaces: 5
- Parking features: Two Car Garage, Three Car Garage, Attached, Driveway, Electricityin Garage, Garage Faces Front
- Attached garage spaces: 5
Features
- Levels: One
- Stories: 1
- Entry location: GroundLevelwSteps
- Patio & porch: Covered, Porch
- Exterior features: Lighting
- Pool features: None
- Fencing: Back Yard,Fencing Allowed
Lot
- Size: 0.33 Acres
- Dimensions: 90 x 160 x 90 x 160
- Features: Cleared, Level, Wooded
Details
- Additional structures: Sheds Allowed
- Parcel number: 0000000999
- Special conditions: Short Sale No,Standard
Construction
Type & style
- Home type: SingleFamily
- Architectural style: Ranch
- Property subtype: Single Family Residence
Materials
- Brick
- Foundation: Basement, Poured, Sealed Foundation, Sump Pump
- Roof: Asphalt
Condition
- Const Start Upon Sale,New Construction
- New construction: Yes
- Year built: 2026
Details
- Warranty included: Yes
Utilities & green energy
- Electric: Volts 220, Circuit Breakers
- Sewer: Public Sewer
- Water: Well
- Utilities for property: Cable Available, Underground Utilities
Community & HOA
Community
- Features: Sidewalks
- Security: Carbon Monoxide Detectors, Smoke Detectors
- Subdivision: GOODRICH MEADOWS
HOA
- Has HOA: Yes
- HOA fee: $290 annually
Location
- Region: Goodrich
Financial & listing details
- Price per square foot: $284/sqft
- Tax assessed value: $5,000
- Annual tax amount: $5,200
- Date on market: 7/24/2026
- Cumulative days on market: 15 days
- Listing agreement: Exclusive Right To Sell
- Listing terms: Cash,Conventional,Va Loan
- Exclusions: Exclusion(s) Exist
Estimated market value
$398,800
$379,000 - $419,000
$2,077/mo
Price history
| Date | Event | Price |
|---|---|---|
| 7/24/2026 | Listed for sale | $399,900-20%$284/sqft |
Source:  Realcomp II #20261057705 Report a problem Realcomp II #20261057705 Report a problem | ||
| 5/16/2026 | Listing removed | $499,900$355/sqft |
Source: Realcomp II #20251058588 Report a problem | ||
| 12/6/2025 | Listed for sale | $499,900+456.1%$355/sqft |
Source: Realcomp II #20251058588 Report a problem | ||
| 11/29/2025 | Listing removed | $89,900$64/sqft |
Source: Realcomp II #20251023429 Report a problem | ||
| 8/4/2025 | Listed for sale | $89,900$64/sqft |
Source: Realcomp II #20251023429 Report a problem | ||
Public tax history
| Year | Property taxes | Tax assessment |
|---|---|---|
| 2025 | $567 +4.6% | $19,000 +1.1% |
| 2024 | $542 | $18,800 +7.4% |
| 2023 | -- | $17,500 +15.1% |
| 2022 | -- | $15,200 +1.3% |
| 2021 | -- | $15,000 |
| 2020 | -- | $15,000 |
| 2019 | -- | $15,000 +76.5% |
| 2018 | $99 -78.6% | $8,500 |
| 2017 | $461 +0.3% | $8,500 |
| 2016 | $460 | $8,500 |
| 2015 | $460 | $8,500 -43.3% |
| 2012 | -- | $15,000 -14.3% |
| 2011 | -- | $17,500 -18.6% |
| 2010 | -- | $21,500 -14% |
| 2008 | -- | $25,000 |
| 2006 | -- | $25,000 |
| 2005 | -- | $25,000 |
| 2004 | -- | $25,000 |
| 2003 | -- | $25,000 |
| 2002 | -- | $25,000 |
Find assessor info on the county website
Monthly payment
Est. payment
Payment breakdown
Explore the cost of this home by adjusting the details. Changes won't be saved.Climate risks
Neighborhood: 48438
Nearby schools
GreatSchools rating
- NAReid Elementary SchoolGrades: PK-1Distance: 0.9 mi
- 7/10Goodrich Middle SchoolGrades: 6-8Distance: 2.4 mi
- 7/10Goodrich High SchoolGrades: 9-12Distance: 1.9 mi
- $380,0004 bd3 ba1.6k sqft8321 Meadow Creek Dr, Goodrich, MI 48438Sold
- $415,8004 bd3 ba2k sqft8301 Meadow Creek Dr, Goodrich, MI 48438Off Market
- $384,9003 bd2 ba2k sqft8291 Meadow Creek Dr, Goodrich, MI 48438Off Market
- $371,8003 bd3 ba1.6k sqft8312 Meadow Creek Dr, Goodrich, MI 48438Off Market
- $420,9003 bd2 ba1.9k sqft8292 Meadow Creek Dr, Goodrich, MI 48438Off Market
- $402,2003 bd4 ba1.7k sqft8322 Meadow Creek Dr, Goodrich, MI 48438Off Market
- $419,1004 bd3 ba2.2k sqft8333 Meadow Creek Dr, Goodrich, MI 48438Off Market
- $455,2005 bd4 ba2.3k sqft8281 Meadow Creek Dr, Goodrich, MI 48438Off Market
A local agent can set up tours, give advice and negotiate with sellers.
Similar homes
- $499,9003 bd3 ba2k sqft8384 Meadow Creek Dr, Goodrich, MI 48438New Construction
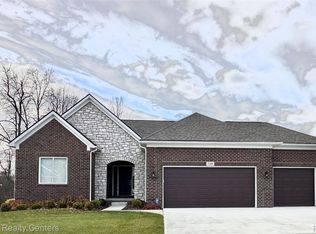
 MLS ID #20261033943, Terri Thiede, National Realty Centers, Inc. Realcomp II
 - $425,0003 bd2 ba1.4k sqft1480 Connell Rd, Ortonville, MI 48462For Sale
 MLS ID #20261061136, Kevin Winningham, Keller Williams Paint Creek. Realcomp II
 - $420,0003 bd2 ba1.8k sqft3877 N Oak St, Metamora, MI 48455For Sale
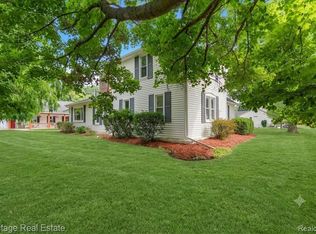 MLS ID #20261060208, Michele Shinedling, Heritage Real Estate. Realcomp II
 - $399,9003 bd3 ba1.6k sqft8965 Sherwood Dr, Davisburg, MI 48350For Sale
 MLS ID #20261050689, Diane M Shires, Coldwell Banker Professionals-Birm. Realcomp II
 - $389,9004 bd3 ba2k sqft7342 River Rock Dr, Davison, MI 48423For SaleMLS ID #20261061566, Paul Raymond, RE/MAX Select. Realcomp II
- $369,9003 bd4 ba1.8k sqft6064 Woodridge Ln, Grand Blanc, MI 48439New ConstructionMLS ID #20261047089, Scott Fader, Joseph Walter Realty, LLC. Realcomp II
- $354,9003 bd3 ba2k sqft7067 Glenmeadow Ct, Grand Blanc, MI 48439For SaleMLS ID #20261047213, Kristi R Roberts, KNE Realty 360, Inc. Realcomp II
- $325,0003 bd1 ba1.9k sqft6710 Princess Ln, Clarkston, MI 48346For SaleMLS ID #20261061514, Ernest L Gavrilides, Real Estate One. Realcomp II
- $329,9003 bd2 ba1.8k sqft10492 Lake Shore Dr, Fenton, MI 48430For SaleMLS ID #20261061371, John K Goodman, Century 21 Curran & Oberski. Realcomp II
- $449,9003 bd2 ba1.7k sqft1315 Park Ridge Pointe, Grand Blanc, MI 48439New ConstructionMLS ID #20261055068, Todd Fedie, KW Realty Livingston. Realcomp II
- $324,9003 bd2 ba1.2k sqft854 Estes Ct, Waterford, MI 48327For SaleMLS ID #20261060313, Meghan Hable, @properties Christie's Int'l R.E. Birmingham. Realcomp II
- $250,0003 bd2 ba1.8k sqft836 W Silver Lake Rd, Fenton, MI 48430For SaleMLS ID #20261060360, Heather Covell, Good Company. Realcomp II
- $449,0003 bd2 ba1.3k sqft9567 Susin Ln, Clarkston, MI 48348For SaleMLS ID #20261053663, Amy Parsons, @properties Christie's Int'l R.E. Birmingham. Realcomp II
- $354,9003 bd2 ba1.2k sqft11422 Skyline Dr, Fenton, MI 48430For SaleMLS ID #20261006361, Steffanie Jozsa, Real Estate One-Southgate. Realcomp II
- $294,9993 bd2 ba1.4k sqft5079 Thompson Rd, Linden, MI 48451For SaleMLS ID #20261060898, Drew Athearn, Athearn Realty. Realcomp II
- $424,9004 bd2 ba1.5k sqft8370 W Rolston Rd, Linden, MI 48451For SaleMLS ID #20261049672, Patrick Starrs, RE/MAX Platinum-Fenton. Realcomp II
- $382,9993 bd3 ba2k sqft997 River Rock Dr, Holly, MI 48442For SaleMLS ID #20261044762, Brandon Curry, Signature Sotheby's International Realty Bham. Realcomp II
- $361,6203 bd3 ba1.9k sqft4187 Cedar Ln, Grand Blanc, MI 48439New ConstructionRealcomp II
- $359,9993 bd2 ba1.6k sqft10206 Hunt Dr, Davison, MI 48423New ConstructionMLS ID #20261045814, Samantha Broughman, Motivated Real Estate. Realcomp II
- $459,9003 bd2 ba1.9k sqft9394 Seymour Rd, Swartz Creek, MI 48473For SaleMLS ID #20261056058, Shane Adams, RE/MAX Select. Realcomp II
