Charming Ortonville Retreat with Endless Potential!
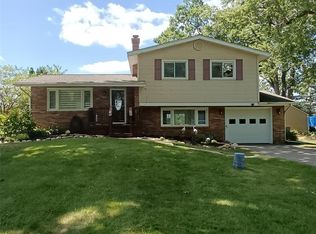
?Welcome to this beautifully maintained home nestled in the heart of Ortonville. This property features a spacious, airy layout flooded with natural light and modern finishes throughout. The kitchen is a chef’s delight, with ample counter space for all your culinary endeavors.
?Versatile Living Space:
The upper level has three generous bedrooms, including a private Master Suite complete with a walk-in closet and ensuite bath. The additional two bedrooms also feature walk-in closets and share a convenient Jack and Jill bathroom.
?Room to Grow:
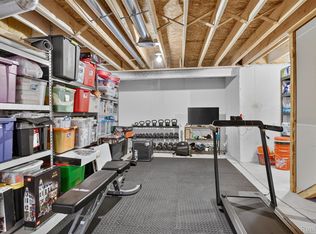
The partially finished basement is already framed and wired for electricity—perfectly set up to become a 4th bedroom, a dedicated home office, or a private in-law suite.
?Outdoor Oasis:
Step outside to your fully privacy-fenced backyard, an ideal sanctuary for pets, play, or weekend gatherings.
?Located just minutes from local schools and downtown amenities, this home perfectly balances modern comfort with small-town convenience.
For sale
Price cut: $10.9K (7/24)
$339,000
61 Narrin St, Ortonville, MI 48462
3beds
1,498sqft
:
Get pre-qualified$2,326/mo
Single Family Residence
Built in 2011
7,405 Square Feet Lot
$-- Zestimate®
$226/sqft
$-- HOA
What's special
Modern finishes throughoutFully privacy-fenced backyardEnsuite bathPrivate master suiteWalk-in closetAmple counter spaceThree generous bedrooms
- 113 days |
- 915 |
- 17 |
Zillow last checked:
Listing updated:
Listed by:
Steve Koleno 804-656-5007,
Beycome Brokerage Realty LLC 804-656-5007
Source: Realcomp II,MLS#: 20261024165
Facts & features
Interior
Bedrooms & bathrooms
- Bedrooms: 3
- Bathrooms: 4
- Full bathrooms: 3
- 1/2 bathrooms: 1
Primary bedroom
- Level: Second
- Area: 154
- Dimensions: 11 X 14
Bedroom
- Level: Second
- Area: 110
- Dimensions: 11 X 10
Bedroom
- Level: Second
- Area: 110
- Dimensions: 11 X 10
Primary bathroom
- Level: Second
- Area: 80
- Dimensions: 5 X 16
Other
- Level: Second
- Area: 50
- Dimensions: 5 X 10
Other
- Level: Entry
- Area: 30
- Dimensions: 5 X 6
Other
- Level: Entry
Bonus room
- Level: Basement
- Area: 126
- Dimensions: 9 X 14
Dining room
- Level: Entry
- Area: 117
- Dimensions: 13 X 9
Kitchen
- Level: Entry
- Area: 130
- Dimensions: 13 X 10
Living room
- Level: Entry
- Area: 234
- Dimensions: 18 X 13
Heating
- Forced Air, Natural Gas
Cooling
- Central Air
Appliances
- Included: Dryer, Free Standing Gas Range, Free Standing Refrigerator, Washer
Features
- High Speed Internet
- Basement: Unfinished
- Has fireplace: No
Interior area
- Total interior livable area: 1,498 sqft
- Finished area above ground: 1,498
Property
Parking
- Total spaces: 2
- Parking features: Two Car Garage, Attached
- Attached garage spaces: 2
Features
- Levels: Two
- Stories: 2
- Entry location: GroundLevel
- Exterior features: Gutter Guard System
- Pool features: None
Lot
- Size: 7,405 Square Feet
- Dimensions: 50.00 x 152.00
- Features: Cleared
Details
- Parcel number: 0307351004
- Special conditions: Short Sale No,Standard
Construction
Type & style
- Home type: SingleFamily
- Architectural style: Colonial
- Property subtype: Single Family Residence
Materials
- Brick
- Foundation: Basement, Block
Condition
- New construction: No
- Year built: 2011
Utilities & green energy
- Sewer: Septic Tank
- Water: Well
Community & HOA
Community
- Subdivision: NARRINS ADD
HOA
- Has HOA: No
Location
- Region: Ortonville
Financial & listing details
- Price per square foot: $226/sqft
- Tax assessed value: $136,450
- Annual tax amount: $5,467
- Date on market: 4/11/2026
- Cumulative days on market: 113 days
- Listing agreement: Exclusive Right To Sell
- Listing terms: Cash,Conventional,FHA,Va Loan
Estimated market value
Not available
Estimated sales range
Not available
Not available
Price history
| Date | Event | Price |
|---|---|---|
| 7/24/2026 | Price change | $339,000-3.1%$226/sqft |
Source:  Realcomp II #20261024165 Report a problem Realcomp II #20261024165 Report a problem | ||
| 4/21/2026 | Price change | $349,9000%$234/sqft |
Source: Realcomp II #20261024165 Report a problem | ||
| 4/11/2026 | Listed for sale | $350,000+34.6%$234/sqft |
Source: Realcomp II #20261024165 Report a problem | ||
| 4/6/2022 | Sold | $260,000$174/sqft |
Source: Realcomp II #2220009479 Report a problem | ||
| 3/22/2022 | Pending sale | $260,000$174/sqft |
Source: Realcomp II #2220009479 Report a problem | ||
| 2/19/2022 | Listed for sale | $260,000+48.6%$174/sqft |
Source: Realcomp II #2220009479 Report a problem | ||
| 2/11/2019 | Sold | $175,000-10.2%$117/sqft |
Source: Public Record Report a problem | ||
| 1/2/2019 | Pending sale | $194,900$130/sqft |
Source: Keller Williams Premier #218107755 Report a problem | ||
| 12/1/2018 | Price change | $194,900-2.5%$130/sqft |
Source: Keller Williams Premier #218107755 Report a problem | ||
| 11/5/2018 | Listed for sale | $199,900+66.6%$133/sqft |
Source: Keller Williams Premier #218107755 Report a problem | ||
| 3/18/2011 | Sold | $120,000+185.7%$80/sqft |
Source: Public Record Report a problem | ||
| 1/24/2009 | Listing removed | $42,000$28/sqft |
Source: foreclosure.com Report a problem | ||
| 1/22/2009 | Price change | $42,000-12.5%$28/sqft |
Source: foreclosure.com Report a problem | ||
| 12/17/2008 | Price change | $48,000-11.1%$32/sqft |
Source: foreclosure.com Report a problem | ||
| 11/23/2008 | Price change | $54,000-10%$36/sqft |
Source: foreclosure.com Report a problem | ||
| 11/5/2008 | Listed for sale | $60,000+0.3%$40/sqft |
Source: foreclosure.com Report a problem | ||
| 7/31/2007 | Sold | $59,835-9.2%$40/sqft |
Source: Public Record Report a problem | ||
| 9/5/2000 | Sold | $65,888+131.2%$44/sqft |
Source: Public Record Report a problem | ||
| 4/18/1996 | Sold | $28,500+11.8%$19/sqft |
Source: Public Record Report a problem | ||
| 10/11/1995 | Sold | $25,500-32.7%$17/sqft |
Source: Public Record Report a problem | ||
| 10/25/1994 | Sold | $37,918$25/sqft |
Source: Public Record Report a problem | ||
Public tax history
| Year | Property taxes | Tax assessment |
|---|---|---|
| 2025 | $5,314 +5.7% | $139,580 +4.2% |
| 2024 | $5,029 +36.1% | $133,930 +6.3% |
| 2023 | $3,694 +5.5% | $126,050 +12.5% |
| 2022 | $3,503 +4.7% | $112,000 +5% |
| 2021 | $3,346 | $106,680 +23.2% |
| 2020 | -- | $86,570 +18.1% |
| 2019 | $3,157 +24% | $73,330 +5% |
| 2018 | $2,547 -16.5% | $69,850 -1.6% |
| 2017 | $3,048 | $70,960 -5.3% |
| 2016 | $3,048 | $74,920 +8.1% |
| 2015 | -- | $69,300 +2.3% |
| 2014 | -- | $67,750 +21% |
| 2011 | -- | $55,990 +873.7% |
| 2010 | $348 -80.1% | $5,750 -80.1% |
| 2009 | $1,748 | $28,910 -16.2% |
| 2003 | -- | $34,500 +4.9% |
| 2002 | -- | $32,900 +5.8% |
| 2001 | $1,874 +51.1% | $31,100 +49.1% |
| 2000 | $1,240 | $20,860 |
Find assessor info on the county website
Monthly payment
Est. payment
Payment breakdown
Explore the cost of this home by adjusting the details. Changes won't be saved.Climate risks
Neighborhood: 48462
Nearby schools
GreatSchools rating
- 6/10Harvey-Swanson Elementary SchoolGrades: PK-5Distance: 0.5 mi
- 6/10Brandon Middle SchoolGrades: 6-8Distance: 0.9 mi
- 7/10Brandon High SchoolGrades: 7-12Distance: 1.2 mi
- $217,8002 bd1 ba1.4k sqft51 Narrin St, Ortonville, MI 48462Off Market
- $--2 bd1 ba800 sqft80 Myron St #2, Ortonville, MI 48462Off Market
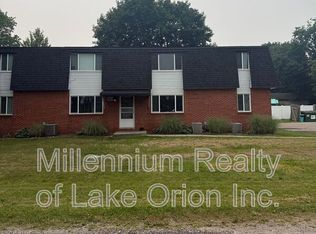
- $--2 bd1 ba800 sqft80 Myron St APT 1, Ortonville, MI 48462Off Market
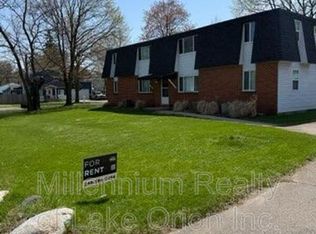
- $--2 bd1 ba800 sqft80 Myron St APT 4, Ortonville, MI 48462Off Market
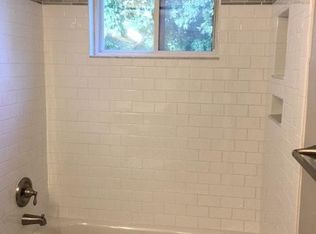
- $--2 bd1 ba780 sqft80 Myron St APT 3, Ortonville, MI 48462Off Market
- $449,0008 bd4 ba3.2k sqft80 Myron St, Ortonville, MI 48462Sold
- $150,0005 bd2 ba2.1k sqft27 Mill St, Ortonville, MI 48462Sold
- $294,9005 bd2 ba2.3k sqft43 Mill St, Ortonville, MI 48462Off Market
A local agent can set up tours, give advice and negotiate with sellers.
Similar homes
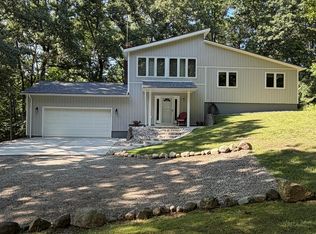
- $449,9993 bd2 ba2k sqft825 Rowlinson Ln, Ortonville, MI 48462For Sale
 MLS ID #20261053316, Mary May, Marketlenk LLC. Realcomp II
 - $360,0003 bd2 ba1.8k sqft8819 Woodshire Dr, White Lake, MI 48386For Sale
 MLS ID #20261059813, Deborah Schultz, 3DX Real Estate LLC. Realcomp II
 - $349,9753 bd2 ba1.3k sqft15280 Riviera Shores Dr, Holly, MI 48442For Sale
 MLS ID #20261057518, Georgeann Griffin, National Realty Centers, Inc. Realcomp II
 - $365,0003 bd3 ba1.6k sqft13520 Patrick, Linden, MI 48451For Sale
 MLS ID #20261059523, Adam Haffajee, C2C Real Estate Group. Realcomp II
 - $350,0003 bd2 ba2.1k sqft835 Oakgrove, Highland, MI 48356For SaleMLS ID #20261060223, Janice Stuckey, American Associates Inc. Realcomp II
- $350,0003 bd2 ba1.5k sqft1478 Manistee Dr, Grand Blanc, MI 48439For Sale
 MLS ID #26032605, Brennen Clarke, Golden Key Realty Group LLC. MichRIC
 - $324,9003 bd2 ba1.6k sqft5186 Northwood Rd, Grand Blanc, MI 48439For SaleMLS ID #20261057053, Janice Stuckey, American Associates Inc. Realcomp II
- $335,0004 bd2 ba1.9k sqft403 East Rd, Holly, MI 48442For SaleMLS ID #20261032999, Sybil Cary, Cary Real Estate. Realcomp II
- $359,9004 bd3 ba1.7k sqft5893 Forestal Dr, Waterford, MI 48327For Sale
 MLS ID #50216704, Kristie McCleary, Key Realty One LLC in Monroe. MiRealSource
 - $405,0003 bd2 ba1.8k sqft1365 Thistleridge Dr, Holly, MI 48442For SaleMLS ID #20261046655, Tina Aginaga, Keller Williams Premier. Realcomp II
- $359,9004 bd4 ba2.1k sqft5158 Coldwater Rd, Lapeer, MI 48446For SaleMLS ID #20261049108, Jamie Pratcher, Premier Agent Network Michigan LLC. Realcomp II
- $329,9003 bd3 ba2k sqft10140 Fieldway Trl, Holly, MI 48442For SaleMLS ID #20261046784, Kathleen B Raby Walker, Hand Map Real Estate LLC. Realcomp II
- $330,0003 bd2 ba1.1k sqft7171 Bluewater Dr, Clarkston, MI 48348For Sale By Owner
- $270,0003 bd2 ba1.4k sqft1221 Windsor St, Grand Blanc, MI 48439For SaleMLS ID #20261059694, Rebecca Vincent, Elite Realty. Realcomp II
- $359,9004 bd3 ba1.7k sqft1099 Carriage Hill Dr, Fenton, MI 48430For SaleMLS ID #20261047789, Kim Heethuis, KW Realty Livingston. Realcomp II
- $365,0003 bd2 ba1.8k sqft48 W Burdick St, Oxford, MI 48371For SaleMLS ID #50214581, Katie Salajka, RE/MAX First. MiRealSource
- $295,9005 bd4 ba1.6k sqft1926 New Rochelle Dr, Lapeer, MI 48446For SaleMLS ID #50210661, David A Tietz, REMAX Plus. MiRealSource
- $449,0006 bd4 ba1.7k sqft9174 Perry Rd, Atlas, MI 48411For SaleMLS ID #20261058653, Helene Saldana, Crown Real Estate Group. Realcomp II
- $335,0003 bd3 ba1.6k sqft2478 Hiller Rd, West Bloomfield, MI 48324For SaleMLS ID #20261037668, Stephen G Reynolds II, North American Real Estate LLC. Realcomp II
- $364,9993 bd2 ba2.1k sqft1210 Bay Rdg, Highland, MI 48356For SaleMLS ID #20261036526, Mark Avery, Paradigm Realty. Realcomp II
