
7210 Scenic Ridge in Deer Lake Knolls offers 1. Easy living ranch style home with finished walkout lower level and a 3-car garage, 2. walking distance to downtown Clarkston with its chic shops and restaurants, and 3. your ticket to boating, swimming, and picnicking on your private deeded access lot on beautiful Deer Lake. This meticulous home is just the right size, offering a primary suite and a second bedroom on entry, 2 further bedrooms in the LL walkout AND a bonus office upstairs. Great layout with huge kitchen open to great room AND a spacious living room and dining area. Full bath on entry is large and could be split into 2 full baths. Entry level laundry. Lovely screened in porch. You will appreciate wooded, natural views. Located at the end of Scenic Ridge ensuring no traffic passing by! You will appreciate the vaulted ceilings allowing natural light to permeate the living spaces. The lower level family room enjoys a wood burning fireplace for cozy movie nights. Over one-half acre in size, however, easy to maintain. The oversized and extra deep 3 car garage has 9 foot tall insulated doors and the garage includes a bonus area for work shop and storage. An easy walk to the deeded lot to use your kayaks and boat. Must see this to appreciate it!!
For sale
$550,000
7210 Scenic Rdg, Clarkston, MI 48346
4beds
3,575sqft
Single Family Residence
Built in 1978
0.52 Acres Lot
$-- Zestimate®
$154/sqft
$83/mo HOA
What's special
- 2 days
- 751
- 76
Zillow last checked:
Listing updated:
Listed by:
Donna Sanford 248-245-9073,
Brookstone, Realtors LLC 248-963-0501,
David Riemenschneider 248-245-9078,
Brookstone, Realtors LLC
Source: Realcomp II,MLS#: 20261063239
Facts & features
Interior
Bedrooms & bathrooms
- Bedrooms: 4
- Bathrooms: 2
- Full bathrooms: 2
Primary bedroom
- Level: Entry
- Area: 210
- Dimensions: 15 X 14
Bedroom
- Level: Entry
- Area: 165
- Dimensions: 15 X 11
Bedroom
- Level: Basement
- Area: 168
- Dimensions: 14 X 12
Bedroom
- Level: Basement
- Area: 168
- Dimensions: 14 X 12
Other
- Level: Entry
- Area: 120
- Dimensions: 15 X 8
Other
- Level: Basement
- Area: 140
- Dimensions: 14 X 10
Dining room
- Level: Entry
- Area: 180
- Dimensions: 15 X 12
Family room
- Level: Basement
- Area: 420
- Dimensions: 30 X 14
Great room
- Level: Entry
- Area: 225
- Dimensions: 15 X 15
Kitchen
- Level: Entry
- Area: 165
- Dimensions: 15 X 11
Laundry
- Level: Entry
- Area: 88
- Dimensions: 11 X 8
Library
- Level: Entry
- Area: 180
- Dimensions: 15 X 12
Living room
- Level: Entry
- Area: 255
- Dimensions: 17 X 15
Heating
- Forced Air, Natural Gas
Cooling
- Central Air
Appliances
- Included: Built In Refrigerator, Dishwasher, Double Oven, Dryer, Electric Cooktop, Washer, Water Softener Owned
- Laundry: Gas Dryer Hookup, Laundry Room, Washer Hookup
Features
- Basement: Bath Stubbed,Finished,Full,Walk Out Access
- Has fireplace: Yes
- Fireplace features: Family Room, Gas, Great Room, Wood Burning
Interior area
- Total interior livable area: 3,575 sqft
- Finished area above ground: 1,825
- Finished area below ground: 1,750
Property
Parking
- Total spaces: 3
- Parking features: Three Car Garage, Attached, Direct Access, Electricityin Garage, Workshop In Garage
- Garage spaces: 3
Features
- Levels: One
- Stories: 1
- Entry location: GroundLevelwSteps
- Patio & porch: Covered, Enclosed, Patio, Porch
- Exterior features: Balcony, Lighting
- Pool features: None
- Waterfront features: All Sports Lake, Beach Access, Dock Facilities, Lake Privileges, Swim Association
- Body of water: Deer Lake
Lot
- Size: 0.52 Acres
- Dimensions: 162 x 202 x 140 x 134
Details
- Parcel number: 0819427003
- Special conditions: Short Sale No,Standard
Construction
Type & style
- Home type: SingleFamily
- Architectural style: Ranch
- Property subtype: Single Family Residence
Materials
- Brick
- Foundation: Basement, Poured, Sump Pump
- Roof: Asphalt
Condition
- New construction: No
- Year built: 1978
- Major remodel year: 2025
Utilities & green energy
- Sewer: Septic Tank
- Water: Well
Community & HOA
HOA
- Has HOA: Yes
- Services included: Other
- HOA fee: $1,000 annually
- HOA phone: 248-941-1365
Location
- Region: Clarkston
Financial & listing details
- Price per square foot: $154/sqft
- Tax assessed value: $133,368
- Annual tax amount: $4,365
- Date on market: 9/12/2026
- Cumulative days on market: 3 days
- Listing agreement: Exclusive Right To Sell
- Listing terms: Cash,Conventional,Va Loan
Estimated market value
Not available
Estimated sales range
Not available
Not available
Price history
| Date | Event | Price |
|---|---|---|
| 9/12/2026 | Listed for sale | $550,000$154/sqft |
Source:  Realcomp II #20261063239 Report a problem Realcomp II #20261063239 Report a problem | ||
Public tax history
Tax history is unavailable.
Monthly payment
Est. payment
Payment breakdown
Explore the cost of this home by adjusting the details. Changes won't be saved.Climate risks
Neighborhood: 48346
- $436,1003 bd2 ba1.8k sqft7210 Scenic Ridge Dr, Clarkston, MI 48346Off Market
- $1,082,4005 bd4 ba5.3k sqft7320 Scenic Ridge Dr, Clarkston, MI 48346Off Market
- $646,4004 bd4 ba2.4k sqft7055 Scenic Ridge Dr, Clarkston, MI 48346Off Market
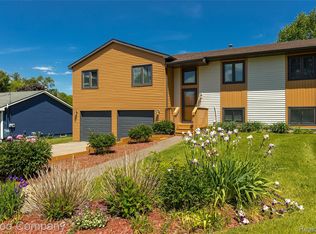
- $648,0004 bd4 ba2.7k sqft7380 Scenic Ridge Dr, Clarkston, MI 48346Off Market
Similar homes
- $439,9004 bd3 ba2.1k sqft6579 Balmoral Ter, Clarkston, MI 48346For Sale

 MLS ID #20261072014, Anthony Djon, Anthony Djon Luxury Real Estate. Realcomp II
 - $619,9004 bd4 ba3.5k sqft7880 Deerhill Dr, Clarkston, MI 48346For Sale
 MLS ID #20261062078, Randy Miller, RE/MAX Eclipse Clarkston. Realcomp II
 - $450,0005 bd3 ba2.2k sqft5410 Edgar Rd, Clarkston, MI 48346For Sale
 MLS ID #20261054126, Jim Shaffer, Good Company. Realcomp II
 - $671,0004 bd4 ba5.1k sqft372 Hunters Ridge Dr, Ortonville, MI 48462For Sale
 MLS ID #20261073365, Kristine McCarty, Keller Williams First. Realcomp II
 - $379,0003 bd3 ba2.1k sqft6282 Peach Dr, Clarkston, MI 48346For SaleMLS ID #20261069515, Suzy Lewis, Coldwell Banker Town & Country. Realcomp II
- $599,9004 bd3 ba2.6k sqft1143 Brewster Rd, Rochester Hills, MI 48306For SaleMLS ID #20261071014, Christine Drinkwater, @properties Christie's Int'l R.E. Birmingham. Realcomp II
- $749,9007 bd4 ba3.1k sqft9561 Ute Pointe Dr, Clarkston, MI 48346For SaleMLS ID #20261063076, Rachel Kazak, Century 21 Professionals Clarkston. Realcomp II
- $460,0004 bd3 ba2.4k sqft2631 Garden Rd, Milford, MI 48381For SaleMLS ID #20261073025, Jennifer Bush, National Realty Centers, Inc. Realcomp II
- $825,0004 bd3 ba3.5k sqft8275 Stonebrook Ln, Clarkston, MI 48348For SaleMLS ID #20261068685, Emily Tuck, Century 21 Metro Brokers. Realcomp II
- $709,0003 bd3 ba2.6k sqft4780 Hillcrest Dr, Clarkston, MI 48346For SaleMLS ID #20261042127, Pamela Noll, RE/MAX Eclipse Clarkston. Realcomp II
- $515,0004 bd4 ba2.9k sqft6052 Glen Eagles Dr, West Bloomfield, MI 48323For SaleMLS ID #20261063321, Mark Zawaideh, EXP Z Real Estate. Realcomp II
- $474,9004 bd3 ba2.3k sqft1230 Bald Eagle Lake Rd, Ortonville, MI 48462For SaleMLS ID #20261049850, Loren A Hotchkiss, Real Estate One. Realcomp II
- $299,9003 bd2 ba2k sqft2877 Burgess Hill Dr, Waterford, MI 48329For SaleMLS ID #20261073688, Kylee Boyle, Elite Realty. Realcomp II
- $449,9004 bd3 ba2.2k sqft8376 Oak Ridge Dr, Goodrich, MI 48438For Sale
 MLS ID #50221287, Michael J Davidson, REMAX Right Choice. MiRealSource
 - $465,0004 bd3 ba3.3k sqft4380 Red Oak Blvd, Waterford, MI 48329For SaleMLS ID #20261069742, Darrell L Hudiburgh, Real Estate For A CAUSE-Waterford. Realcomp II
- $519,0004 bd3 ba2.6k sqft3050 Indian Lake Rd, Oxford, MI 48370For SaleMLS ID #20261064182, Demetrius Scott, KW Metro. Realcomp II
- $565,0004 bd3 ba2.4k sqft2420 Shagbark, Milford, MI 48380For SaleMLS ID #20261066785, Chad Kanyo, RE/MAX Platinum. Realcomp II
- $475,0003 bd3 ba2.4k sqft7230 Riverstone Rd, West Bloomfield, MI 48322For SaleMLS ID #20261069680, Devin Farber, The Agency Hall & Hunter. Realcomp II
- $600,0004 bd4 ba4.6k sqft9015 Huron Bluffs Dr, White Lake, MI 48386For SaleMLS ID #20261047666, Anthony Djon, Anthony Djon Luxury Real Estate. Realcomp II
- $449,9004 bd3 ba3.5k sqft31034 Berryhill St, Farmington Hills, MI 48331For SaleMLS ID #20261071051, Nadia F Dalou, Max Broock Realtors. Realcomp II
