Skip main navigation
Pending
  • $950,000

    7350 Mountridge Dr, Clarkston, MI 48346

    3beds
    4,772sqft
    : 
    Loading
    Get pre-qualified
    Single Family Residence
    Built in 1988
    0.39 Acres Lot
    $907,000 Zestimate®
    $199/sqft
    $33/mo HOA

    What's special

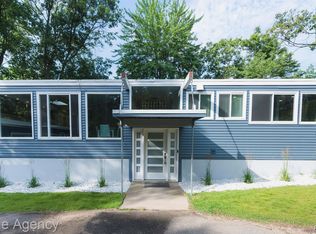
    Positioned on a wooded lot just off Main Street, this 3-bedroom, 2.2-bathroom contemporary residence offers a rare opportunity to own a true architectural masterpiece by renowned Michigan architect Irving Tobocman, with access to Deer Lake and a private association beach. Defined by Tobocman’s signature design language, the home features an open layout with soaring ceilings, sculptural round columns, and expansive floor-to-ceiling glass. Skylights and a striking glass wall introduce natural light throughout the day, reinforcing a seamless connection between interior spaces and the surrounding landscape. The great room flows directly into the dining area, anchored by a double-sided fireplace that adds both structure and warmth to the main living spaces. A spacious kitchen with an integrated seating nook is designed for both everyday use and entertaining, while oak flooring extends across the main level, adding continuity and texture. Above the garage, a flexible bonus space functions equally well as an office, family room, or fitness area. The primary suite is thoughtfully arranged with dual vanities, dual closets, a jetted tub, and an adjoining flex space suited for a private office or walk in closet/dressing room. The lower level provides extensive storage capacity, offering practical space for organization without compromising the clean design of the main living areas. Recent updates include a new roof with warranty, new Hardie siding, and a newly reconfigured heated tandem garage accommodating 4+ vehicles, complete with 220V service for EV charging, along with additional improvements throughout. Outdoor living has been enhanced with a new deck, while lake privileges offer access to an all-sports setting with optional boat slips. This home is a refined example of modernist residential design, combining architectural significance with practical updates in a highly desirable Clarkston setting.
    73 days
    |
    783
    |
    34
    |

    Zillow last checked:

    Listing updated:

    Listed by:

    Dan A Gutfreund 248-978-5774,

    Signature Sotheby's International Realty Bham 248-644-7000,

    Cathy LoChirco 586-337-1245,

    Signature Sotheby's International Realty Bham

    Source: Realcomp II,MLS#: 20261029089MLS Logo

      Facts & features

      Interior

      Bedrooms & bathrooms
      • Bedrooms: 3
      • Bathrooms: 4
      • Full bathrooms: 2
      • 1/2 bathrooms: 2
      Primary bedroom
      • Level: Second
      • Area: 266
      • Dimensions: 19 X 14
      Bedroom
      • Level: Basement
      • Area: 187
      • Dimensions: 17 X 11
      Bedroom
      • Level: Basement
      • Area: 234
      • Dimensions: 18 X 13
      Other
      • Level: Basement
      • Area: 135
      • Dimensions: 15 X 9
      Other
      • Level: Second
      • Area: 324
      • Dimensions: 27 X 12
      Other
      • Level: Basement
      • Area: 40
      • Dimensions: 8 X 5
      Other
      • Level: Entry
      • Area: 108
      • Dimensions: 12 X 9
      Dining room
      • Level: Entry
      • Area: 198
      • Dimensions: 18 X 11
      Family room
      • Level: Entry
      • Area: 308
      • Dimensions: 22 X 14
      Great room
      • Level: Entry
      • Area: 540
      • Dimensions: 27 X 20
      Kitchen
      • Level: Entry
      • Area: 357
      • Dimensions: 21 X 17
      Laundry
      • Level: Basement
      • Area: 42
      • Dimensions: 7 X 6
      Library
      • Level: Entry
      • Area: 360
      • Dimensions: 30 X 12
      Sitting room
      • Level: Entry
      • Area: 240
      • Dimensions: 24 X 10
      Heating
      • Forced Air, Natural Gas
      Cooling
      • Ceiling Fans, Central Air
      Appliances
      • Included: Built In Refrigerator, Bar Fridge, Dishwasher, Double Oven, Dryer, Electric Cooktop, Microwave, Stainless Steel Appliances, Washer
      Features
      • Entrance Foyer
      • Basement: Finished,Walk Out Access
      • Has fireplace: Yes
      • Fireplace features: Dining Room, Family Room
      Interior area
      • Total interior livable area: 4,772 sqft
      • Finished area above ground: 4,172
      • Finished area below ground: 600
      Video & virtual tour

      Property

      Parking
      • Total spaces: 4
      • Parking features: Four Car Garage, Attached, Electric Vehicle Charging Stations, Direct Access, Heated Garage, Garage Faces Side
      • Attached garage spaces: 4
      Features
      • Levels: Two
      • Stories: 2
      • Entry location: GroundLevel
      • Patio & porch: Covered, Deck, Patio
      • Exterior features: Lighting, Spa Hottub
      • Pool features: None
      • Waterfront features: All Sports Lake, Beach Access, Boat Facilities, Dock Facilities, Lake Privileges
      • Body of water: Deer Lake
      Lot
      • Size: 0.39 Acres
      • Dimensions: 151 x 125
      • Features: Wooded
      Details
      • Parcel number: 0819428002
      • Special conditions: Short Sale No,Standard

      Construction

      Type & style
      • Home type: SingleFamily
      • Architectural style: Contemporary
      • Property subtype: Single Family Residence
      Materials
      • Brick, Other
      • Foundation: Basement, Poured
      Condition
      • New construction: No
      • Year built: 1988
      • Major remodel year: 2021

      Utilities & green energy

      • Sewer: Septic Tank
      • Water: Well

      Community & HOA

      HOA
      • Has HOA: Yes
      • HOA fee: $400 annually
      Location
      • Region: Clarkston

      Financial & listing details

      • Price per square foot: $199/sqft
      • Tax assessed value: $314,480
      • Annual tax amount: $9,846
      • Date on market: 5/8/2026
      • Cumulative days on market: 73 days
      • Listing agreement: Exclusive Right To Sell
      • Listing terms: Cash,Conventional

        Estimated market value

        $907,000

        $862,000 - $952,000

        $4,724/mo

        Price history

        DateEventPrice
        7/14/2026Pending sale$950,000$199/sqft
        Source: Realcomp II #20261029089 Report a problem
        5/8/2026Listed for sale$950,000+82.7%$199/sqft
        Source: Realcomp II #20261029089 Report a problem
        9/1/2020Sold$520,000-3.7%$109/sqft
        Source: Public Record Report a problem
        8/10/2020Pending sale$539,900$113/sqft
        Source: Brookstone Realtors LLC #2200016166 Report a problem
        6/12/2020Price change$539,900-1.8%$113/sqft
        Source: Brookstone Realtors LLC #2200016166 Report a problem
        3/13/2020Price change$549,900-1.8%$115/sqft
        Source: Brookstone Realtors LLC #2200016166 Report a problem
        3/4/2020Listed for sale$560,000+6.2%$117/sqft
        Source: Brookstone Realtors LLC #2200016166 Report a problem
        6/17/2016Sold$527,500-8.3%$111/sqft
        Source: Public Record Report a problem
        3/18/2016Listing removed$575,000$120/sqft
        Source: Max Broock, REALTORS-Clarkston #216002104 Report a problem
        3/18/2016Pending sale$575,000$120/sqft
        Source: Max Broock, REALTORS-Clarkston #216002104 Report a problem
        11/3/2015Price change$575,000-4.2%$120/sqft
        Source: Max Broock, REALTORS-Clarkston #215073009 Report a problem
        7/13/2015Listed for sale$600,000+5.4%$126/sqft
        Source: Realcomp II Ltd #215073009 Report a problem
        1/11/2015Listing removed$569,000$119/sqft
        Source: Morgan & Milzow, REALTORS� #214099651 Report a problem
        9/25/2014Listed for sale$569,000-8.1%$119/sqft
        Source: The Real Estate Book #214099651 Report a problem
        7/28/2014Listing removed$619,000$130/sqft
        Source: Morgan & Milzow, REALTORS� #214045867 Report a problem
        5/18/2014Listed for sale$619,000+16.7%$130/sqft
        Source: Morgan & Milzow, REALTORS� #214045867 Report a problem
        8/19/1998Sold$530,500$111/sqft
        Source: Public Record Report a problem

        Public tax history

        YearProperty taxesTax assessment
        2024-- $311,300 +7.2%
        2023-- $290,500 +4.1%
        2022-- $279,100 +2.5%
        2021-- $272,300 -3.1%
        2020-- $281,100 +1.7%
        2019-- $276,400 +0.7%
        2018$9,188 +40.6%$274,400 -2.2%
        2015$6,536 $280,700 +13%
        2014-- $248,400 +26.7%
        2011-- $196,000 -6%
        2010-- $208,500 -14%
        2009-- $242,400 -6.9%
        2002-- $260,300 +3.2%
        2001-- $252,300 +3.2%
        2000$7,216 $244,500
        Find assessor info on the county website

        Monthly payment

        Est. payment

        Payment breakdown

        Explore the cost of this home by adjusting the details. Changes won't be saved.
        All calculations are estimates and provided by Zillow, Inc. for informational purposes only. Actual amounts may vary.
        HOA fees may include property taxes on listings classified as Co-Ops. Contact the listing agent and/or owner for fee details.
        Mortgage interest rates are dependent on a number of factors, including credit score, down payment, and repayment length. Interest rate data provided by Zillow Group Marketplace, Inc. as of 1/1/1970 from various mortgage lenders with which we have lead or other similar arrangements; the Estimated Payment is an average of those rates.
        See how much you could borrow to make a competitive offer.

        Climate risks

        Neighborhood: 48346

        Getting around

        13 / 100
        Car-Dependent
        8 / 100
        Somewhat Bikeable

        Nearby schools

        GreatSchools rating

        A local agent can set up tours, give advice and negotiate with sellers.

        Browse local experts

        Similar homes