WELCOME HOME! This truly one of a kind designer home is nestled on a private road in an exquisite subdivision on Deer Lake. Fashioned in a marine style (private lake access on all sports Deer Lake included), with a full make-over through 2022/24, the home boasts two large living rooms with fireplaces, a wide open gourmet "chef's kiss" kitchen, main bedroom that is a dream in itself - but look for that walk in closet! Both levels are the epitome of light, with windows running along the home. Greeted by a designer chandelier on your way downstairs, lower level welcomes you with a living room warmed by a custom finish fireplace, tucked away laundry room/closet, and two cozy bedrooms. As you walk outside - the privacy and the views are one of a kind. Enjoy a TREX deck with glass railing throughout main level year round. This house is truly a masterpiece.
Continuing the marine theme - the private Deer Lake access meticulously maintained and offering private boat docking spots on an all sports lake is just the cherry on top. It is more than life - it is a Lifestyle! Enjoy!
Sold for $495,000
$495,000
7305 Scenic Ridge Dr, Clarkston, MI 48346
3beds
2,867sqft
Single Family Residence
Built in 1970
0.36 Acres Lot
$507,100 Zestimate®
$173/sqft
$3,026 Estimated rent
Home value
$507,100
$482,000 - $532,000
$3,026/mo
Zestimate® history
Owner options
List your home for rent
$3,026/mo
Rent Zestimate®
Find your next renter with Zillow Rental Manager. Plus, with online applications, you can quickly screen prospective tenants – for free.
$3,026/mo
Rent Zestimate®
Refinance and save
$4,026/mo
Est. payment
Refinancing to a lower rate could help reduce your monthly payments and save thousands over the life of the loan.
$4,026/mo
Est. payment
Explore your selling options
Work with a Zillow partner agent
Leverage their expertise and Zillow's premium Showcase listings to get your home seen by more buyers.
Get startedList with your own agent
Get your home in front of millions of buyers by listing it on Zillow.
Learn how to do itSell it yourself
Take full control of how buyers see your home on Zillow by listing For Sale by Owner (FSBO).
List your homeWhat's special
Zillow last checked:
Listing updated:
Listed by:
Katya Misyukevich 810-922-1293,
Rouge Agency
Bought with:
Kelly McRee, 6501414313
Good Company
Source: Realcomp II,MLS#: 20240045498
Facts & features
Interior
Bedrooms & bathrooms
- Bedrooms: 3
- Bathrooms: 2
- Full bathrooms: 2
Primary bedroom
- Level: Second
- Area: 1200
- Dimensions: 30 x 40
Bedroom
- Level: Lower
- Area: 144
- Dimensions: 12 x 12
Bedroom
- Level: Lower
- Area: 100
- Dimensions: 10 x 10
Other
- Level: Second
- Area: 70
- Dimensions: 10 x 7
Other
- Level: Lower
- Area: 50
- Dimensions: 10 x 5
Heating
- ENERGYSTAR Qualified Furnace Equipment, Forced Air, Natural Gas
Appliances
- Included: Disposal, Exhaust Fan, Energy Star Qualified Dryer, Energy Star Qualified Dishwasher, Energy Star Qualified Refrigerator, Energy Star Qualified Washer, Gas Cooktop, Humidifier, Microwave, Stainless Steel Appliances, Vented Exhaust Fan, Wine Cooler, Water Purifier Owned, Wine Refrigerator, Water Softener Owned
Features
- Programmable Thermostat
- Basement: Daylight,Finished,Full,Walk Out Access
- Has fireplace: Yes
- Fireplace features: Family Room, Living Room
Interior area
- Total interior livable area: 2,867 sqft
- Finished area above ground: 1,997
- Finished area below ground: 870
Property
Parking
- Total spaces: 3.5
- Parking features: Threeand Half Car Garage, Detached
- Garage spaces: 3.5
Features
- Levels: Bi Level
- Entry location: MidLevelwSteps
- Patio & porch: Covered, Deck, Enclosed, Terrace
- Exterior features: Balcony, Chimney Caps, E NE RG YS TA RQualified Skylights, Gutter Guard System, Lighting
- Pool features: None
- Waterfront features: All Sports Lake, Beach Access, Dock Facilities, Lake Privileges
- Body of water: Deer Lake
Lot
- Size: 0.36 Acres
- Dimensions: 150 x 150
- Features: Water View, Wooded
Details
- Parcel number: 0819426008
- Special conditions: Agent Owned,Short Sale No
Construction
Type & style
- Home type: SingleFamily
- Architectural style: Contemporary,Split Level
- Property subtype: Single Family Residence
Materials
- Vinyl Siding
- Foundation: Basement, Poured, Slab
- Roof: Rubber
Condition
- New construction: No
- Year built: 1970
- Major remodel year: 2023
Utilities & green energy
- Sewer: Septic Tank
- Water: Well
Community & HOA
HOA
- Has HOA: Yes
- Services included: Snow Removal
- HOA fee: $770 annually
Location
- Region: Clarkston
Financial & listing details
- Price per square foot: $173/sqft
- Tax assessed value: $111,405
- Annual tax amount: $5,525
- Date on market: 6/29/2024
- Cumulative days on market: 51 days
- Listing agreement: Exclusive Agency
- Listing terms: Cash,Conventional
Price history
| Date | Event | Price |
|---|---|---|
| 9/19/2024 | Sold | $495,000-4.8%$173/sqft |
Source:  Realcomp II #20240045498 Report a problem Realcomp II #20240045498 Report a problem | ||
| 8/17/2024 | Pending sale | $520,000$181/sqft |
Source: Realcomp II #20240045498 Report a problem | ||
| 7/10/2024 | Price change | $520,000-7.1%$181/sqft |
Source: Realcomp II #20240045498 Report a problem | ||
| 6/29/2024 | Listed for sale | $560,000+128.6%$195/sqft |
Source: Realcomp II #20240045498 Report a problem | ||
| 5/18/2023 | Sold | $245,000+104.2%$85/sqft |
Source: Public Record Report a problem | ||
| 7/26/2021 | Sold | $120,000$42/sqft |
Source: Public Record Report a problem | ||
Public tax history
| Year | Property taxes | Tax assessment |
|---|---|---|
| 2025 | -- | $161,900 +31.2% |
| 2024 | -- | $123,400 +8.3% |
| 2023 | -- | $113,900 +7.4% |
| 2022 | -- | $106,100 +9.9% |
| 2021 | -- | $96,500 |
| 2020 | -- | $96,500 +0.6% |
| 2019 | -- | $95,900 +14.7% |
| 2018 | $1,446 -29% | $83,600 -2.1% |
| 2015 | $2,037 | $85,400 +1.7% |
| 2014 | -- | $84,000 +31.9% |
| 2011 | -- | $63,700 -4.6% |
| 2010 | -- | $66,800 -11.2% |
| 2009 | -- | $75,200 -21.3% |
| 2002 | -- | $95,600 +5.6% |
| 2001 | -- | $90,500 +3.2% |
| 2000 | $2,588 | $87,700 |
Find assessor info on the county website
Neighborhood: 48346
Nearby homes
- $342,5004 bd3 ba1.4k sqft7401 Scenic Ridge Dr, Clarkston, MI 48346Off Market
- $900,0003 bd4 ba4.7k sqft7350 Mountridge Dr, Clarkston, MI 48346Sold
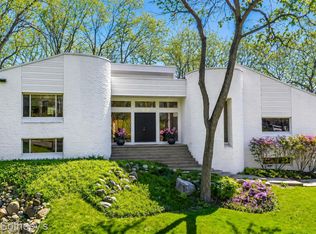
- $383,1004 bd3 ba1.8k sqft7211 Scenic Ridge Dr, Clarkston, MI 48346Off Market
- $652,3004 bd4 ba2.7k sqft7380 Scenic Ridge Dr, Clarkston, MI 48346Off Market
- $528,8004 bd4 ba3.6k sqft7371 Oak Forest Dr, Clarkston, MI 48346Sold
- $484,3004 bd4 ba2.5k sqft7349 Oak Forest Dr, Clarkston, MI 48346Off Market
- $627,9003 bd2 ba1.9k sqft7389 Oak Forest Dr, Clarkston, MI 48346Off Market
- $654,6003 bd4 ba2.3k sqft7421 Scenic Ridge Dr, Clarkston, MI 48346Off Market
Nearby schools
GreatSchools rating
- 9/10Independence Elementary SchoolGrades: PK-5Distance: 1.8 mi
- 3/10Clarkston Junior High SchoolGrades: 7-12Distance: 1.1 mi
- 9/10Clarkston High SchoolGrades: 7-12Distance: 1.9 mi
Get a cash offer in 3 minutes
Find out how much your home could sell for in as little as 3 minutes with a no-obligation cash offer.
Estimated market value
$507,100
Get a cash offer in 3 minutes
Find out how much your home could sell for in as little as 3 minutes with a no-obligation cash offer.
Estimated market value
$507,100
- Michigan
- Oakland County
- Clarkston
- 48346
- 7305 Scenic Ridge Dr
Nearby cities
Nearby zip codes
Other Clarkston Topics
