Welcome to this beautifully custom crafted home w/attention to detail t/out, located within 2 houses from main lake! A welcoming front entry sets the stage for this stunning home which opens to a bright flowing floor plan w/a sea of hardwood flooring and a cohesive neutral palette, designed for today's lifestyle. The impressive great room anchored by a classic marble fireplace, is highlighted by abundant natural light while providing serene water views, a seamless connection to the outdoors and wrap around decking. The heart of the home is the fully remodeled kitchen featuring extensive granite countertops, custom cabinetry, ss appliances and bar seating. The thoughtfully designed main level offers multiple living areas including a spacious dining area. The secondary floor primary suite is a true retreat, supersized sleeping and sitting areas, walk-in closet, ceramic bath w/euro style walk-in shower, jetted tub. The finished walkout lower level offers comparable quality to the principal living space with family room featuring yet another fireplace. 2 spacious bedrooms, full ceramic bath & loads of storage. Oversized 3 car garage (epoxy). Significant updates & extras: HVAC (2024), windows (2017), 3-dimensional vinyl cedar shake exterior (maintenace free), american metal roof (2010-100 yr warr), HWH (2014), multi-complex alarm & camera system, crank shore station, 2 docks. Outdoor living is equally impressive highlighted by fastidious landscaping. Ideally positioned within walking & biking distance to Downtown Clarkston, dining/shopping and corresponding schools, while offering quick access to I-75 for everyday convenience and commuting. NOTE: additional smaller piece of property available across the street from subject driveway, could be used as extra parking, storing water toys/boats ect. If interested will provide information!
For sale
Price cut: $15.9K (7/14)
$709,000
4780 Hillcrest Dr, Clarkston, MI 48346
3beds
2,682sqft
Single Family Residence
Built in 1994
0.58 Acres Lot
$694,300 Zestimate®
$264/sqft
$-- HOA
What's special
- 92 days
- 1,705
- 111
Zillow last checked:
Listing updated:
Listed by:
Pamela Noll 248-620-1000,
RE/MAX Eclipse Clarkston 248-620-1000
Source: Realcomp II,MLS#: 20261042127
Facts & features
Interior
Bedrooms & bathrooms
- Bedrooms: 3
- Bathrooms: 3
- Full bathrooms: 2
- 1/2 bathrooms: 1
Primary bedroom
- Level: Second
- Area: 450
- Dimensions: 25 X 18
Bedroom
- Level: Basement
- Area: 180
- Dimensions: 18 X 10
Bedroom
- Level: Basement
- Area: 130
- Dimensions: 13 X 10
Primary bathroom
- Level: Second
- Area: 104
- Dimensions: 13 X 8
Other
- Level: Basement
- Area: 70
- Dimensions: 10 X 7
Other
- Level: Entry
- Area: 28
- Dimensions: 7 X 4
Family room
- Level: Basement
- Area: 375
- Dimensions: 25 X 15
Great room
- Level: Entry
- Area: 700
- Dimensions: 28 X 25
Kitchen
- Level: Entry
- Area: 285
- Dimensions: 19 X 15
Laundry
- Level: Basement
- Area: 100
- Dimensions: 10 X 10
Loft
- Level: Second
- Area: 200
- Dimensions: 25 X 8
Heating
- Forced Air, Natural Gas
Cooling
- Ceiling Fans, Central Air
Appliances
- Included: Dishwasher, Disposal, Dryer, Free Standing Gas Oven, Free Standing Refrigerator, Gas Cooktop, Humidifier, Ice Maker, Microwave, Stainless Steel Appliances, Washer, Water Softener Owned
- Laundry: Gas Dryer Hookup, Laundry Room, Washer Hookup
Features
- Central Vacuum, Entrance Foyer, High Speed Internet, Jetted Tub, Programmable Thermostat
- Basement: Daylight,Finished,Full,Walk Out Access
- Has fireplace: Yes
- Fireplace features: Family Room, Gas, Great Room, Wood Burning
Interior area
- Total interior livable area: 2,682 sqft
- Finished area above ground: 1,603
- Finished area below ground: 1,079
Property
Parking
- Total spaces: 3
- Parking features: Three Car Garage, Attached, Direct Access, Electricityin Garage, Garage Faces Front, Garage Door Opener, Oversized
- Garage spaces: 3
Features
- Levels: One And One Half
- Stories: 1.5
- Entry location: GroundLevelwSteps
- Patio & porch: Covered, Deck, Patio
- Exterior features: Lighting
- Pool features: None
- On waterfront: Yes
- Waterfront features: All Sports Lake, Canal Front, Direct Water Frontage, Dock Facilities
- Body of water: Greens Lake
Lot
- Size: 0.58 Acres
- Dimensions: 142 x 50
- Features: Water View, Wooded
Details
- Parcel number: 0831427054
- Special conditions: Short Sale No,Standard
Construction
Type & style
- Home type: SingleFamily
- Architectural style: Contemporary
- Property subtype: Single Family Residence
Materials
- Brick, Shingle Siding
- Foundation: Basement, Poured
- Roof: Metal
Condition
- New construction: No
- Year built: 1994
- Major remodel year: 2016
Utilities & green energy
- Sewer: Septic Tank
- Water: Well
- Utilities for property: Cable Available, Underground Utilities
Community & HOA
Community
- Security: Closed Circuit Cameras, Exterior Video Surveillance, Security System Owned, Smoke Detectors
- Subdivision: CLINTONSIDE
HOA
- Has HOA: No
Location
- Region: Clarkston
Financial & listing details
- Price per square foot: $264/sqft
- Tax assessed value: $147,762
- Annual tax amount: $4,836
- Date on market: 6/10/2026
- Cumulative days on market: 92 days
- Listing agreement: Exclusive Right To Sell
- Listing terms: Cash,Conventional
Estimated market value
$694,300
$660,000 - $729,000
$3,209/mo
Price history
| Date | Event | Price |
|---|---|---|
| 7/14/2026 | Price change | $709,000-2.2%$264/sqft |
Source:  Realcomp II #20261042127 Report a problem Realcomp II #20261042127 Report a problem | ||
| 6/10/2026 | Listed for sale | $724,900$270/sqft |
Source: Realcomp II #20261042127 Report a problem | ||
Public tax history
| Year | Property taxes | Tax assessment |
|---|---|---|
| 2025 | -- | $349,200 +5.9% |
| 2024 | -- | $329,900 +1.5% |
| 2023 | -- | $324,900 +12.4% |
| 2022 | -- | $289,100 +31.6% |
| 2021 | -- | $219,600 +1.2% |
| 2020 | -- | $217,100 +1.9% |
| 2019 | -- | $213,000 +8% |
| 2018 | $3,982 +8.7% | $197,200 +56% |
| 2015 | $3,664 | $126,400 +11.6% |
| 2014 | -- | $113,300 -23.4% |
| 2011 | -- | $148,000 -2.5% |
| 2010 | -- | $151,800 -14.6% |
| 2009 | -- | $177,700 |
Find assessor info on the county website
Monthly payment
Est. payment
Payment breakdown
Explore the cost of this home by adjusting the details. Changes won't be saved.Climate risks
Neighborhood: 48346
Similar homes
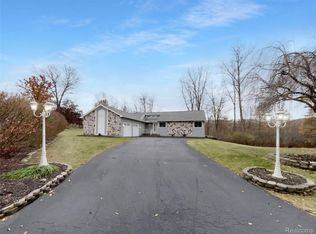
- $619,9004 bd4 ba3.5k sqft7880 Deerhill Dr, Clarkston, MI 48346For Sale

 MLS ID #20261062078, Randy Miller, RE/MAX Eclipse Clarkston. Realcomp II
 - $549,0004 bd3 ba2.2k sqft6046 Campfire Cir, Clarkston, MI 48346For Sale
 MLS ID #20261067147, Regina A Bronstein, 4Houses Realty, LLC. Realcomp II
 - $650,0003 bd3 ba3.5k sqft10250 Eagle Rd, Davisburg, MI 48350For Sale
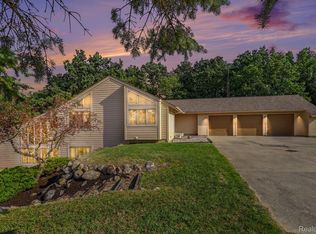 MLS ID #20261068257, Laura L Toms, Century 21 Affiliated. Realcomp II
 - $699,9003 bd2 ba2.4k sqft1123 Letica Dr, Rochester, MI 48307For Sale
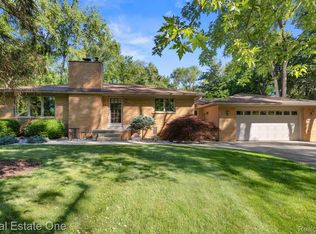 MLS ID #20261067296, Carrie Briskin, Real Estate One-Troy. Realcomp II
 - $540,0005 bd4 ba3.6k sqft9610 Forest Ridge Dr, Clarkston, MI 48348For SaleMLS ID #20261040479, Ann M Beard, Real Estate One-Milford. Realcomp II
- $650,0004 bd4 ba4k sqft5109 Harvey Lake Rd, Highland, MI 48356For SaleMLS ID #20261065315, Kimberly Cryderman, RE/MAX Classic. Realcomp II
- $369,9003 bd2 ba1.9k sqft6578 Greene Haven Dr, Clarkston, MI 48348For SaleMLS ID #20261065576, John Graham, John Graham Realty, LLC. Realcomp II
- $725,0004 bd3 ba3.6k sqft224 W Auburn Trl, Brighton, MI 48114For SaleMLS ID #20261061634, Michael Perna, EXP Realty The Perna Team. Realcomp II
- $699,0004 bd3 ba3.5k sqft2768 Homewood Dr, Troy, MI 48098For SaleMLS ID #20261056796, Jennifer Stillwagon, Real Broker, LLC Troy. Realcomp II
- $624,9003 bd4 ba1.8k sqft10470 King Rd, Davisburg, MI 48350For SaleMLS ID #20261057401, Randy Miller, RE/MAX Eclipse Clarkston. Realcomp II
- $525,0003 bd3 ba2.2k sqft1522 Oregon Ct, Waterford, MI 48327For SaleMLS ID #20261063739, Rebecca Janowak, RE/MAX Eclipse Clarkston. Realcomp II
- $620,0004 bd3 ba3.7k sqft1621 Ray Rd, Oxford, MI 48371For SaleMLS ID #20261061321, Megan Spencer, RE/MAX Eclipse. Realcomp II
- $695,0004 bd3 ba2.9k sqft1105 Byron Dr, Troy, MI 48098For SaleMLS ID #20261056690, Lee S Speagle Lark, Keller Williams Paint Creek. Realcomp II
- $690,0005 bd3 ba3.8k sqft2130 Findley Cir, Lake Orion, MI 48360For SaleMLS ID #20261046149, Zachary Carey, EXP Realty Romeo. Realcomp II
- $399,9004 bd2 ba2.5k sqft10075 Graham Dr, Clarkston, MI 48348For SaleMLS ID #20261050286, Todd McNulty, Douglas Rose Realty. Realcomp II
- $620,0004 bd4 ba3.2k sqft1650 Cobblestone Ln, Oxford, MI 48371For SaleMLS ID #20261057450, Leila Modetz, EXP Realty Main. Realcomp II
- $574,9004 bd3 ba3.9k sqft3531 Stoneridge Ct, Commerce Township, MI 48382For SaleMLS ID #20261061839, Christine M Atkinson, EXP Realty Main. Realcomp II
- $495,0004 bd4 ba3.8k sqft2765 Hunter Heights Dr, West Bloomfield, MI 48324For SaleMLS ID #20261060478, Ryan French, Real Broker, LLC Troy. Realcomp II
- $399,9993 bd2 ba1.7k sqft11060 Clark Rd, Davisburg, MI 48350For SaleMLS ID #20261065507, Renee L Orlewicz, Cedarwood Realty LLC, a Michigan LLC. Realcomp II
- $825,0004 bd4 ba3.9k sqft10654 W Braemar Dr, Holly, MI 48442For SaleMLS ID #20261060306, Robert Torrey, Real Broker, LLC Bloomfield. Realcomp II
