Skip main navigation
Sold for $471,000
  • $471,000

    6034 Campfire Cir, Clarkston, MI 48346

    4beds
    2,838sqft
    Single Family Residence
    Built in 1995
    0.36 Acres Lot
    $520,300 Zestimate®
    $166/sqft
    $3,107 Estimated rent

    Home value

    $520,300

    $494,000 - $546,000

    $3,107/mo

    Zestimate® history
    Loading
    Loading...

    Owner options

    List your home for rent

    $3,107/mo

    Rent Zestimate®

    Find your next renter with Zillow Rental Manager. Plus, with online applications, you can quickly screen prospective tenants – for free.

    Learn more

    $3,107/mo

    Rent Zestimate®

    Refinance and save

    $3,289/mo

    Est. payment

    Refinancing to a lower rate could help reduce your monthly payments and save thousands over the life of the loan.

    See today's rates

    $3,289/mo

    Est. payment

    Explore your selling options

    Work with a Zillow partner agent

    Leverage their expertise and Zillow's premium Showcase listings to get your home seen by more buyers.

    Get started

    List with your own agent

    Get your home in front of millions of buyers by listing it on Zillow.

    Learn how to do it

    Sell it yourself

    Take full control of how buyers see your home on Zillow by listing For Sale by Owner (FSBO).

    List your home

    What's special

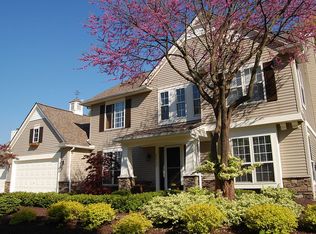
    **Offer Deadline Monday 8/12 @ 5pm** Classically chic and updated colonial with an entertainer’s backyard! Picturesquely tucked away in coveted subdivision of Lake Waldon Village this home is sited in a quiet section towards a dead-end street. Charming, covered porch, timeless white siding with black accents, and a lengthy concrete driveway yield the bespoke curb appeal you’ve been seeking! Fabulously fashioned with attractive décor throughout, the interior immediately impresses with stunning hardwood flooring, an openly flowing traditional layout, and abundant natural light from replacement windows. The spacious living room adjoins an elegant formal dining room. The island kitchen is outfitted for a gourmand with its quality cabinetry, granite countertops & stainless-steel appliances. A brand new and handy patio door leads the deck w/gas grill & backyard. Ideally adjoining the kitchen, the firelit family room affords ease of gathering & entertaining. An oversized laundry room offers plenty of storage and a utility sink, too. Vaulted ceilings & a walk-in closet offer a sense of grandeur in the supersized primary bedroom. The completely renovated, luxurious ensuite features custom tilework, large step-in rain shower, and premium finishes & fixtures. Each additional bedroom is generously sized with a dedicated closet, and the full guest bathroom was also remodeled with designed perfect selections. Modern flex space needs are achieved in the finished basement, featuring a rec room, office space, and plenty of storage possibilities. Entertaining opportunities abound in the breathtaking backyard. Bursting with seating possibilities, the sprawling deck overlooks the wooded backyard, with its towering trees, neatly manicured landscaping, and a relaxing firepit area. Additional big-ticket updates include roof & furnace. Centrally located in Clarkston this home is minutes to Downtown Clarkston and moments to I-75, Pine Knob & all assigned schools. Don’t sleep on it or you may not sleep in it! IDRBNG

    Zillow last checked:

    Listing updated:

    Listed by:

    Emily A Ford 248-625-1010,

    Morgan Milzow & Ford, REALTORS®

    Bought with:

    Lynne Gebski, 6501391970

    EXP Realty Main

    Source: Realcomp II,MLS#: 20240056694MLS Logo

    Facts & features

    Interior

    Bedrooms & bathrooms
    • Bedrooms: 4
    • Bathrooms: 3
    • Full bathrooms: 2
    • 1/2 bathrooms: 1
    Primary bedroom
    • Level: Second
    • Dimensions: 21 x 22
    Bedroom
    • Level: Second
    • Dimensions: 13 x 9
    Bedroom
    • Level: Second
    • Dimensions: 14 x 11
    Bedroom
    • Level: Second
    • Dimensions: 11 x 15
    Other
    • Level: Second
    • Dimensions: 14 x 5
    Other
    • Level: Second
    • Dimensions: 5 x 9
    Other
    • Level: Entry
    • Dimensions: 6 x 5
    Dining room
    • Level: Entry
    • Dimensions: 16 x 11
    Family room
    • Level: Entry
    • Dimensions: 17 x 18
    Flex room
    • Level: Basement
    • Dimensions: 26 x 10
    Flex room
    • Level: Basement
    • Dimensions: 11 x 11
    Kitchen
    • Level: Entry
    • Dimensions: 13 x 14
    Laundry
    • Level: Entry
    • Dimensions: 6 x 12
    Living room
    • Level: Entry
    • Dimensions: 11 x 9
    Heating
    • Forced Air, Natural Gas
    Cooling
    • Ceiling Fans, Central Air
    Appliances
    • Included: Dishwasher, Disposal, Energy Star Qualified Dryer, Energy Star Qualified Refrigerator, Energy Star Qualified Washer, Free Standing Electric Range, Humidifier, Microwave, Stainless Steel Appliances, Water Softener Owned
    • Laundry: Electric Dryer Hookup, Gas Dryer Hookup, Laundry Room, Washer Hookup
    Features
    • ENERGYSTAR Qualified Doors, ENERGYSTAR Qualified Exhaust Fans, High Speed Internet, Programmable Thermostat
    • Basement: Finished
    • Has fireplace: Yes
    • Fireplace features: Family Room, Gas
    Interior area
    • Total interior livable area: 2,838 sqft
    • Finished area above ground: 2,203
    • Finished area below ground: 635

    Property

    Parking
    • Total spaces: 2
    • Parking features: Two Car Garage, Attached, Electricityin Garage, Garage Door Opener
    • Attached garage spaces: 2
    Features
    • Levels: Two
    • Stories: 2
    • Entry location: GroundLevelwSteps
    • Patio & porch: Covered, Deck, Porch
    • Exterior features: Gutter Guard System, Lighting
    • Pool features: None
    • Waterfront features: All Sports Lake, Lake Privileges
    • Body of water: Deer Lake w/ fee
    Lot
    • Size: 0.36 Acres
    • Dimensions: 167 x 145 x 41 x 163
    • Features: Corner Lot, Sprinklers, Wooded
    Details
    • Parcel number: 0827151016
    • Special conditions: Short Sale No,Standard

    Construction

    Type & style
    • Home type: SingleFamily
    • Architectural style: Colonial
    • Property subtype: Single Family Residence
    Materials
    • Vinyl Siding
    • Foundation: Active Radon Mitigation, Basement, Poured, Slab, Sump Pump
    • Roof: Asphalt
    Condition
    • Platted Sub
    • New construction: No
    • Year built: 1995
    • Major remodel year: 2023

    Utilities & green energy

    • Electric: Volts 220, Circuit Breakers
    • Sewer: Public Sewer
    • Water: Community
    • Utilities for property: Cable Available, Underground Utilities

    Community & neighborhood

    Security
    • Security features: Carbon Monoxide Detectors, Security System Owned, Smoke Detectors
    Location
    • Region: Clarkston
    • Subdivision: LAKE WALDON VILLAGE II OCCPN 852

    HOA & financial

    HOA
    • Has HOA: Yes
    • HOA fee: $250 annually
    • Services included: Other, Snow Removal

    Other

    Other facts
    • Listing agreement: Exclusive Right To Sell
    • Listing terms: Cash,Conventional

    Price history

    DateEventPrice
    9/16/2024Sold$471,000+4.7%$166/sqft
    Source: Realcomp II #20240056694 Report a problem
    8/17/2024Pending sale$450,000$159/sqft
    Source: Realcomp II #20240056694 Report a problem
    8/9/2024Listed for sale$450,000+60.7%$159/sqft
    Source: Realcomp II #20240056694 Report a problem
    12/31/2020Listing removed--
    Source: Owner Report a problem
    4/7/2017Sold$280,000-3.1%$99/sqft
    Source: Agent Provided Report a problem
    2/15/2017Price change$289,000+0.3%$102/sqft
    Source: Owner Report a problem
    2/5/2017Price change$288,000-2.4%$101/sqft
    Source: Owner Report a problem
    2/1/2017Price change$295,000-1.5%$104/sqft
    Source: Owner Report a problem
    1/23/2017Listed for sale$299,499+17.5%$106/sqft
    Source: Owner Report a problem
    6/16/2015Sold$255,000-8.9%$90/sqft
    Source: Public Record Report a problem
    3/11/2005Sold$280,000+17.2%$99/sqft
    Source: Public Record Report a problem
    8/10/1998Sold$239,000+26%$84/sqft
    Source: Public Record Report a problem
    5/22/1996Sold$189,695+341.2%$67/sqft
    Source: Public Record Report a problem
    12/5/1995Sold$43,000$15/sqft
    Source: Public Record Report a problem

    Public tax history

    YearProperty taxesTax assessment
    2024-- $191,100 +9%
    2023-- $175,400 +8.1%
    2022-- $162,200 +4%
    2021-- $155,900 +1.4%
    2020-- $153,800 +1.5%
    2019-- $151,500 +4%
    2018$5,064 +24.9%$145,700 +32%
    2015$4,056 $110,400 +8.2%
    2014-- $102,000 +1%
    2011-- $101,000 -0.2%
    2010-- $101,200 -17%
    2009-- $122,000 -7.2%
    2002-- $131,400

    Find assessor info on the county website

    Neighborhood: 48346

    Nearby schools

    GreatSchools rating
    Get a cash offer in 3 minutes
    Find out how much your home could sell for in as little as 3 minutes with a no-obligation cash offer.
    Estimated market value
    $520,300
    Get a cash offer in 3 minutes
    Find out how much your home could sell for in as little as 3 minutes with a no-obligation cash offer.
    Estimated market value
    $520,300