"Welcome to this exquisite 5-bedroom, 3-bathroom home, offering over 3,600 square feet of thoughtfully updated living space. The kitchen shines with stainless steel appliances, beautiful quartz countertops, Lefton smart kitchen sink, and a spacious island, ideal for cooking and gathering. The home boasts three completely updated bathrooms, each designed with modern elegance, and features three new Toto toilets with bidets for added luxury. Step through the French doors onto the expansive deck to enjoy breathtaking views of the Captain's Club Golf Course (#16 Fairway), nestled in the prestigious Woodfield Subdivision. The fire-lit living room creates a warm and inviting ambiance for cozy nights in, while the freshly painted interior adds a crisp, move-in-ready feel. The expansive finished basement offers endless possibilities for entertainment or relaxation, and the attached 3.5-car garage provides ample storage for vehicles and outdoor equipment. Don’t miss this incredible opportunity to own a truly stunning home!"
The Seller has completely remodeled the home:
2025 New Kitchen and, New Appliances, New Granite Countertop and New Ceramic Backsplash
2025 Newly installed Hardwood, luxury carpet with thick padding and luxury vinyl flooring
2025 Recessed lights on all three levels and motion sensor exterior lights
2025 Completely Remodeled All Three Bathrooms with custom vanities, marble countertops,
Toto Bidet and Towel heaters, and replaced vent fans.
2025 All Home Ceiling and Walls PAINTED
2025 New doors and door knobs, light switches, etc
2025 New drop ceiling in the basement
2025 Newly installed humidifier on Furnace
2025 New garage electric motor
2025 New garage cement steps
and many more updates
New construction
Price cut: $54.9K (6/11)
$535,000
5681 Woodfield Pkwy, Grand Blanc, MI 48439
5beds
3,682sqft
:
Get pre-qualified$3,898/mo
Single Family Residence
Built in 2000
0.29 Acres Lot
$532,200 Zestimate®
$145/sqft
$35/mo HOA
What's special
- 56 days |
- 261 |
- 19 |
Zillow last checked:
Listing updated:
Listed by:
Victor F Fawaz 313-561-0900,
RE/MAX Team 2000 313-561-0900
Source: Realcomp II,MLS#: 20261039558
Facts & features
Interior
Bedrooms & bathrooms
- Bedrooms: 5
- Bathrooms: 3
- Full bathrooms: 2
- 1/2 bathrooms: 1
Primary bedroom
- Level: Second
- Area: 280
- Dimensions: 14 X 20
Bedroom
- Level: Second
- Area: 182
- Dimensions: 14 X 13
Bedroom
- Level: Second
- Area: 754
- Dimensions: 13 X 58
Bedroom
- Level: Second
- Area: 130
- Dimensions: 10 X 13
Bedroom
- Level: Second
- Area: 121
- Dimensions: 11 X 11
Other
- Level: Second
- Area: 80
- Dimensions: 8 X 10
Other
- Level: Second
- Area: 165
- Dimensions: 11 X 15
Other
- Level: Entry
- Area: 40
- Dimensions: 5 X 8
Other
- Level: Entry
- Area: 80
- Dimensions: 8 X 10
Dining room
- Level: Entry
- Area: 132
- Dimensions: 11 X 12
Family room
- Level: Entry
- Area: 180
- Dimensions: 12 X 15
Kitchen
- Level: Entry
- Area: 165
- Dimensions: 11 X 15
Laundry
- Level: Entry
- Area: 64
- Dimensions: 8 X 8
Living room
- Level: Entry
- Area: 132
- Dimensions: 11 X 12
Heating
- ENERGYSTAR Qualified Furnace Equipment, Natural Gas
Cooling
- Central Air, ENERGYSTAR Qualified AC Equipment
Appliances
- Included: Energy Star Qualified Dishwasher, Energy Star Qualified Refrigerator, Free Standing Gas Range, Microwave
Features
- Basement: Finished,Full
- Has fireplace: Yes
- Fireplace features: Gas
Interior area
- Total interior livable area: 3,682 sqft
- Finished area above ground: 2,632
- Finished area below ground: 1,050
Property
Parking
- Total spaces: 2
- Parking features: Two Car Garage, Attached, Basement, Electricityin Garage, Garage Faces Front, Garage Door Opener, Side Entrance
- Attached garage spaces: 2
Features
- Levels: Two
- Stories: 2
- Entry location: GroundLevelwSteps
- Patio & porch: Deck
- Exterior features: Chimney Caps, Permeable Paving
- Pool features: None
Lot
- Size: 0.29 Acres
- Dimensions: 84.00 x 150.00
- Features: Near Golf Course, Irregular Lot, On Golf Course, Sprinklers
Details
- Parcel number: 1235626047
- Special conditions: Short Sale No,Standard
Construction
Type & style
- Home type: SingleFamily
- Architectural style: Colonial
- Property subtype: Single Family Residence
Materials
- Brick, Wood Siding
- Foundation: Basement, Poured, Sump Pump
- Roof: Asphalt,E NE RG YS TA RShingles
Condition
- New Construction
- New construction: Yes
- Year built: 2000
- Major remodel year: 2024
Utilities & green energy
- Sewer: Public Sewer
- Water: Public
- Utilities for property: Cable Available, Underground Utilities
Green energy
- Energy efficient items: Appliances, Doors, Hvac, Lighting, Roof, Thermostat, Windows
Community & HOA
Community
- Features: Golf, Sidewalks
- Security: Closed Circuit Cameras, Exterior Video Surveillance
- Subdivision: WOODFIELD CONDO
HOA
- Has HOA: Yes
- Services included: Maintenance Grounds, Other, Snow Removal
- HOA fee: $420 annually
- HOA phone: 810-694-0330
Location
- Region: Grand Blanc
Financial & listing details
- Price per square foot: $145/sqft
- Tax assessed value: $163,875
- Annual tax amount: $6,682
- Date on market: 6/5/2026
- Cumulative days on market: 56 days
- Listing agreement: Exclusive Right To Sell
- Listing terms: Cash,Conv Blend Rt,Conventional,FHA,Usda Loan,Va Loan
- Exclusions: Exclusion(s) Do Not Exist
Estimated market value
$532,200
$506,000 - $559,000
$3,481/mo
Price history
| Date | Event | Price |
|---|---|---|
| 8/11/2026 | Listed for sale | $535,000$145/sqft |
Source:  Realcomp II #20261039558 Report a problem Realcomp II #20261039558 Report a problem | ||
| 7/22/2026 | Contingent | $535,000$145/sqft |
Source: Realcomp II #20261039558 Report a problem | ||
| 7/22/2026 | Listed for sale | $535,000$145/sqft |
Source: Realcomp II #20261039558 Report a problem | ||
| 7/22/2026 | Pending sale | $535,000$145/sqft |
Source: Realcomp II #20261039558 Report a problem | ||
| 6/11/2026 | Price change | $535,000-9.3%$145/sqft |
Source: Realcomp II #20261039558 Report a problem | ||
| 6/5/2026 | Price change | $589,900+0.2%$160/sqft |
Source: Realcomp II #20261039558 Report a problem | ||
| 4/26/2025 | Listed for sale | $589,000+40.2%$160/sqft |
Source: Realcomp II #20250027450 Report a problem | ||
| 11/12/2024 | Sold | $420,000-2.3%$114/sqft |
Source: Realcomp II #5050154172 Report a problem | ||
| 10/28/2024 | Pending sale | $429,900$117/sqft |
Source:  MiRealSource #50154172 Report a problem MiRealSource #50154172 Report a problem | ||
| 10/11/2024 | Price change | $429,900-4.4%$117/sqft |
Source: MiRealSource #50154172 Report a problem | ||
| 8/1/2024 | Price change | $449,900-2.2%$122/sqft |
Source: Realcomp II #5050133635 Report a problem | ||
| 6/26/2024 | Price change | $459,900-2.1%$125/sqft |
Source: MiRealSource #50133635 Report a problem | ||
| 6/11/2024 | Price change | $469,900-1%$128/sqft |
Source: MiRealSource #50133635 Report a problem | ||
| 5/28/2024 | Price change | $474,500-1%$129/sqft |
Source: MiRealSource #50133635 Report a problem | ||
| 5/20/2024 | Price change | $479,500-1.6%$130/sqft |
Source: MiRealSource #50133635 Report a problem | ||
| 4/18/2024 | Price change | $487,500-2%$132/sqft |
Source: MiRealSource #50133635 Report a problem | ||
| 4/7/2024 | Price change | $497,500+3.8%$135/sqft |
Source: MiRealSource #50133635 Report a problem | ||
| 4/4/2024 | Price change | $479,500-4.1%$130/sqft |
Source: MiRealSource #50133635 Report a problem | ||
| 2/16/2024 | Listed for sale | $499,900+726.3%$136/sqft |
Source: MiRealSource #50133635 Report a problem | ||
| 1/28/2000 | Sold | $60,500$16/sqft |
Source: Public Record Report a problem | ||
Public tax history
| Year | Property taxes | Tax assessment |
|---|---|---|
| 2025 | $6,766 +4.2% | $210,700 +0.2% |
| 2024 | $6,493 | $210,300 -4.1% |
| 2023 | -- | $219,300 +30.6% |
| 2022 | -- | $167,900 +4% |
| 2021 | -- | $161,500 +0.2% |
| 2020 | -- | $161,100 +5.2% |
| 2019 | -- | $153,100 +1.5% |
| 2018 | $4,964 | $150,900 +7.9% |
| 2017 | $4,964 +5% | $139,800 +0.7% |
| 2016 | $4,730 | $138,800 +3.8% |
| 2015 | $4,730 | $133,700 +12.6% |
| 2012 | -- | $118,700 +0.3% |
| 2011 | -- | $118,300 +0.7% |
| 2010 | -- | $117,500 -27% |
| 2008 | $1,781 | $160,900 -7.4% |
| 2006 | -- | $173,800 +2.7% |
| 2005 | -- | $169,300 +3% |
| 2004 | -- | $164,300 +5% |
| 2003 | -- | $156,500 +2.5% |
| 2002 | -- | $152,700 +2.1% |
| 2001 | -- | $149,600 +398.7% |
| 2000 | -- | $30,000 |
Find assessor info on the county website
Monthly payment
Est. payment
Payment breakdown
Explore the cost of this home by adjusting the details. Changes won't be saved.Climate risks
Neighborhood: 48439
Nearby schools
GreatSchools rating
- 9/10Lillian G. Mason Elementary SchoolGrades: 3-5Distance: 2.2 mi
- 7/10Grand Blanc Community High SchoolGrades: 8-12Distance: 3.5 mi
- NACook Elementary SchoolGrades: K-2Distance: 2.3 mi
- $451,3004 bd2 ba2.7k sqft5673 Woodfield Pkwy, Grand Blanc, MI 48439Off Market
- $434,7004 bd2 ba2.7k sqft5689 Woodfield Pkwy, Grand Blanc, MI 48439Off Market
- $437,9003 bd3 ba1.9k sqft5665 Woodfield Pkwy, Grand Blanc, MI 48439Off Market
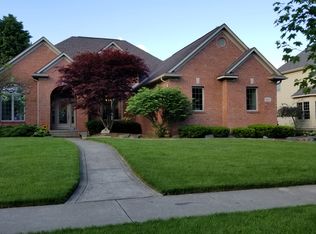
- $546,2004 bd3 ba3.2k sqft5697 Woodfield Pkwy, Grand Blanc, MI 48439Off Market

- $362,3003 bd4 ba1.8k sqft6174 Nature View Ct, Grand Blanc, MI 48439Off Market
- $361,9003 bd3 ba1.8k sqft6160 Nature Vw, Grand Blanc, MI 48439Off Market
- $474,6004 bd3 ba2.6k sqft5705 Woodfield Pkwy, Grand Blanc, MI 48439Off Market
- $340,7003 bd2 ba2k sqft6180 Natures Cv, Grand Blanc, MI 48439Off Market
A local agent can set up tours, give advice and negotiate with sellers.
Similar homes
- $649,9995 bd4 ba4.2k sqft9705 Burning Tree Dr, Grand Blanc, MI 48439For Sale

 MLS ID #20261058713, Michael Barrett, Max Broock, REALTORS®-Troy. Realcomp II
 - $524,9004 bd5 ba4.2k sqft6240 Moonstone Ct, Grand Blanc, MI 48439For Sale
 MLS ID #20261044221, Tierra T Howard, Howard Homes 4 You LLC. Realcomp II
 - $449,9004 bd3 ba4k sqft5484 Wakefield Rd, Grand Blanc, MI 48439For Sale
 MLS ID #20261052400, Amelia Booth, Century 21 Metro Brokers. Realcomp II
 - $434,9003 bd3 ba2.5k sqft9302 Green Tree Dr, Grand Blanc, MI 48439For Sale
 MLS ID #20261060805, Keri VanDyke, Crown Real Estate Group. Realcomp II
 - $475,0004 bd3 ba3.2k sqft2028 Waterside Dr, Fenton, MI 48430For SaleMLS ID #20261061499, Natalie Fox, Red Fox Realty LLC. Realcomp II
- $499,0004 bd2 ba2.4k sqft403 E Ellen St, Fenton, MI 48430For SaleMLS ID #20261053790, Ryan Scully, Tremaine Real Estate. Realcomp II
- $385,0003 bd4 ba2.9k sqft8077 Bradbury Ln, Grand Blanc, MI 48439For SaleMLS ID #20261063035, Stephanie Eagle, Howard Homes 4 You LLC. Realcomp II
- $389,5004 bd3 ba2.2k sqft4141 Oak St, Grand Blanc, MI 48439For SaleMLS ID #20261060303, Jane Murphy, Berkshire Hathaway HomeServices Michigan Real Est. Realcomp II
- $400,0005 bd3 ba5.3k sqft8353 N Oaks Ct, Grand Blanc, MI 48439For SaleMLS ID #20261055953, Jason Mansoor, Keller Williams Paint Creek. Realcomp II
- $515,0003 bd3 ba2.1k sqft130 Holly Hock Ln, Ortonville, MI 48462For SaleMLS ID #20261060792, David Keller, Vision Realty Centers. Realcomp II
- $549,0003 bd3 ba2.8k sqft9345 Hogan Rd, Fenton, MI 48430For SaleMLS ID #20261061138, Thomas G Stukel, Elite Realty. Realcomp II
- $540,0005 bd4 ba3.6k sqft9610 Forest Ridge Dr, Clarkston, MI 48348For SaleMLS ID #20261040479, Ann M Beard, Real Estate One-Milford. Realcomp II
- $339,9003 bd3 ba2k sqft10430 Linden Rd, Grand Blanc, MI 48439For SaleMLS ID #20261057260, Daniel Ferguson, EXP Realty - Fenton. Realcomp II
- $285,0004 bd2 ba2k sqft2451 Valleylane Dr, Grand Blanc, MI 48439For SaleMLS ID #20261060175, Jane Murphy, Berkshire Hathaway HomeServices Michigan Real Est. Realcomp II
- $279,9003 bd2 ba2.1k sqft6195 Lake Forest Dr, Grand Blanc, MI 48439For SaleMLS ID #20261047426, Eldon Faulkner, Wentworth Real Estate Group. Realcomp II
- $450,0004 bd3 ba2.7k sqft12116 Coolidge Rd, Goodrich, MI 48438For SaleMLS ID #20261058723, William S Bodziak Jr, Wentworth Real Estate Group. Realcomp II
- $525,0003 bd4 ba3.2k sqft606 6th St, Fenton, MI 48430For SaleMLS ID #20261060464, Kenan Z Bakirci, @properties Christie's Int'l R.E. Detroit. Realcomp II
- $625,0003 bd3 ba4.5k sqft9095 S Saginaw Rd APT 13, Grand Blanc, MI 48439For SaleMLS ID #20261054788, Janeen Reigle, Century 21 Metro Brokers. Realcomp II
- $639,9004 bd4 ba3.5k sqft7880 Deerhill Dr, Clarkston, MI 48346For SaleMLS ID #20261062078, Randy Miller, RE/MAX Eclipse Clarkston. Realcomp II
- $559,9004 bd4 ba2.6k sqft3430 Farmers Creek Rd, Metamora, MI 48455For SaleMLS ID #20261053814, Bethany A Brokaw, The Brokaw Group. Realcomp II
