Beautifully maintained 3-bedroom, 1.5-bath home offering comfortable living inside and out in sought after beautiful Grand Blanc! Filled with natural light, this home features a neutral aesthetic throughout, creating a bright and inviting atmosphere. The beautiful white kitchen is the heart of the home with quartz countertops, stainless steel appliances, and plenty of cabinet and counter space, flowing seamlessly into the dining area for easy everyday living and entertaining.
Enjoy multiple living spaces with a spacious living room, cozy family room, and a partially finished basement that offers additional room for a recreation area, home office, or workout space.
Step outside to your own backyard oasis featuring a private deck overlooking the above ground pool, perfect for summer gatherings, relaxing weekends, and making lasting memories. The large, mature tree-lined backyard provides both privacy and plenty of space to enjoy the outdoors with an optional community amenity, beautiful community private lake and park area.
With its thoughtful layout, beautiful finishes, abundant natural light, and exceptional outdoor living space, this home is ready for its next owners to move in and enjoy!
For sale
$279,900
6195 Lake Forest Dr, Grand Blanc, MI 48439
3beds
2,148sqft
Single Family Residence
Built in 1972
0.52 Acres Lot
$276,600 Zestimate®
$130/sqft
$-- HOA
What's special
- 15 days |
- 1,400 |
- 137 |
Zillow last checked:
Listing updated:
Listed by:
Eldon Faulkner 810-627-7263,
Wentworth Real Estate Group 810-955-6600
Source: Realcomp II,MLS#: 20261047426
Facts & features
Interior
Bedrooms & bathrooms
- Bedrooms: 3
- Bathrooms: 2
- Full bathrooms: 1
- 1/2 bathrooms: 1
Primary bedroom
- Level: Second
- Area: 192
- Dimensions: 16 X 12
Bedroom
- Level: Second
- Area: 120
- Dimensions: 10 X 12
Bedroom
- Level: Second
- Area: 132
- Dimensions: 11 X 12
Other
- Level: Second
- Area: 56
- Dimensions: 7 X 8
Other
- Level: Entry
- Area: 30
- Dimensions: 5 X 6
Dining room
- Level: Entry
- Area: 110
- Dimensions: 10 X 11
Family room
- Level: Entry
- Area: 364
- Dimensions: 14 X 26
Kitchen
- Level: Entry
- Area: 132
- Dimensions: 12 X 11
Living room
- Level: Entry
- Area: 204
- Dimensions: 17 X 12
Heating
- Forced Air, Natural Gas
Cooling
- Central Air
Appliances
- Included: Dryer, Free Standing Gas Oven, Free Standing Gas Range, Free Standing Refrigerator, Microwave, Stainless Steel Appliances, Washer
Features
- Basement: Partially Finished
- Has fireplace: No
Interior area
- Total interior livable area: 2,148 sqft
- Finished area above ground: 1,748
- Finished area below ground: 400
Property
Parking
- Total spaces: 2
- Parking features: Two Car Garage, Attached
- Attached garage spaces: 2
Features
- Levels: One
- Stories: 1
- Entry location: GroundLevel
- Patio & porch: Deck
- Pool features: Above Ground
Lot
- Size: 0.52 Acres
- Dimensions: 100 x 225
Details
- Parcel number: 1212579058
- Special conditions: Short Sale No,Standard
Construction
Type & style
- Home type: SingleFamily
- Architectural style: Traditional
- Property subtype: Single Family Residence
Materials
- Vinyl Siding
- Foundation: Basement, Block
Condition
- New construction: No
- Year built: 1972
Utilities & green energy
- Sewer: Public Sewer
- Water: Well
Community & HOA
Community
- Subdivision: ORCHARD HAVEN 2
HOA
- Has HOA: No
Location
- Region: Grand Blanc
Financial & listing details
- Price per square foot: $130/sqft
- Tax assessed value: $77,634
- Annual tax amount: $3,288
- Date on market: 7/1/2026
- Cumulative days on market: 16 days
- Listing agreement: Exclusive Right To Sell
- Listing terms: Cash,Conventional,FHA,Va Loan
Estimated market value
$276,600
$263,000 - $290,000
$2,493/mo
Price history
| Date | Event | Price |
|---|---|---|
| 8/6/2026 | Listed for sale | $279,900$130/sqft |
Source:  Realcomp II #20261047426 Report a problem Realcomp II #20261047426 Report a problem | ||
| 7/27/2026 | Listing removed | $279,900$130/sqft |
Source: Realcomp II #20261047426 Report a problem | ||
| 7/1/2026 | Listed for sale | $279,900+83.7%$130/sqft |
Source: Realcomp II #20261047426 Report a problem | ||
| 11/15/2016 | Sold | $152,400-0.3%$71/sqft |
Source: Public Record Report a problem | ||
| 9/9/2016 | Pending sale | $152,900$71/sqft |
Source: Allstate Properties II LLC #30060836 Report a problem | ||
| 8/26/2016 | Price change | $152,900-1.3%$71/sqft |
Source: Allstate Properties II LLC #30060836 Report a problem | ||
| 8/9/2016 | Listed for sale | $154,900+24%$72/sqft |
Source: Allstate Properties II LLC #30060836 Report a problem | ||
| 5/15/2014 | Sold | $124,900$58/sqft |
Source: Public Record Report a problem | ||
| 2/11/2014 | Listing removed | $124,900$58/sqft |
Source: Americas Premiere Realty Inc #213206055 Report a problem | ||
| 2/6/2014 | Price change | $124,900-3.8%$58/sqft |
Source: Americas Premiere Realty Inc #213206055 Report a problem | ||
| 1/5/2014 | Listed for sale | $129,900+139.7%$60/sqft |
Source: AMERICAS PREMIERE REALTY INC #213206055 Report a problem | ||
| 9/27/2013 | Sold | $54,202-20.3%$25/sqft |
Source:  MiRealSource #20356886 Report a problem MiRealSource #20356886 Report a problem | ||
| 5/27/2013 | Listed for sale | $68,000-10.8%$32/sqft |
Source: Burrell Real Estate Inc. #30027216 Report a problem | ||
| 10/12/2012 | Sold | $76,275+1.8%$36/sqft |
Source: Public Record Report a problem | ||
| 12/8/2010 | Sold | $74,900+101.9%$35/sqft |
Source: Public Record Report a problem | ||
| 1/30/2009 | Sold | $37,100$17/sqft |
Source: Public Record Report a problem | ||
Public tax history
| Year | Property taxes | Tax assessment |
|---|---|---|
| 2025 | $3,354 +9.4% | $90,200 +1% |
| 2024 | $3,064 | $89,300 +10.1% |
| 2023 | -- | $81,100 +18.7% |
| 2022 | -- | $68,300 -24.2% |
| 2021 | -- | $90,100 +0.8% |
| 2020 | -- | $89,400 +16.7% |
| 2019 | -- | $76,600 +4.1% |
| 2018 | $2,254 | $73,600 -1.2% |
| 2017 | $2,254 +5.2% | $74,500 +21.5% |
| 2016 | $2,142 | $61,300 +9.9% |
| 2015 | $2,142 | $55,800 +9.8% |
| 2012 | -- | $50,800 -2.3% |
| 2011 | -- | $52,000 -4.9% |
| 2010 | -- | $54,700 -26.9% |
| 2008 | $1,118 | $74,800 |
| 2006 | -- | $74,800 +3.6% |
| 2005 | -- | $72,200 +1.7% |
| 2004 | -- | $71,000 +4.1% |
| 2003 | -- | $68,200 +3.6% |
| 2002 | -- | $65,800 +8.2% |
| 2001 | -- | $60,800 +11.2% |
| 2000 | -- | $54,700 |
Find assessor info on the county website
Monthly payment
Est. payment
Payment breakdown
Explore the cost of this home by adjusting the details. Changes won't be saved.Climate risks
Neighborhood: 48439
Nearby schools
GreatSchools rating
- 8/10Grand Blanc Middle School EastGrades: 4-8Distance: 0.7 mi
- 7/10Grand Blanc Community High SchoolGrades: 8-12Distance: 2.5 mi
- 9/10Indian Hill Elementary SchoolGrades: K-5Distance: 2.4 mi
- $--3 bd2 ba1.7k sqft6195 Lake Forest St, Grand Blanc, MI 48439Off Market

- $206,8003 bd1 ba1.3k sqft6183 Lake Forest Dr, Grand Blanc, MI 48439Off Market
- $478,7004 bd4 ba3.1k sqft6246 Moonstone Ct, Grand Blanc, MI 48439Off Market
- $240,0004 bd2 ba2.8k sqft6203 Lake Forest Dr, Grand Blanc, MI 48439Sold
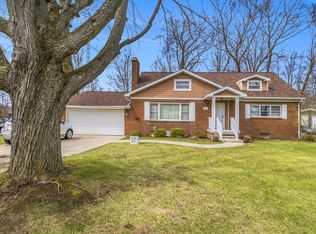
- $475,3004 bd4 ba2.9k sqft6253 Moonstone Ct, Grand Blanc, MI 48439Off Market
- $296,3003 bd4 ba2.6k sqft6211 Lake Forest Dr, Grand Blanc, MI 48439Off Market
- $524,9004 bd5 ba4.2k sqft6240 Moonstone Ct, Grand Blanc, MI 48439For Sale
- $209,9003 bd1 ba1.4k sqft6291 Tanglewood Ln, Grand Blanc, MI 48439Off Market
A local agent can set up tours, give advice and negotiate with sellers.
Similar homes
- $299,9003 bd3 ba1.8k sqft11970 Townline Rd, Grand Blanc, MI 48439For Sale
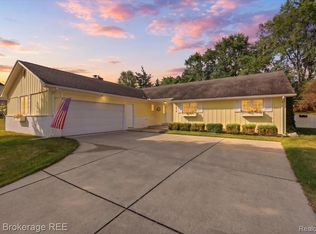
 MLS ID #20261063201, Sarah Green, The Brokerage Real Estate Enthusiasts. Realcomp II
 - $285,0004 bd2 ba2k sqft2451 Valleylane Dr, Grand Blanc, MI 48439For Sale
 MLS ID #20261060175, Jane Murphy, Berkshire Hathaway HomeServices Michigan Real Est. Realcomp II
 - $299,0003 bd3 ba2.2k sqft9130 Ann Maria Blvd, Grand Blanc, MI 48439For Sale
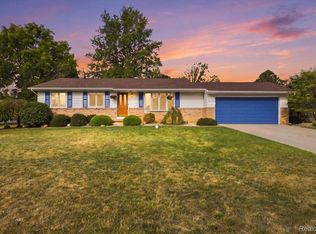 MLS ID #20261064154, Gregory Auxier, Great Lakes Real Estate Agency LLC. Realcomp II
 - $229,9003 bd2 ba2k sqft1034 Woodworth Dr, Grand Blanc, MI 48439For Sale
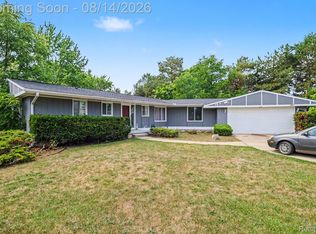 MLS ID #20261064129, Robert K Montgomery, Realty Executives Home Towne. Realcomp II
 - $254,9003 bd2 ba2k sqft1250 Kingston Ave, Flint, MI 48507For SaleMLS ID #20261062248, Joshua Holbrook, The Brokaw Group. Realcomp II
- $319,9003 bd2 ba1.3k sqft8074 Bradbury Ln, Grand Blanc, MI 48439For SaleMLS ID #20261063703, Geri Schnekenburger, Prime Real Estate & Associates. Realcomp II
- $235,0003 bd2 ba1.1k sqft5143 Todd St, Grand Blanc, MI 48439For SaleMLS ID #20261046291, Romani Jackson, Keller Williams Paint Creek. Realcomp II
- $285,0003 bd2 ba2.3k sqft8404 Bellechasse Ct, Davison, MI 48423For SaleMLS ID #20261061439, Kimberly Kreiner, Michpro Realty LLC. Realcomp II
- $289,0003 bd3 ba1.8k sqft2347 Meadowlane Ct, Burton, MI 48519For SaleMLS ID #20261054829, Adam Schaffer, LPT Realty, LLC. Realcomp II
- $299,9003 bd2 ba2k sqft15345 Catalina Way, Holly, MI 48442For SaleMLS ID #20261060701, Michael Fanous, Real Estate For A CAUSE. Realcomp II
- $389,5004 bd3 ba2.2k sqft4141 Oak St, Grand Blanc, MI 48439For SaleMLS ID #20261060303, Jane Murphy, Berkshire Hathaway HomeServices Michigan Real Est. Realcomp II
- $299,9003 bd2 ba1.7k sqft2384 Golden Shores Dr, Fenton, MI 48430For SaleMLS ID #20261059411, Daniel Wallace, Real Estate For A CAUSE. Realcomp II
- $220,0003 bd1 ba1.1k sqft7057 Kessling St, Davison, MI 48423For SaleMLS ID #20261063030, Paul Raymond, RE/MAX Select. Realcomp II
- $295,0003 bd3 ba1.4k sqft5189 Meadow Crest Cir, Holly, MI 48442For SaleMLS ID #20261059979, Kim Raspberry, Red Fox Realty LLC. Realcomp II
- $250,0003 bd2 ba1.1k sqft10499 E Potter Rd, Davison, MI 48423For SaleMLS ID #20261062754, Heather Kelsey-Zumbrunnen, Full Circle Real Estate Group LLC. Realcomp II
- $274,5004 bd3 ba1.9k sqft8212 Tindall Rd, Davisburg, MI 48350For SaleMLS ID #20261061255, Ali Fawaz, Keller Williams Realty-Great Lakes. Realcomp II
- $259,9004 bd3 ba2.3k sqft5120 Hillcrest Dr, Flint, MI 48506For SaleMLS ID #20261047445, David K Nemer, Real Estate For A CAUSE. Realcomp II
- $295,0003 bd3 ba1.9k sqft4484 Cedardale Ln, Flushing, MI 48433For SaleMLS ID #20261061449, Paul Raymond, RE/MAX Select. Realcomp II
- $300,0003 bd2 ba2.2k sqft10361 Coldwater Rd, Flushing, MI 48433For SaleMLS ID #20261062564, Tammy L Corbat, New Nest Realty. Realcomp II
- $319,9003 bd3 ba2.3k sqft5096 N Irish Rd, Davison, MI 48423For SaleMLS ID #20261060205, Kristine McCarty, Keller Williams First. Realcomp II
