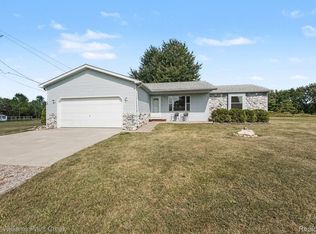
Country Living at its Finest – Updated Ranch on 2.5 Acres with Massive heated Pole Barn!
Welcome to your very own country retreat! This beautifully updated 3-bedroom, 2.5-bathroom home offers the perfect blend of modern comfort and wide-open space. Situated on a sprawling 2.5-acre lot, this property is a rare find that combines peaceful rural living with top-tier amenities.Step inside to a bright, open floor plan where the spacious living area is flooded with natural light through massive windows. Located in the highly desirable Oxford School District, this property offers ultimate peace of mind thanks to major upgrades completed within the last five years—including a brand-new house roof, pole barn roof, windows, furnace, AC, water heater, and a whole-house generator.
Pending
$515,000
130 Holly Hock Ln, Ortonville, MI 48462
3beds
2,124sqft
Single Family Residence
Built in 2001
2.5 Acres Lot
$510,100 Zestimate®
$242/sqft
$-- HOA
What's special
- 19 days |
- 616 |
- 55 |
Zillow last checked:
Listing updated:
Listed by:
David Keller 248-342-1590,
Vision Realty Centers 248-880-6843
Source: Realcomp II,MLS#: 20261060792
Facts & features
Interior
Bedrooms & bathrooms
- Bedrooms: 3
- Bathrooms: 3
- Full bathrooms: 2
- 1/2 bathrooms: 1
Primary bedroom
- Level: Entry
- Area: 210
- Dimensions: 14 X 15
Bedroom
- Level: Second
- Area: 121
- Dimensions: 11 X 11
Bedroom
- Level: Second
- Area: 110
- Dimensions: 11 X 10
Primary bathroom
- Level: Entry
- Area: 80
- Dimensions: 10 X 8
Other
- Level: Second
- Area: 88
- Dimensions: 11 X 8
Other
- Level: Entry
- Area: 24
- Dimensions: 4 X 6
Dining room
- Level: Entry
- Area: 100
- Dimensions: 10 X 10
Family room
- Level: Entry
- Area: 308
- Dimensions: 22 X 14
Kitchen
- Level: Entry
- Area: 90
- Dimensions: 9 X 10
Living room
- Level: Entry
- Area: 320
- Dimensions: 20 X 16
Heating
- Forced Air, Natural Gas
Cooling
- Ceiling Fans, Central Air
Appliances
- Included: Dishwasher, Dryer, Free Standing Electric Oven, Microwave, Water Softener Owned
Features
- Basement: Daylight,Unfinished
- Has fireplace: Yes
- Fireplace features: Gas, Wood Burning
Interior area
- Total interior livable area: 2,124 sqft
- Finished area above ground: 2,124
Property
Parking
- Total spaces: 3
- Parking features: Three Car Garage, Attached, Direct Access, Electricityin Garage
- Garage spaces: 3
Features
- Levels: Two
- Stories: 2
- Entry location: GroundLevel
- Pool features: None
Lot
- Size: 2.5 Acres
- Dimensions: 356 x 265 x 369 x 380
Details
- Parcel number: 0301200026
- Special conditions: Short Sale No,Standard
Construction
Type & style
- Home type: SingleFamily
- Architectural style: Colonial
- Property subtype: Single Family Residence
Materials
- Brick, Vinyl Siding
- Foundation: Basement, Poured
- Roof: Asphalt
Condition
- New construction: No
- Year built: 2001
Utilities & green energy
- Electric: Volts 220
- Sewer: Septic Tank
- Water: Well
Community & HOA
HOA
- Has HOA: No
Location
- Region: Ortonville
Financial & listing details
- Price per square foot: $242/sqft
- Tax assessed value: $133,640
- Annual tax amount: $4,798
- Date on market: 8/13/2026
- Cumulative days on market: 19 days
- Listing agreement: Exclusive Right To Sell
- Listing terms: Cash,Conventional,FHA
- Exclusions: Exclusion(s) Do Not Exist
Estimated market value
$510,100
$485,000 - $536,000
$2,662/mo
Price history
| Date | Event | Price |
|---|---|---|
| 8/17/2026 | Pending sale | $515,000$242/sqft |
Source:  Realcomp II #20261060792 Report a problem Realcomp II #20261060792 Report a problem | ||
| 8/13/2026 | Listed for sale | $515,000+110.2%$242/sqft |
Source: Realcomp II #20261060792 Report a problem | ||
| 1/23/2003 | Sold | $245,000+3.4%$115/sqft |
Source: Public Record Report a problem | ||
| 4/20/2001 | Sold | $237,000+374%$112/sqft |
Source: Public Record Report a problem | ||
| 12/6/2000 | Sold | $50,000$24/sqft |
Source: Public Record Report a problem | ||
Public tax history
| Year | Property taxes | Tax assessment |
|---|---|---|
| 2025 | $4,672 +5.5% | $222,450 +2.1% |
| 2024 | $4,427 +3% | $217,780 +12.2% |
| 2023 | $4,299 +6.2% | $194,140 +4% |
| 2022 | $4,046 +2.5% | $186,750 +7.4% |
| 2021 | $3,949 | $173,890 +10% |
| 2020 | -- | $158,100 +6.3% |
| 2019 | $3,890 +23.1% | $148,680 +0.8% |
| 2018 | $3,160 +0.3% | $147,470 +17.5% |
| 2017 | $3,150 | $125,540 +3.1% |
| 2016 | $3,150 | $121,740 +6.7% |
| 2015 | -- | $114,070 +17.7% |
| 2014 | -- | $96,900 +14.1% |
| 2011 | -- | $84,890 -8.6% |
| 2010 | $3,100 -15.5% | $92,910 -15.8% |
| 2009 | $3,670 | $110,320 -11.5% |
| 2003 | -- | $124,600 +2.3% |
| 2002 | -- | $121,800 +156.4% |
| 2001 | $1,634 +756.7% | $47,500 +1156.6% |
| 2000 | $191 | $3,780 |
Find assessor info on the county website
Monthly payment
Est. payment
Payment breakdown
Explore the cost of this home by adjusting the details. Changes won't be saved.Climate risks
Neighborhood: 48462
Nearby schools
GreatSchools rating
- 8/10Oxford Elementary SchoolGrades: 3-5Distance: 5.7 mi
- 7/10Oxford Area Middle SchoolGrades: 6-8Distance: 6.3 mi
- 7/10Oxford High SchoolGrades: 9-12Distance: 5.1 mi
- $428,5004 bd3 ba2.8k sqft3165 Davison Lake Rd, Ortonville, MI 48462Off Market

- $479,3003 bd2 ba1.8k sqft150 Holly Hock Ln, Ortonville, MI 48462Off Market
- $570,0003 bd2 ba2k sqft141 Holly Hock Ln, Ortonville, MI 48462Off Market
- $567,9004 bd4 ba2.6k sqft121 Holly Hock Ln, Ortonville, MI 48462Off Market
- $498,0003 bd2 ba2.3k sqft161 Holly Hock Ln, Ortonville, MI 48462Off Market
- $482,4003 bd3 ba1.8k sqft190 Holly Hock Ln, Ortonville, MI 48462Off Market
- $280,900-- bd-- ba-- sqft3136 Davison Lake Rd, Ortonville, MI 48462Off Market
- $377,200-- bd-- ba-- sqft3160 Davison Lake Rd, Ortonville, MI 48462Off Market
A local agent can set up tours, give advice and negotiate with sellers.
Similar homes
- $410,0003 bd2 ba1.4k sqft1480 Connell Rd, Ortonville, MI 48462For Sale
 MLS ID #20261061136, Kevin Winningham, Keller Williams Paint Creek. Realcomp II
 - $389,9003 bd2 ba2.1k sqft4550 Hummer Lake Rd, Ortonville, MI 48462For Sale
 MLS ID #20261057224, Barbara Schaefer, Berkshire Hathaway HomeServices Michigan Real Est. Realcomp II
 - $480,0004 bd3 ba2.3k sqft1230 Bald Eagle Lake Rd, Ortonville, MI 48462For Sale
 MLS ID #20261049850, Loren A Hotchkiss, Real Estate One. Realcomp II
 - $519,0004 bd3 ba2.6k sqft3050 Indian Lake Rd, Oxford, MI 48370For Sale
 MLS ID #20261064182, Demetrius Scott, KW Metro. Realcomp II
 - $475,0003 bd3 ba2.2k sqft8376 Oak Ridge Dr, Goodrich, MI 48438For SaleMLS ID #20261063594, Jeff Glover, KW Professionals. Realcomp II
- $589,9003 bd3 ba2k sqft1761 Twin Lakes Blvd, Oxford, MI 48371For SaleMLS ID #20261064161, Alice A White, The Priority Group. Realcomp II
- $499,9003 bd3 ba2k sqft3020 Patriot Sq, Davisburg, MI 48350For SaleMLS ID #20261063258, Josselyn Gross, RE/MAX Platinum-Fenton. Realcomp II
- $550,0003 bd4 ba2.6k sqft575 Lakes Edge Dr, Oxford, MI 48371For SaleMLS ID #20261057584, Jim Shaffer, Good Company. Realcomp II
- $365,0004 bd3 ba1.7k sqft3515 Lakeview Dr, Ortonville, MI 48462For SaleMLS ID #20261053247, Ibtesam Haque, PurePath Realty Group. Realcomp II
- $349,9004 bd2 ba1.9k sqft507 S Ortonville Rd, Ortonville, MI 48462For SaleMLS ID #20261060521, Jeffery Dawley, Atlas Real Estate. Realcomp II
- $365,0003 bd2 ba3.1k sqft25 E Oakwood Rd, Oxford, MI 48371For SaleMLS ID #20261064716, Jill K Bailey, RE/MAX Eclipse. Realcomp II
- $525,0003 bd3 ba2.2k sqft1522 Oregon Ct, Waterford, MI 48327For SaleMLS ID #20261063739, Rebecca Janowak, RE/MAX Eclipse Clarkston. Realcomp II
- $545,0003 bd3 ba3.1k sqft3167 Roods Lake Rd, Lapeer, MI 48446For SaleMLS ID #20261045775, Steven McEuen, KW Professionals Brighton. Realcomp II
- $436,0003 bd3 ba1.5k sqft25 Melvin J Ct, Oxford, MI 48371For SaleMLS ID #20261060169, Jamie Scheett, Epique Realty. Realcomp II
- $549,9003 bd3 ba2.6k sqft5449 Lum Rd, Attica, MI 48412For SaleMLS ID #20261045277, Kristina Martin, Arterra Realty Michigan LLC. Realcomp II
- $499,9904 bd3 ba2.9k sqft5890 Chickadee Ln, Clarkston, MI 48346For SaleMLS ID #20261058449, Matthew V Sanders, RE/MAX Eclipse Clarkston. Realcomp II
- $464,9003 bd3 ba2.2k sqft2543 Greenwood Rd, Lapeer, MI 48446For SaleMLS ID #20261042703, Amy O Combs, Prime Real Estate & Associates. Realcomp II
- $525,0004 bd2 ba2.2k sqft3235 McCormick Dr, Waterford, MI 48328For SaleMLS ID #20261059876, Donna Sanford, Brookstone, Realtors LLC. Realcomp II
- $499,9502 bd2 ba2.2k sqft11025 Davison Rd, Davison, MI 48423For SaleMLS ID #20261047203, Shane Adams, RE/MAX Select. Realcomp II
- $509,0004 bd3 ba2.3k sqft94 Blackberry Dr, White Lake, MI 48386For SaleMLS ID #20261054812, Andrea M Yakobe, Anthony Djon Luxury Real Estate. Realcomp II
