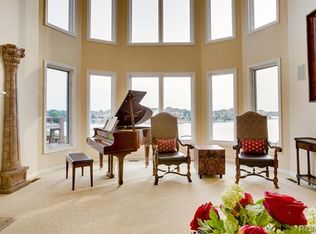
Spectacular custom-built LAKEFRONT on prestigious Clear Spring Lake subdivision in Shelby Township. Nestled within a highly desirable, family-oriented community and overlooking approximately 90 acres of scenic lake frontage, this exceptional home offers near 6,500 sq/ft of finished living space and was thoughtfully designed to deliver breathtaking year-round water views and an unmatched luxury lifestyle that feels better than new construction!! This home showcases exceptional craftsmanship, premium materials, and an impressive level of details and customization rarely found today. Designed with numerous upgraded features and luxury architectural elements, the home reflects quality and thoughtful planning throughout. Approximately 90+ WINDOWS were intentionally incorporated to maximize natural light and frame spectacular lake views from nearly every living space creating a true staycation experience all year long!! A dramatic two-story foyer and great room welcome you inside with HIGH ceilings and expansive walls of windows that place the lake at the center of everyday living!! Spacious primary suite with luxury bath & private balcony overlooking lake, Brick paver walkways, 3.5 car garage, Walkout basement, Private balcony, 4-additional bedrooms upstairs all with bath access. Finished walkout lower-level features a 2nd kitchen, 6th bedroom, 5th full bath & open entertaining area. European cement patio with covered patio below. Extensive landscaping with brick paver walkways. Clear Spring Lake is a no wake lake that allows electric motorboats. Great for pontoon boats to enjoy the water. Measurements are approximate, agent to verify all information.
For sale
$1,399,900
51577 Merry Ln, Shelby Township, MI 48316
6beds
6,254sqft
:
Get pre-qualified$9,111/mo
Single Family Residence
Built in 2004
0.3 Acres Lot
$1,338,600 Zestimate®
$224/sqft
$31/mo HOA
What's special
- 24 days |
- 1,918 |
- 90 |
Zillow last checked:
Listing updated:
Listed by:
Jirjees Matti 248-579-3878,
National Realty Centers, Inc 248-724-1234
Source: Realcomp II,MLS#: 20261050273
Facts & features
Interior
Bedrooms & bathrooms
- Bedrooms: 6
- Bathrooms: 6
- Full bathrooms: 5
- 1/2 bathrooms: 1
Primary bedroom
- Level: Second
- Area: 378
- Dimensions: 18 X 21
Bedroom
- Level: Second
- Area: 169
- Dimensions: 13 X 13
Bedroom
- Level: Second
- Area: 459
- Dimensions: 17 X 27
Bedroom
- Level: Second
- Area: 312
- Dimensions: 13 X 24
Bedroom
- Level: Entry
- Area: 144
- Dimensions: 12 X 12
Bedroom
- Level: Second
- Area: 195
- Dimensions: 13 X 15
Primary bathroom
- Level: Second
- Area: 168
- Dimensions: 12 X 14
Other
- Level: Second
- Area: 63
- Dimensions: 7 X 9
Other
- Level: Second
- Area: 64
- Dimensions: 8 X 8
Other
- Level: Basement
- Area: 80
- Dimensions: 8 X 10
Other
- Level: Entry
- Area: 56
- Dimensions: 8 X 7
Other
- Level: Entry
- Area: 48
- Dimensions: 8 X 6
Bonus room
- Level: Basement
- Area: 812
- Dimensions: 29 X 28
Dining room
- Level: Entry
- Area: 221
- Dimensions: 13 X 17
Family room
- Level: Entry
- Area: 400
- Dimensions: 16 X 25
Kitchen
- Level: Entry
- Area: 483
- Dimensions: 23 X 21
Laundry
- Level: Entry
- Area: 120
- Dimensions: 12 X 10
Living room
- Level: Entry
- Area: 234
- Dimensions: 13 X 18
Other
- Level: Entry
- Area: 208
- Dimensions: 13 X 16
Heating
- Forced Air, Natural Gas
Appliances
- Included: Built In Gas Oven, Dishwasher, Disposal, Dryer, Free Standing Refrigerator, Humidifier, Microwave, Other
Features
- Spa Hottub
- Basement: Finished,Walk Out Access
- Has fireplace: Yes
- Fireplace features: Gas, Great Room, Library
- Furnished: Yes
Interior area
- Total interior livable area: 6,254 sqft
- Finished area above ground: 4,354
- Finished area below ground: 1,900
Video & virtual tour
Property
Parking
- Total spaces: 3.5
- Parking features: Assigned 2 Spaces, Threeand Half Car Garage, Attached, Direct Access, Electricityin Garage, Garage Door Opener, Side Entrance
- Attached garage spaces: 3.5
Features
- Levels: Two
- Stories: 2
- Entry location: GroundLevelwSteps
- Patio & porch: Deck, Patio, Porch
- Exterior features: Balcony
- Pool features: None
- On waterfront: Yes
- Waterfront features: Lake Front, Lake Privileges
- Body of water: Clear Sprink Lake
Lot
- Size: 0.3 Acres
- Dimensions: 99 x 121
- Features: Hilly Ravine, Irregular Lot, Water View, Sprinklers
Details
- Parcel number: 0717306012
- Special conditions: Short Sale No,Standard
Construction
Type & style
- Home type: SingleFamily
- Architectural style: Colonial
- Property subtype: Single Family Residence
Materials
- Brick, Stone
- Foundation: Basement, Poured, Sump Pump
Condition
- New construction: No
- Year built: 2004
Utilities & green energy
- Sewer: Public Sewer
- Water: Public
Community & HOA
Community
- Features: Sidewalks
HOA
- Has HOA: Yes
- HOA fee: $375 annually
- HOA phone: 248-736-4811
Location
- Region: Shelby Township
Financial & listing details
- Price per square foot: $224/sqft
- Tax assessed value: $319,458
- Annual tax amount: $9,806
- Date on market: 7/3/2026
- Cumulative days on market: 24 days
- Listing agreement: Exclusive Right To Sell
- Listing terms: Cash,Conventional
Estimated market value
$1,338,600
$1.27M - $1.41M
$6,321/mo
Price history
| Date | Event | Price |
|---|---|---|
| 7/3/2026 | Listed for sale | $1,399,900-3.4%$224/sqft |
Source:  Realcomp II #20261050273 Report a problem Realcomp II #20261050273 Report a problem | ||
| 6/28/2026 | Listing removed | $1,449,900$232/sqft |
Source:  MiRealSource #50204769 Report a problem MiRealSource #50204769 Report a problem | ||
| 6/10/2026 | Listed for sale | $1,449,900$232/sqft |
Source: MiRealSource #50204769 Report a problem | ||
| 5/5/2026 | Pending sale | $1,449,900$232/sqft |
Source: MiRealSource #50204769 Report a problem | ||
| 4/20/2026 | Listed for sale | $1,449,900-12.1%$232/sqft |
Source: MiRealSource #50204769 Report a problem | ||
| 9/23/2021 | Listing removed | -- |
Source: Realcomp II #58050052602 Report a problem | ||
| 8/21/2021 | Listed for sale | $1,650,000+921%$264/sqft |
Source: MiRealSource #50052602 Report a problem | ||
| 9/6/2005 | Sold | $161,600$26/sqft |
Source: Public Record Report a problem | ||
Public tax history
| Year | Property taxes | Tax assessment |
|---|---|---|
| 2025 | $9,533 +5% | $436,500 -3.6% |
| 2024 | $9,075 +5.3% | $453,000 +7.9% |
| 2023 | $8,620 +2.8% | $419,800 +9.1% |
| 2022 | $8,384 +0.7% | $384,900 +10.4% |
| 2021 | $8,326 | $348,600 +2.1% |
| 2020 | $8,326 +8.5% | $341,500 +0.6% |
| 2019 | $7,676 +3.1% | $339,500 +8.3% |
| 2018 | $7,446 +2.2% | $313,400 +8.7% |
| 2017 | $7,287 | $288,250 |
| 2016 | $7,287 | $288,250 +13.1% |
| 2015 | $7,287 | $254,900 |
Find assessor info on the county website
Monthly payment
Est. payment
Payment breakdown
Explore the cost of this home by adjusting the details. Changes won't be saved.Climate risks
Neighborhood: 48316
Nearby schools
GreatSchools rating
- 7/10Issac Monfort Elementary SchoolGrades: PK-6Distance: 1.2 mi
- 7/10Shelby Junior High SchoolGrades: 7-9Distance: 2.1 mi
- 9/10Utica High SchoolGrades: 9-12Distance: 2.6 mi
- $869,0004 bd3 ba3.8k sqft51543 Merry Ln, Shelby Township, MI 48316Off Market
- $941,4004 bd4 ba3.8k sqft4350 Forster Ln, Shelby Township, MI 48316Off Market
- $851,7004 bd4 ba-- sqft51505 Merry Ln, Shelby Township, MI 48316Off Market
- $730,1004 bd3 ba3.3k sqft51562 Merry Ln, Shelby Township, MI 48316Off Market
- $938,4004 bd4 ba3.2k sqft4328 Forster Ln, Shelby Township, MI 48316Off Market
- $705,3004 bd4 ba-- sqft51600 Merry Ln, Shelby Township, MI 48316Off Market
- $705,9005 bd3 ba3.2k sqft51528 Merry Ln, Shelby Township, MI 48316Off Market
- $679,0004 bd3 ba3k sqft51640 Merry Ln, Shelby Township, MI 48316Off Market
A local agent can set up tours, give advice and negotiate with sellers.
Similar homes
- $949,9005 bd5 ba7.2k sqft7219 Vista Dr, Shelby Township, MI 48316For Sale
 MLS ID #20261047204, Natalie Kolhagen, Caldera Real Estate Group. Realcomp II
 - $1,150,0007 bd6 ba8.5k sqft12984 Azure Dr, Shelby Township, MI 48315For Sale
 MLS ID #20261048114, Revan Dabish, Odessa Properties. Realcomp II
 - $899,0005 bd4 ba4.5k sqft55490 Whispering Hills Dr, Shelby Township, MI 48316For Sale
 MLS ID #20261037671, Kelly K Finley, New Century REALTORS®. Realcomp II
 - $1,299,0003 bd6 ba6.5k sqft2400 Inwood Rd, Washington, MI 48095For Sale
 MLS ID #20261044275, Robert Seggie, Keller Williams Paint Creek. Realcomp II
 - $1,699,9995 bd4 ba5.8k sqft1595 Carriage Way, Rochester, MI 48307For SaleMLS ID #20261028247, Raphael Roufail, Signature Sotheby's International Realty Bham. Realcomp II
- $1,190,0005 bd5 ba7k sqft2737 Pebble Beach Dr, Oakland, MI 48363For SaleMLS ID #20261045204, Caron Koteles Riha, Real Estate One-Rochester. Realcomp II
- $899,9004 bd5 ba6k sqft57177 Covington Dr, Washington, MI 48094For SaleMLS ID #20261056840, Vickie Reasons, Coldwell Banker Professionals-Northville. Realcomp II
- $1,150,0004 bd4 ba4k sqft2531 Cedar Brook Ct, Rochester Hills, MI 48309For SaleMLS ID #20261054405, Jeffery Alasina, Coldwell Banker Professionals-Birm. Realcomp II
- $1,495,0006 bd6 ba8.4k sqft398 Shrewsbury Dr, Clarkston, MI 48348For SaleMLS ID #20261032117, Matthew Barker, Max Broock, REALTORS®-Birmingham. Realcomp II
- $1,300,0004 bd6 ba7.2k sqft2784 Murfield Ct, Rochester, MI 48306For SaleMLS ID #20261040642, Renee Rizzo, Keller Williams Paint Creek. Realcomp II
- $724,9004 bd4 ba4.3k sqft1909 Catlin Dr, Rochester, MI 48306For SaleMLS ID #20261055928, Linda Glembocki, Epique Realty. Realcomp II
- $1,399,0004 bd4 ba5.2k sqft1100 Bretton Ln, Bloomfield Hills, MI 48304For SaleMLS ID #20261034366, Samuel M Kaplunov, @properties Christie's Int'l R.E. Birmingham. Realcomp II
- $1,279,0004 bd4 ba5.5k sqft3653 Cedar Brook Dr, Rochester Hills, MI 48309For SaleMLS ID #20261032817, Jeffery Alasina, Coldwell Banker Professionals-Birm. Realcomp II
- $1,095,0005 bd6 ba3.9k sqft32674 Bingham Ln, Bingham Farms, MI 48025For SaleMLS ID #20261057756, Bella Brookenthal, Real Estate One-W Blmfld. Realcomp II
- $899,0004 bd3 ba3.4k sqft2651 Erma Dr, Shelby Township, MI 48317For SaleMLS ID #20261048188, Anthony Djon, Anthony Djon Luxury Real Estate. Realcomp II
- $1,499,9003 bd3 ba3.2k sqft20 Martell Dr, Bloomfield Hills, MI 48304For SaleMLS ID #20261056327, Chris G Pero, Max Broock, REALTORS®-Birmingham. Realcomp II
- $1,199,0003 bd5 ba5.9k sqft251 Woodwind Dr, Bloomfield Hills, MI 48304For SaleMLS ID #20261053722, Dan A Gutfreund, Signature Sotheby's International Realty Bham. Realcomp II
- $1,500,0006 bd7 ba8.1k sqft36270 Vita Bella Dr, Clinton Township, MI 48035For SaleMLS ID #20261031682, Delia Martin, KW Platinum. Realcomp II
- $1,199,0004 bd5 ba5.2k sqft3021 E Ridge Ct, Bloomfield, MI 48302For SaleMLS ID #20261042923, John A Apap, @properties Christie's Int'l R.E. Birmingham. Realcomp II
- $1,509,0004 bd5 ba7.3k sqft30650 Lahser Rd, Beverly Hills, MI 48025For SaleMLS ID #20261054488, Craig Minoletti, Signature Sotheby's International Realty Bham. Realcomp II
