Beautiful lakefront home on Louis Lake featuring a desirable first-floor primary suite and convenient first-floor laundry. The spacious layout includes a walkout basement offering additional living and entertaining space with direct access to the backyard and lake. Enjoy stunning water views and a peaceful setting while still being close to local amenities. Additional updates include a new water heater installed in 2024.
Accepting backups
$899,000
2651 Erma Dr, Shelby Township, MI 48317
4beds
3,439sqft
Single Family Residence
Built in 2005
0.29 Acres Lot
$874,400 Zestimate®
$261/sqft
$100/mo HOA
What's special
- 57 days |
- 269 |
- 5 |
Zillow last checked:
Listing updated:
Listed by:
Anthony Djon 248-747-4834,
Anthony Djon Luxury Real Estate 248-747-4834,
Mona Sallan 248-798-8936,
Anthony Djon Luxury Real Estate
Source: Realcomp II,MLS#: 20261048188
Facts & features
Interior
Bedrooms & bathrooms
- Bedrooms: 4
- Bathrooms: 3
- Full bathrooms: 2
- 1/2 bathrooms: 1
Primary bedroom
- Level: Entry
- Area: 256
- Dimensions: 16 X 16
Bedroom
- Level: Upper
- Area: 208
- Dimensions: 16 X 13
Bedroom
- Level: Upper
- Area: 221
- Dimensions: 17 X 13
Bedroom
- Level: Upper
- Area: 182
- Dimensions: 14 X 13
Primary bathroom
- Level: Entry
- Area: 187
- Dimensions: 11 X 17
Other
- Level: Upper
- Area: 330
- Dimensions: 15 X 22
Other
- Level: Entry
- Area: 30
- Dimensions: 6 X 5
Other
- Level: Entry
- Area: 195
- Dimensions: 15 X 13
Dining room
- Level: Entry
- Area: 156
- Dimensions: 13 X 12
Great room
- Level: Entry
- Area: 336
- Dimensions: 21 X 16
Kitchen
- Level: Entry
- Area: 392
- Dimensions: 28 X 14
Laundry
- Level: Entry
- Area: 110
- Dimensions: 10 X 11
Library
- Level: Entry
- Area: 169
- Dimensions: 13 X 13
Heating
- Forced Air, Natural Gas
Features
- Basement: Unfinished,Walk Out Access
- Has fireplace: No
Interior area
- Total interior livable area: 3,439 sqft
- Finished area above ground: 3,439
Property
Parking
- Total spaces: 2.5
- Parking features: Twoand Half Car Garage, Attached
- Attached garage spaces: 2.5
Features
- Levels: Bi Level
- Entry location: MidLevelwSteps
- Pool features: None
- On waterfront: Yes
- Waterfront features: Lake Front
- Body of water: Louis Lake
Lot
- Size: 0.29 Acres
- Dimensions: 80 x 160
Details
- Parcel number: 0731199020
- Special conditions: Short Sale No,Standard
Construction
Type & style
- Home type: SingleFamily
- Architectural style: Split Level
- Property subtype: Single Family Residence
Materials
- Brick, Vinyl Siding
- Foundation: Basement, Poured
- Roof: Asphalt
Condition
- New construction: No
- Year built: 2005
Utilities & green energy
- Sewer: Public Sewer
- Water: Public
Community & HOA
Community
- Subdivision: LOUIS LAKE ESTATES
HOA
- Has HOA: Yes
- HOA fee: $100 monthly
- HOA phone: 586-932-2660
Location
- Region: Shelby Township
Financial & listing details
- Price per square foot: $261/sqft
- Tax assessed value: $423,100
- Annual tax amount: $12,987
- Date on market: 6/26/2026
- Cumulative days on market: 57 days
- Listing agreement: Exclusive Right To Sell
- Listing terms: Cash,Conventional
Estimated market value
$874,400
$831,000 - $918,000
$3,955/mo
Price history
| Date | Event | Price |
|---|---|---|
| 6/26/2026 | Listed for sale | $899,000+104.3%$261/sqft |
Source:  Realcomp II #20261048188 Report a problem Realcomp II #20261048188 Report a problem | ||
| 11/7/2007 | Sold | $440,000$128/sqft |
Source:  MiRealSource #831779 Report a problem MiRealSource #831779 Report a problem | ||
Public tax history
| Year | Property taxes | Tax assessment |
|---|---|---|
| 2025 | $6,333 +5% | $423,800 +1% |
| 2024 | $6,029 +5.3% | $419,800 +6.4% |
| 2023 | $5,726 +2.8% | $394,400 +7.6% |
| 2022 | $5,570 +0.7% | $366,600 +11.6% |
| 2021 | $5,531 | $328,400 +13.1% |
| 2020 | $5,531 +8.5% | $290,400 +5.7% |
| 2019 | $5,099 +3.1% | $274,800 +13.2% |
| 2018 | $4,947 +2.2% | $242,800 +7.2% |
| 2017 | $4,841 | $226,500 |
| 2016 | $4,841 | $226,500 +8.8% |
| 2015 | $4,841 | $208,150 |
| 2012 | -- | -- |
Find assessor info on the county website
Monthly payment
Est. payment
Payment breakdown
Explore the cost of this home by adjusting the details. Changes won't be saved.Climate risks
Neighborhood: 48317
Nearby schools
GreatSchools rating
- 4/10West Utica Elementary SchoolGrades: PK-6Distance: 1.2 mi
- 6/10Frank Jeannette Jr. High SchoolGrades: 7-9Distance: 3.1 mi
- 9/10Utica High SchoolGrades: 9-12Distance: 2.2 mi
- $852,4004 bd3 ba-- sqft2929 Erma Dr, Shelby Township, MI 48317Off Market
- $741,7004 bd3 ba-- sqft2895 Erma Dr, Shelby Township, MI 48317Off Market

- $977,4004 bd5 ba4k sqft2955 Erma Dr, Shelby Township, MI 48317Off Market
- $842,8004 bd4 ba3.6k sqft2861 Erma Dr, Shelby Township, MI 48317Off Market

- $819,9004 bd3 ba3.5k sqft2991 Erma Dr, Shelby Township, MI 48317Off Market
- $817,6004 bd3 ba-- sqft2829 Erma Dr, Shelby Township, MI 48317Off Market
- $---- bd-- ba-- sqft2829 Erma Dr, Utica, MI 48317Off Market
- $504,3004 bd3 ba3.6k sqft2829 Erma Dr, Shelby Twp, MI 48317Off Market
A local agent can set up tours, give advice and negotiate with sellers.
Similar homes
- $515,0004 bd3 ba3.3k sqft48952 Forest Dr, Shelby Township, MI 48317For Sale
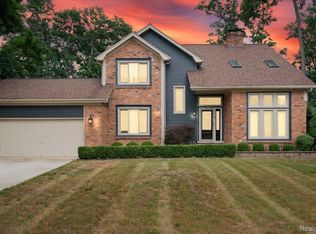
 MLS ID #20261063669, Shakir Uddin, NPG Real Estate. Realcomp II
 - $788,0005 bd3 ba3.1k sqft2221 Mayflower, Troy, MI 48085For Sale
 MLS ID #20261058258, Heather Zhou, Crown Properties International. Realcomp II
 - $840,0004 bd5 ba4.4k sqft887 Loggers Cir, Rochester, MI 48307For Sale
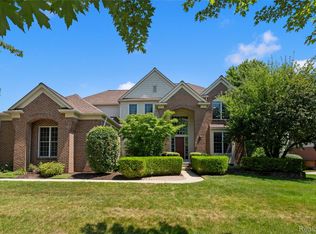 MLS ID #20261058234, Samantha Phillips, KW Domain. Realcomp II
 - $848,0004 bd3 ba3.9k sqft1808 Rolling Woods Dr, Troy, MI 48098For Sale
 MLS ID #20261057938, Doug J Shaw, RE/MAX First. Realcomp II
 - $725,0004 bd5 ba4.7k sqft6725 Michael Dr, Troy, MI 48098For SaleMLS ID #20261062639, Stephanie Bahoura, REMAX City Centre. Realcomp II
- $699,0004 bd4 ba4.9k sqft55513 Caesars Dr, Shelby Township, MI 48315For SaleMLS ID #20261063358, Raymond Matti, KW Domain. Realcomp II
- $485,0004 bd3 ba3.5k sqft52905 Heatherway Dr, Shelby Township, MI 48316For SaleMLS ID #20261051096, Brad M Patrick, Oak and Stone Real Estate. Realcomp II
- $475,0004 bd3 ba3k sqft52338 Livingstone Ct, Shelby Township, MI 48316For SaleMLS ID #20261062953, Kevin Devergilio, REALTEAM Real Estate. Realcomp II
- $649,9004 bd4 ba3.3k sqft53134 Alyssa Ct, Shelby Township, MI 48315For SaleMLS ID #20261060738, Sarah Monzo, Keller Williams Realty-Great Lakes. Realcomp II
- $460,0004 bd2 ba2.6k sqft12650 22 Mile Rd, Utica, MI 48315For SaleMLS ID #20261039515, Andrew Karam, @properties Christie's Int'l R E Rochester. Realcomp II
- $849,0004 bd4 ba3.6k sqft3809 Yorba Linda Blvd, Royal Oak, MI 48073For SaleMLS ID #20261064130, Wen-Yu Liu, Community Choice Realty Inc. Realcomp II
- $614,9004 bd4 ba3.6k sqft530 Lexington Dr, Rochester Hills, MI 48307For SaleMLS ID #20261062937, Robin R Wilson, The Agency Hall & Hunter. Realcomp II
- $619,9994 bd3 ba3.9k sqft54359 Algonquin Dr, Shelby Township, MI 48315For SaleMLS ID #20261054200, Julieanne DeVooght, Great Lakes Real Estate Agency LLC. Realcomp II
- $950,0003 bd4 ba3k sqft1484 Bird Ave, Birmingham, MI 48009For SaleMLS ID #20261065425, Nicolas Petrucci, @properties Christie's Int'l R.E. Birmingham. Realcomp II
- $627,0004 bd4 ba4.7k sqft54867 Preston Pines Ln, Shelby Township, MI 48315For SaleMLS ID #20261063435, Anthony Saputo, REALTEAM Real Estate. Realcomp II
- $694,9004 bd4 ba4.3k sqft1909 Catlin Dr, Rochester, MI 48306For SaleMLS ID #20261055928, Linda Glembocki, Epique Realty. Realcomp II
- $599,0004 bd3 ba3.2k sqft55380 Theo Dr, Shelby Township, MI 48315For SaleMLS ID #20261043178, Scott W Aniel, Scott Aniel Realty LLC. Realcomp II
- $1,049,0004 bd5 ba3.8k sqft5631 Skye Ct, Rochester, MI 48306For SaleMLS ID #20261048761, Anthony Djon, Anthony Djon Luxury Real Estate. Realcomp II
- $619,0004 bd4 ba3.4k sqft845 River Bend Dr, Rochester Hills, MI 48307For SaleMLS ID #20261063300, Jennifer A Zardus, The Agency Hall & Hunter. Realcomp II
- $995,0004 bd5 ba5k sqft3276 Kern Rd, Lake Orion, MI 48360For Sale
 MLS ID #50215729, Kathleen Collins Wozniak, W.C. Collins Realty. MiRealSource
