Sprawling 4,162 square foot custom ranch designed with a versatile layout and space for entertaining. The main level features hand-scraped Oak hardwoods and custom millwork. The primary retreat includes two walk-in closets, a fireplace, and a bathroom with double sinks, a jetted tub, and a steam shower. This residence offers two kitchens: a main-level area with stainless appliances and a finished lower-level with granite counters and additional appliances.
The 4,162 with an additional 4100 sq ft in basement includes another 3.5 bathrooms and two egress windows. Features include a 400-amp service, a 22k generator, a water filtration system, and 4-zone HVAC. The three-car garage has wall-mounted openers and insulated doors. The exterior provides landscape lighting and an automated sprinkler system. Designed for entertaining, this estate offers an unmatched backdrop for your next chapter. Don't just find a house, find your custom-built masterpiece; schedule your private viewing today.
For sale
Price cut: $175K (6/11)
$1,500,000
36270 Vita Bella Dr, Clinton Township, MI 48035
6beds
8,162sqft
Single Family Residence
Built in 2007
0.5 Acres Lot
$-- Zestimate®
$184/sqft
$92/mo HOA
What's special
- 110 days |
- 759 |
- 21 |
Zillow last checked:
Listing updated:
Listed by:
Delia Martin 586-949-0200,
KW Platinum 586-949-0200
Source: Realcomp II,MLS#: 20261031682
Facts & features
Interior
Bedrooms & bathrooms
- Bedrooms: 6
- Bathrooms: 7
- Full bathrooms: 5
- 1/2 bathrooms: 2
Primary bedroom
- Level: Entry
- Area: 390
- Dimensions: 15 X 26
Bedroom
- Level: Entry
- Area: 264
- Dimensions: 12 X 22
Bedroom
- Level: Entry
- Area: 132
- Dimensions: 11 X 12
Bedroom
- Level: Entry
- Area: 208
- Dimensions: 16 X 13
Bedroom
- Level: Basement
- Area: 504
- Dimensions: 14 X 36
Bedroom
- Level: Basement
- Area: 345
- Dimensions: 15 X 23
Other
- Level: Entry
- Area: 85
- Dimensions: 17 X 5
Other
- Level: Entry
- Area: 225
- Dimensions: 15 X 15
Other
- Level: Entry
- Area: 56
- Dimensions: 14 X 4
Other
- Level: Basement
- Area: 70
- Dimensions: 14 X 5
Other
- Level: Basement
- Area: 45
- Dimensions: 9 X 5
Other
- Level: Entry
- Area: 24
- Dimensions: 4 X 6
Other
- Level: Basement
- Area: 24
- Dimensions: 4 X 6
Other
- Level: Entry
- Area: 126
- Dimensions: 14 X 9
Dining room
- Level: Entry
- Area: 204
- Dimensions: 17 X 12
Family room
- Level: Entry
- Area: 255
- Dimensions: 17 X 15
Flex room
- Level: Basement
- Area: 180
- Dimensions: 15 X 12
Game room
- Level: Basement
- Area: 837
- Dimensions: 27 X 31
Kitchen
- Level: Entry
- Area: 208
- Dimensions: 13 X 16
Other
- Level: Basement
- Area: 144
- Dimensions: 16 X 9
Laundry
- Level: Entry
- Area: 80
- Dimensions: 8 X 10
Laundry
- Level: Basement
- Area: 35
- Dimensions: 7 X 5
Living room
- Level: Entry
- Area: 195
- Dimensions: 13 X 15
Living room
- Level: Basement
- Area: 390
- Dimensions: 26 X 15
Other
- Level: Entry
- Area: 130
- Dimensions: 10 X 13
Other
- Level: Basement
- Area: 550
- Dimensions: 11 X 50
Heating
- Forced Air, Natural Gas
Cooling
- Central Air
Appliances
- Included: Built In Gas Oven, Built In Refrigerator, Bar Fridge, Down Draft, Dishwasher, Disposal, Double Oven, Dryer, Exhaust Fan, Free Standing Gas Range, Free Standing Refrigerator, Gas Cooktop, Humidifier, Ice Maker, Microwave, Range Hood, Stainless Steel Appliances, Vented Exhaust Fan, Washer, Water Purifier Owned
- Laundry: Gas Dryer Hookup, Laundry Room, Washer Hookup
Features
- Central Vacuum, Entrance Foyer, High Speed Internet, Jetted Tub, Other, Programmable Thermostat, Sound System, Wet Bar
- Windows: Egress Windows, Energy Star Qualified Windows
- Basement: Bath Stubbed,Finished,Full
- Has fireplace: Yes
- Fireplace features: Living Room, Other Locations
Interior area
- Total interior livable area: 8,162 sqft
- Finished area above ground: 4,162
- Finished area below ground: 4,000
Property
Parking
- Total spaces: 3
- Parking features: Three Car Garage, Attached, Electricityin Garage, Garage Door Opener, Garage Faces Side
- Garage spaces: 3
Accessibility
- Accessibility features: Accessible Doors, Customized Wheelchair Accessible
Features
- Levels: One
- Stories: 1
- Entry location: GroundLevel
- Patio & porch: Patio, Porch
- Pool features: None
- Fencing: Back Yard,Fenced
Lot
- Size: 0.5 Acres
- Dimensions: 110 x 197
- Features: Corner Lot, Easement, Irregular Lot, Sprinklers
Details
- Parcel number: 1130254004
- Special conditions: Short Sale No,Standard
Construction
Type & style
- Home type: SingleFamily
- Architectural style: Ranch
- Property subtype: Single Family Residence
Materials
- Brick, Metal Siding, Other, Stone
- Foundation: Basement, Poured, Sump Pump
- Roof: Asphalt
Condition
- New construction: No
- Year built: 2007
Utilities & green energy
- Electric: Circuit Breakers, Generator, Utility Smart Meter
- Sewer: Public Sewer, Sewer At Street
- Water: Public, Waterat Street
- Utilities for property: Cable Available, Underground Utilities
Community & HOA
Community
- Features: Sidewalks
- Security: Carbon Monoxide Detectors, Exterior Video Surveillance, Security System Owned, Smoke Detectors
- Subdivision: BELLA VILLAGIO CONDO
HOA
- Has HOA: Yes
- HOA fee: $275 quarterly
- HOA phone: 586-873-7204
Location
- Region: Clinton Township
Financial & listing details
- Price per square foot: $184/sqft
- Tax assessed value: $232,160
- Annual tax amount: $10,714
- Date on market: 5/12/2026
- Cumulative days on market: 110 days
- Listing agreement: Exclusive Agency
- Listing terms: Cash,Conventional,Va Loan
Estimated market value
Not available
Estimated sales range
Not available
Not available
Price history
| Date | Event | Price |
|---|---|---|
| 6/11/2026 | Price change | $1,500,000-10.4%$184/sqft |
Source:  Realcomp II #20261031682 Report a problem Realcomp II #20261031682 Report a problem | ||
| 5/12/2026 | Listed for sale | $1,675,000-4.3%$205/sqft |
Source: Realcomp II #20261031682 Report a problem | ||
| 5/1/2026 | Listing removed | $1,749,950$214/sqft |
Source:  MiRealSource #50174589 Report a problem MiRealSource #50174589 Report a problem | ||
| 2/4/2026 | Price change | $1,749,950-11.4%$214/sqft |
Source: MiRealSource #50174589 Report a problem | ||
| 12/3/2025 | Price change | $1,974,8000%$242/sqft |
Source: MiRealSource #50174589 Report a problem | ||
| 8/6/2025 | Price change | $1,974,9000%$242/sqft |
Source: MiRealSource #50174589 Report a problem | ||
| 6/27/2025 | Price change | $1,975,000-20.8%$242/sqft |
Source: MiRealSource #50174589 Report a problem | ||
| 5/16/2025 | Listed for sale | $2,495,000+1179.5%$306/sqft |
Source: MiRealSource #50174589 Report a problem | ||
| 10/4/2005 | Sold | $195,000$24/sqft |
Source: Public Record Report a problem | ||
Public tax history
| Year | Property taxes | Tax assessment |
|---|---|---|
| 2025 | $9,117 +4.9% | $364,300 +7.5% |
| 2024 | $8,691 +5.2% | $338,800 +4.5% |
| 2023 | $8,260 +2.8% | $324,100 +7.9% |
| 2022 | $8,035 +0.8% | $300,500 +2.6% |
| 2021 | $7,973 | $292,900 -3.8% |
| 2020 | $7,973 +6.7% | $304,400 -0.4% |
| 2019 | $7,473 +3% | $305,600 +4.6% |
| 2018 | $7,257 +2.2% | $292,200 -0.2% |
| 2017 | $7,100 | $292,900 |
| 2016 | -- | $292,900 +7.3% |
| 2015 | -- | $272,900 +7.1% |
| 2014 | -- | $254,700 -2.7% |
| 2011 | -- | $261,900 -8.7% |
| 2010 | -- | $286,700 -9.1% |
| 2009 | -- | $315,300 +32% |
| 2008 | -- | $238,900 +241.3% |
| 2007 | -- | $70,000 |
Find assessor info on the county website
Monthly payment
Est. payment
Payment breakdown
Explore the cost of this home by adjusting the details. Changes won't be saved.Climate risks
Neighborhood: 48035
Nearby schools
GreatSchools rating
- 5/10Walt Disney Elementary SchoolGrades: K-6Distance: 1.3 mi
- 6/10Richards Middle SchoolGrades: 7-8Distance: 1.2 mi
- 7/10Fraser High SchoolGrades: 9-12Distance: 1 mi
- $693,1004 bd3 ba3.4k sqft36178 Vita Bella Dr, Clinton Township, MI 48035Off Market
- $720,100-- bd-- ba-- sqft16250 La Dolce Vita, Clinton Township, MI 48035Off Market
- $945,4000.59 acres16255 La Dolce Vita, Clinton Township, MI 48035Off Market
- $614,1003 bd2 ba-- sqft16245 La Dolce Vita, Clinton Township, MI 48035Off Market
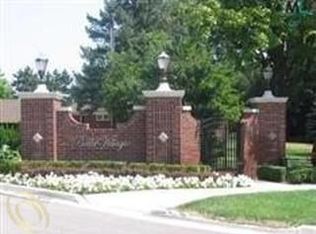
- $595,1003 bd3 ba-- sqft16225 La Dolce Vita, Clinton Township, MI 48035Off Market
- $735,7004 bd3 ba-- sqft16215 La Dolce Vita, Clinton Township, MI 48035Off Market
- $530,100-- bd2 ba-- sqft16208 La Dolce Vita, Clinton Township, MI 48035Off Market
- $661,6004 bd3 ba-- sqft36247 Vita Bella Dr, Clinton Township, MI 48035Off Market
A local agent can set up tours, give advice and negotiate with sellers.
Similar homes
- $1,599,9004 bd6 ba4.3k sqft937 Mitchell Ct, Bloomfield Hills, MI 48304For Sale

 MLS ID #20261067027, John A Apap, @properties Christie's Int'l R.E. Birmingham. Realcomp II
 - $789,0004 bd4 ba4.3k sqft37500 Alpinia Ln, Clinton Township, MI 48036For Sale

 MLS ID #50216774, Panagiota Vasilos, Sine & Monaghan LLC. MiRealSource
 - $1,509,0004 bd5 ba7.3k sqft30650 Lahser Rd, Beverly Hills, MI 48025For Sale
 MLS ID #20261054488, Craig Minoletti, Signature Sotheby's International Realty Bham. Realcomp II
 - $1,399,9006 bd6 ba6.2k sqft51577 Merry Ln, Shelby Township, MI 48316For Sale
 MLS ID #20261050273, Jirjees Matti, National Realty Centers, Inc. Realcomp II
 - $1,350,0004 bd6 ba5.6k sqft34330 Jefferson Ave, Harrison Township, MI 48045For SaleMLS ID #20261004205, Thomas G Fincham, Community Choice Realty Inc. Realcomp II
- $1,495,0004 bd6 ba8.4k sqft61403 Barclay Dr, Washington, MI 48094For SaleMLS ID #50196781, Alex M. Lucido, Lucido and Associates, Inc. MiRealSource
- $1,699,9005 bd5 ba5k sqft972 Ann St, Birmingham, MI 48009For SaleMLS ID #20261067047, John A Apap, @properties Christie's Int'l R.E. Birmingham. Realcomp II
- $1,399,0005 bd6 ba6.3k sqft2532 Cedar Brook Ct, Rochester Hills, MI 48309For SaleMLS ID #20261058248, Dan A Gutfreund, Signature Sotheby's International Realty Bham. Realcomp II
- $1,700,0005 bd6 ba7.4k sqft4650 Lahser Rd, Bloomfield Hills, MI 48302For SaleMLS ID #20261022087, Brandon Curry, Signature Sotheby's International Realty Bham. Realcomp II
- $1,399,0004 bd4 ba5.2k sqft1100 Bretton Ln, Bloomfield Hills, MI 48304For SaleMLS ID #20261034366, Samuel M Kaplunov, @properties Christie's Int'l R.E. Birmingham. Realcomp II
- $1,700,0005 bd6 ba6.3k sqft30055 Forest Dr, Franklin, MI 48025For SaleMLS ID #20261037657, Jenny Hu, National Realty Centers, Inc. Realcomp II
- $1,650,0005 bd7 ba9.5k sqft1494 Highpoint Dr, Rochester, MI 48306For SaleMLS ID #20261037886, Donna Sanford, Brookstone, Realtors LLC. Realcomp II
- $1,499,9004 bd5 ba4.7k sqft570 Pierce St, Birmingham, MI 48009For SaleMLS ID #20261047108, Chris G Pero, Max Broock, REALTORS®-Birmingham. Realcomp II
- $1,479,0004 bd4 ba4.2k sqft6130 Idlewyle Rd, Bloomfield Hills, MI 48301For SaleMLS ID #20261023738, Jaclyn Scott, Century 21 Curran & Oberski. Realcomp II
- $1,799,0006 bd5 ba6.9k sqft1583 Clarendon Rd, Bloomfield Hills, MI 48302For SaleMLS ID #20261028792, Christian J Grothe, Max Broock, REALTORS®-Birmingham. Realcomp II
- $1,695,8884 bd6 ba6.2k sqft460 E Long Lake Rd, Bloomfield Hills, MI 48304For Sale
 MLS ID #26038037, Stanley Dickson, Trowbridge Realty. MichRIC
 - $1,300,0005 bd5 ba6.6k sqft701 Balfour St, Grosse Pointe Park, MI 48230For SaleMLS ID #50216500, Charlene Williams, Sine & Monaghan LLC. MiRealSource
- $1,685,0007 bd6 ba6.2k sqft304 University Pl, Grosse Pointe, MI 48230For SaleMLS ID #50217911, Andrew J Kesteloot, Sine & Monaghan LLC. MiRealSource
- $1,890,0005 bd8 ba7.5k sqft1136 Norminister End, Bloomfield Township, MI 48302For SaleMLS ID #20261063843, Katherine E Broock, Max Broock, REALTORS®-Birmingham. Realcomp II
- $1,690,0004 bd6 ba6.1k sqft1574 Indianwood Ct, Bloomfield Hills, MI 48302For SaleMLS ID #20261049276, Katherine E Broock, Max Broock, REALTORS®-Birmingham. Realcomp II
