Welcome to this breathtaking 5,000+ sq. ft. estate in Northern Shelby, minutes from Stony Creek, with Romeo Schools. Offering a rare combination of size, luxury, location and extensive upgrades, this home represents an exceptional opportunity and a level of value that would be difficult to replicate at this price point.
Featuring 5 bedrooms, including a beautifully appointed in-law suite, and 5 baths, the home has been extensively renovated with high-end finishes throughout. Cathedral ceilings, granite and tile flooring, wide-plank hardwood, a private office and an expansive open layout create an impressive setting for everyday living and entertaining.
The showpiece kitchen features a massive quartz waterfall island, custom soft-close cabinetry, premium smart appliances, hood fan, pot filler and filtered water system.
The primary suite is a true retreat with a fireplace, spa-inspired bath and extraordinary 24-ft professionally designed walk-in closet, plus two additional walk-ins. Generously sized bedrooms provide exceptional comfort and privacy.
The finished walk-out basement offers a second chef’s kitchen, large peninsula with seating, renovated bath, flex room and gym.
An impressive 3.5-car attached garage plus additional porte-cochere garage with EV charging provides outstanding space and versatility. Professionally landscaped grounds, new hot water tank, dual furnaces and A/C systems, seven-camera security system and monitored fire system complete the property.
Conveniently located near expressways, premier shopping, dining, Stony Creek beach and bike trails. With its scale, finishes, amenities and location, this is a truly compelling luxury offering and an opportunity rarely found in today’s market.
For sale
Price cut: $1K (8/27)
$948,900
7219 Vista Dr, Shelby Township, MI 48316
5beds
7,200sqft
Single Family Residence
Built in 2004
0.34 Acres Lot
$928,000 Zestimate®
$132/sqft
$20/mo HOA
What's special
- 66 days |
- 1,450 |
- 71 |
Zillow last checked:
Listing updated:
Listed by:
Natalie Kolhagen 586-623-2526,
Caldera Real Estate Group 248-506-6735
Source: Realcomp II,MLS#: 20261047204
Facts & features
Interior
Bedrooms & bathrooms
- Bedrooms: 5
- Bathrooms: 5
- Full bathrooms: 4
- 1/2 bathrooms: 1
Primary bedroom
- Level: Second
- Area: 336
- Dimensions: 24 X 14
Bedroom
- Level: Entry
- Area: 182
- Dimensions: 14 X 13
Bedroom
- Level: Second
- Area: 168
- Dimensions: 14 X 12
Bedroom
- Level: Second
- Area: 224
- Dimensions: 14 X 16
Bedroom
- Level: Second
- Area: 234
- Dimensions: 13 X 18
Primary bathroom
- Level: Second
- Area: 360
- Dimensions: 30 X 12
Other
- Level: Second
- Area: 126
- Dimensions: 14 X 9
Other
- Level: Entry
- Area: 27
- Dimensions: 9 X 3
Other
- Level: Basement
- Area: 104
- Dimensions: 13 X 8
Other
- Level: Entry
- Area: 42
- Dimensions: 7 X 6
Other
- Level: Entry
- Area: 112
- Dimensions: 14 X 8
Dining room
- Level: Entry
- Area: 224
- Dimensions: 16 X 14
Family room
- Level: Entry
- Area: 252
- Dimensions: 14 X 18
Kitchen
- Level: Entry
- Area: 289
- Dimensions: 17 X 17
Laundry
- Level: Entry
- Area: 108
- Dimensions: 12 X 9
Library
- Level: Entry
- Area: 112
- Dimensions: 14 X 8
Living room
- Level: Entry
- Area: 414
- Dimensions: 18 X 23
Sitting room
- Level: Entry
- Area: 238
- Dimensions: 14 X 17
Heating
- Forced Air, Natural Gas
Cooling
- Ceiling Fans, Central Air
Appliances
- Included: Dishwasher, Dryer, Free Standing Electric Range, Free Standing Refrigerator, Microwave, Stainless Steel Appliances, Washer
- Laundry: Gas Dryer Hookup, Laundry Room
Features
- Basement: Finished,Full,Interior Entry,Walk Out Access
- Has fireplace: Yes
- Fireplace features: Gas, Kitchen, Living Room, Master Bedroom
Interior area
- Total interior livable area: 7,200 sqft
- Finished area above ground: 5,000
- Finished area below ground: 2,200
Video & virtual tour
Property
Parking
- Total spaces: 5
- Parking features: Five Car Garage, Attached, Electric Vehicle Charging Stations, Garage Door Opener, Oversized
- Attached garage spaces: 5
Features
- Levels: Two
- Stories: 2
- Entry location: GroundLevel
- Patio & porch: Patio
- Pool features: None
Lot
- Size: 0.34 Acres
- Dimensions: 90 x 130
Details
- Additional structures: Second Garage
- Parcel number: 0704204019
- Special conditions: Short Sale No,Standard
Construction
Type & style
- Home type: SingleFamily
- Architectural style: Colonial
- Property subtype: Single Family Residence
Materials
- Brick
- Foundation: Basement, Poured
- Roof: Asphalt
Condition
- New construction: No
- Year built: 2004
- Major remodel year: 2023
Utilities & green energy
- Sewer: Public Sewer
- Water: Community
Community & HOA
Community
- Security: Fire Alarm, Security System Owned, Smoke Detectors
- Subdivision: PINEWOOD ESTATES
HOA
- Has HOA: Yes
- HOA fee: $240 annually
- HOA phone: 810-394-4296
Location
- Region: Shelby Township
Financial & listing details
- Price per square foot: $132/sqft
- Tax assessed value: $348,163
- Annual tax amount: $11,242
- Date on market: 6/23/2026
- Cumulative days on market: 128 days
- Listing agreement: Exclusive Right To Sell
- Listing terms: Cash,Conventional,FHA
- Exclusions: Exclusion(s) Do Not Exist
Estimated market value
$928,000
$882,000 - $974,000
$7,488/mo
Price history
| Date | Event | Price |
|---|---|---|
| 8/27/2026 | Price change | $948,900-0.1%$132/sqft |
Source:  Realcomp II #20261047204 Report a problem Realcomp II #20261047204 Report a problem | ||
| 7/15/2026 | Price change | $949,900-4.5%$132/sqft |
Source: Realcomp II #20261047204 Report a problem | ||
| 6/23/2026 | Listed for sale | $995,000$138/sqft |
Source: Realcomp II #20261047204 Report a problem | ||
| 6/23/2026 | Listing removed | $995,000$138/sqft |
Source: Realcomp II #20261021900 Report a problem | ||
| 6/8/2026 | Price change | $995,000-2.9%$138/sqft |
Source: Realcomp II #20261021900 Report a problem | ||
| 5/13/2026 | Price change | $1,025,000-4.7%$142/sqft |
Source: Realcomp II #20261021900 Report a problem | ||
| 4/24/2026 | Listed for sale | $1,075,000+74.8%$149/sqft |
Source: Realcomp II #20261021900 Report a problem | ||
| 11/18/2023 | Listing removed | -- |
Source: Realcomp II #58050040125 Report a problem | ||
| 11/17/2021 | Sold | $615,000-6.8%$85/sqft |
Source:  MiRealSource #50040125 Report a problem MiRealSource #50040125 Report a problem | ||
| 9/3/2021 | Pending sale | $659,900$92/sqft |
Source: MiRealSource #50040125 Report a problem | ||
| 8/2/2021 | Price change | $659,900-4.3%$92/sqft |
Source: MiRealSource #50040125 Report a problem | ||
| 7/13/2021 | Price change | $689,900-1.4%$96/sqft |
Source: MiRealSource #50040125 Report a problem | ||
| 5/25/2021 | Price change | $700,000-4.1%$97/sqft |
Source: Realcomp II #58050040125 Report a problem | ||
| 5/11/2021 | Price change | $729,900-8.8%$101/sqft |
Source: MiRealSource #50040125 Report a problem | ||
| 4/29/2021 | Listed for sale | $799,900+433.3%$111/sqft |
Source:  Keller Williams #50040125 Report a problem Keller Williams #50040125 Report a problem | ||
| 6/11/2004 | Sold | $150,000$21/sqft |
Source: Public Record Report a problem | ||
Public tax history
| Year | Property taxes | Tax assessment |
|---|---|---|
| 2025 | $11,187 +5.2% | $395,400 +2% |
| 2024 | $10,631 +7.1% | $387,500 +13.2% |
| 2023 | $9,922 +34.1% | $342,400 +11.8% |
| 2022 | $7,398 +0.7% | $306,300 +8% |
| 2021 | $7,349 | $283,600 +4.3% |
| 2020 | $7,349 +8.1% | $271,800 -0.4% |
| 2019 | $6,800 +6% | $272,900 -1.8% |
| 2018 | $6,414 +0.4% | $277,800 -1.6% |
| 2017 | $6,388 | $282,300 |
| 2016 | $6,388 | $282,300 +7.5% |
| 2015 | $6,388 +55.8% | $262,650 +16.9% |
| 2013 | $4,100 | $224,700 |
| 2012 | -- | -- |
| 2009 | -- | -- |
| 2001 | $59 | -- |
| 2000 | $59 | -- |
Find assessor info on the county website
Monthly payment
Est. payment
Payment breakdown
Explore the cost of this home by adjusting the details. Changes won't be saved.Climate risks
Neighborhood: 48316
Nearby schools
GreatSchools rating
- 6/10Washington Elementary SchoolGrades: K-5Distance: 1 mi
- 7/10Romeo Middle SchoolGrades: 6-8Distance: 6.4 mi
- 7/10Romeo High SchoolGrades: 9-12Distance: 3.4 mi
- $752,7003 bd2 ba-- sqft7241 Vista Dr, Shelby Township, MI 48316Off Market
- $---- bd-- ba-- sqft7241 Vista Dr, Utica, MI 48316Off Market
- $712,5004 bd3 ba3.3k sqft7185 Vista Dr, Shelby Township, MI 48316Off Market
- $584,7004 bd2 ba-- sqft56725 Edgewood Dr, Shelby Township, MI 48316Off Market
- $652,3004 bd4 ba3.5k sqft56733 Edgewood Dr, Shelby Township, MI 48316Off Market
- $---- bd-- ba-- sqft56733 Edgewood Dr, Utica, MI 48316Off Market
- $590,4004 bd4 ba3k sqft56717 Edgewood Dr, Shelby Township, MI 48316Off Market
- $600,1004 bd3 ba2.8k sqft56741 Edgewood Dr, Shelby Township, MI 48316Off Market
A local agent can set up tours, give advice and negotiate with sellers.
Similar homes
- $749,9994 bd4 ba5.3k sqft55744 Lancewood Dr, Shelby Township, MI 48316For Sale
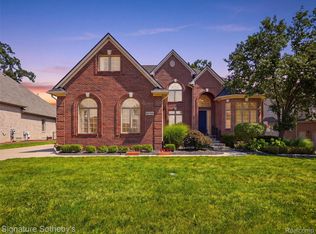
 MLS ID #20261065386, Raphael Roufail, Signature Sotheby's International Realty Bham. Realcomp II
 - $999,0005 bd5 ba6.3k sqft56439 Nickelby Dr S, Shelby Township, MI 48316For Sale
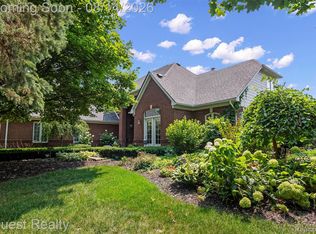 MLS ID #20261063370, Brittany L Valensky, Quest Realty LLC. Realcomp II
 - $875,0005 bd4 ba4.5k sqft55490 Whispering Hills Dr, Shelby Township, MI 48316For Sale
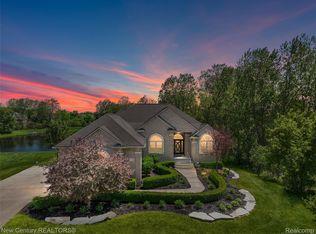 MLS ID #20261037671, Kelly K Finley, New Century REALTORS®. Realcomp II
 - $750,0004 bd4 ba4.5k sqft12300 Forest Glen Ln, Shelby Township, MI 48315For Sale
 MLS ID #20261068057, Patryk Jarzab, Brookstone, Realtors LLC. Realcomp II
 - $699,9004 bd4 ba4.6k sqft8828 Grace St, Shelby Township, MI 48317For SaleMLS ID #20261067875, Kyle M Lang, RE/MAX Dream Properties. Realcomp II
- $699,0004 bd4 ba3.7k sqft54501 Salem Dr, Shelby Township, MI 48316For SaleMLS ID #20261034410, Mike Meszaros, Remerica United Realty. Realcomp II
- $999,9004 bd4 ba3.7k sqft916 Majestic, Rochester Hills, MI 48306For SaleMLS ID #20261060711, Rachael Darin, Century 21 Professionals. Realcomp II
- $1,399,9006 bd6 ba6.2k sqft51577 Merry Ln, Shelby Township, MI 48316For SaleMLS ID #20261050273, Jirjees Matti, National Realty Centers, Inc. Realcomp II
- $590,0004 bd4 ba4.6k sqft55261 Kingsway Dr, Shelby Township, MI 48316For SaleMLS ID #20261058563, Evan Bassy, Keller Williams Paint Creek. Realcomp II
- $849,9994 bd5 ba5.2k sqft13255 Maple Lawn Dr, Shelby Township, MI 48315For SaleMLS ID #20261058733, Maria M Nishanian, Real Estate One-Troy. Realcomp II
- $899,9005 bd4 ba5.7k sqft12114-22 Mile Rd, Utica, MI 48315For SaleMLS ID #20261058216, Giovanna Special, Real Broker, LLC. Realcomp II
- $599,0004 bd3 ba4.6k sqft52825 Seven Oaks Dr, Utica, MI 48316For SaleMLS ID #20261045561, Charles N Tamou, Top Agent Realty. Realcomp II
- $875,0005 bd6 ba5.3k sqft4853 Goodison Place Dr, Rochester, MI 48306For SaleMLS ID #20261053093, Jeff Todd, Keller Williams Paint Creek. Realcomp II
- $1,149,5003 bd4 ba5.9k sqft1250 Sunniwood Pl, Rochester, MI 48306For SaleMLS ID #20261067667, Antonio Gjonai, Mark V Homes LLC. Realcomp II
- $499,9003 bd4 ba5k sqft11656 Majestic Ct, Shelby Township, MI 48315For SaleMLS ID #20261069007, Marvin Nafsu, Showtime Realty. Realcomp II
- $1,150,0007 bd6 ba8.5k sqft12984 Azure Dr, Shelby Township, MI 48315For SaleMLS ID #20261048114, Revan Dabish, Odessa Properties. Realcomp II
- $875,0004 bd5 ba5.4k sqft65884 Windrose Ct, Ray, MI 48096For SaleMLS ID #20261019455, Ray Nemeckay, KW Metro. Realcomp II
- $1,150,0005 bd5 ba7k sqft2737 Pebble Beach Dr, Oakland, MI 48363For SaleMLS ID #20261045204, Caron Koteles Riha, Real Estate One-Rochester. Realcomp II
- $899,9994 bd5 ba3.9k sqft3007 28 Mile Rd, Washington, MI 48095For SaleMLS ID #20261062816, Anthony Djon, Anthony Djon Luxury Real Estate. Realcomp II
- $949,9004 bd4 ba4.7k sqft7244 Lahser Rd, Bloomfield Hills, MI 48301For SaleMLS ID #20261065961, Nadia F Dalou, Max Broock Realtors. Realcomp II
