Skip main navigation
Off market
Street View
  • $712,500

    7185 Vista Dr, Shelby Township, MI 48316

    4beds
    3,337sqft
    SingleFamily
    Built in 2011
    0.27 Acres Lot
    $712,500 Zestimate®
    $214/sqft
    $3,937 Estimated rent

    Home value

    $712,500

    $677,000 - $748,000

    $3,937/mo

    Zestimate® history
    Loading
    Loading...

    Owner options

    List your home for rent

    $3,937/mo

    Rent Zestimate®

    Find your next renter with Zillow Rental Manager. Plus, with online applications, you can quickly screen prospective tenants – for free.

    Learn more

    $3,937/mo

    Rent Zestimate®

    Refinance and save

    $4,076/mo

    Est. payment

    Refinancing to a lower rate could help reduce your monthly payments and save thousands over the life of the loan.

    See today's rates

    $4,076/mo

    Est. payment

    Explore your selling options

    Work with a Zillow partner agent

    Leverage their expertise and Zillow's premium Showcase listings to get your home seen by more buyers.

    Get started

    List with your own agent

    Get your home in front of millions of buyers by listing it on Zillow.

    Learn how to do it

    Sell it yourself

    Take full control of how buyers see your home on Zillow by listing For Sale by Owner (FSBO).

    List your home

    What's special

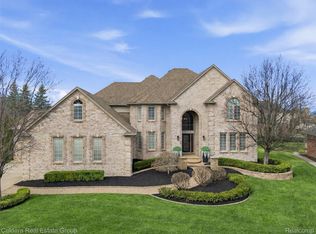
    Beautiful home located in between Rochester and Romeo - nature lovers dream as Stoney Creek metro park and Macomb orchard trail nearby. This 4 Bed / 4 Bath Colonial has it all! Top of the line Kitchen Cabinets with crown molding, pull out drawers in pantry, and large island make this a kitchen everyone will flock to for conversation. Hardwood Floors complete the space. Large 8 foot door wall with built in blinds. Open floor plan kitchen, dinning room, and living room, with separate formal dinning room as well. Brand New carpet in living room, dinning room, and den/flex room. The Den/Flex room could easily be converted into a 5th bedroom. Large mud room with separate locker storage area. Upstairs you will find a HUGE master Bedroom Ensuite with a Large 7x10 Walk in closet. Spacious 2nd floor Laundry has a built in Ironing Board. 3 additional large bedrooms complete the space. There are TONS of large closets with upgraded doors providing plenty of room for all your belongings. The Foyer offers an extended ledge perfect for your Holiday Tree. Separate water meter for sprinkler and large 50 gal water heater. Outside you will find a custom brick paver patio built in fire-pit & built in seating. Mature trees line the property for ultimate privacy. Immaculate landscaping surround the home providing great curb appeal! 3 car garage offers plenty of room for all your toys! This is a must See!!

    This property is not currently displayed as for sale or rent on Zillow. This may be different from what's on other websites or public sources.

    Facts & features

    Interior

    Bedrooms & bathrooms
    • Bedrooms: 4
    • Bathrooms: 3
    • Full bathrooms: 2
    • 1/2 bathrooms: 3
    Features
    • Basement: Finished
    • Has fireplace: Yes
    Interior area
    • Total interior livable area: 3,337 sqft

    Property

    Parking
    • Total spaces: 3
    Lot
    • Size: 0.27 Acres
    Details
    • Parcel number: 230704204020

    Construction

    Type & style
    • Home type: SingleFamily
    Condition
    • Year built: 2011

    Community & HOA

    HOA
    • Has HOA: Yes
    • HOA fee: $280 monthly
    Location
    • Region: Shelby Township

    Financial & listing details

    • Price per square foot: $214/sqft
    • Tax assessed value: $652,400
    • Annual tax amount: $9,584

    Price history

    DateEventPrice
    8/29/2022Sold$639,000-1.7%$191/sqft
    Source: MiRealSource #50083138 Report a problem
    7/25/2022Pending sale$649,900$195/sqft
    Source: MiRealSource #50083138 Report a problem
    7/19/2022Price change$649,900-6.5%$195/sqft
    Source: MiRealSource #50083138 Report a problem
    7/5/2022Listed for sale$695,000+1444.4%$208/sqft
    Source: MiRealSource #50081019 Report a problem
    5/26/2011Sold$45,000-85%$13/sqft
    Source: Public Record Report a problem
    8/10/2010Listed for sale$299,900-7.7%$90/sqft
    Source: Superlative, Inc. #29086822 Report a problem
    6/7/2010Listing removed$324,895$97/sqft
    Source: VANGUARD REALTY GROUP #210063476 Report a problem
    1/16/2010Price change$324,895+8.3%$97/sqft
    Source: VANGUARD REALTY GROUP #30754137 Report a problem
    12/5/2009Listed for sale$299,900$90/sqft
    Source: Superlative, Inc. #29086822 Report a problem

    Public tax history

    YearProperty taxesTax assessment
    2025$9,584 +5%$326,200 +2.2%
    2024$9,126 +34.3%$319,100 +13%
    2023$6,797 +2.3%$282,400 +11.6%
    2022$6,641 +0.7%$253,100 +7.2%
    2021$6,596 $236,200 +5.1%
    2020$6,596 +8.1%$224,800 -0.2%
    2019$6,104 +6%$225,200 +0.7%
    2018$5,757 +0.4%$223,700 -1.2%
    2017$5,734 $226,450
    2016$5,734 $226,450 +7.3%
    2015$5,734 $211,100
    2012-- --
    2009-- --
    2001$59 --
    2000$59 --
    Find assessor info on the county website

    Neighborhood: 48316

    Nearby schools

    GreatSchools rating
    Schools provided by the listing agent
    • District: Romeo

    Source: The MLS. This data may not be complete. We recommend contacting the local school district to confirm school assignments for this home.

    Get a cash offer in 3 minutes
    Find out how much your home could sell for in as little as 3 minutes with a no-obligation cash offer.
    Estimated market value
    $712,500
    Get a cash offer in 3 minutes
    Find out how much your home could sell for in as little as 3 minutes with a no-obligation cash offer.
    Estimated market value
    $712,500