From the moment you step through the front door, the dramatic two-story foyer and elegant circular staircase make it clear this home was designed to impress. This meticulously maintained all-brick colonial offers nearly 3,800 square feet of thoughtfully designed living space where timeless craftsmanship meets everyday comfort. The gourmet cherry kitchen is a chef's dream, featuring a large prep island, abundant cabinetry, and a convenient butler's pantry perfect for entertaining. Extensive hardwood flooring flows throughout the main level, while the inviting family room serves as the heart of the home, centered around a beautiful wood-burning fireplace with convenient gas conversion available. The luxurious primary suite features its own gas fireplace, creating a warm and relaxing retreat. Soaring ceilings, oversized windows, and an abundance of natural light create an open, elegant atmosphere throughout the home. Behind the scenes, thoughtful upgrades such as zoned heating, central vacuum, and a whole-home intercom system provide everyday comfort and convenience. The professionally landscaped yard creates a beautiful setting for relaxing or entertaining outdoors. The grounds are equally impressive, featuring a 12-zone sprinkler system and exterior electrical hookups to accommodate a variety of outdoor needs. Recent updates provide added peace of mind, including a newer hot water tank and a brand-new roof installed in May 2026. Combining timeless elegance, thoughtful upgrades, and an outstanding location, this exceptional Carrington Manor residence offers a rare opportunity to own a home of this size and quality. Schedule your private showing today.
For sale
Price cut: $40.9K (7/19)
$699,000
54501 Salem Dr, Shelby Township, MI 48316
4beds
3,787sqft
Single Family Residence
Built in 1996
0.35 Acres Lot
$690,300 Zestimate®
$185/sqft
$13/mo HOA
What's special
- 76 days |
- 1,150 |
- 44 |
Zillow last checked:
Listing updated:
Listed by:
Mike Meszaros 248-344-1800,
Remerica United Realty 248-344-1800
Source: Realcomp II,MLS#: 20261034410
Facts & features
Interior
Bedrooms & bathrooms
- Bedrooms: 4
- Bathrooms: 4
- Full bathrooms: 3
- 1/2 bathrooms: 1
Primary bedroom
- Level: Second
- Area: 306
- Dimensions: 17 X 18
Bedroom
- Level: Second
- Area: 210
- Dimensions: 14 X 15
Bedroom
- Level: Second
- Area: 154
- Dimensions: 11 X 14
Bedroom
- Level: Second
- Area: 195
- Dimensions: 13 X 15
Other
- Level: Second
Other
- Level: Second
Other
- Level: Second
Other
- Level: Entry
Other
- Level: Entry
- Area: 255
- Dimensions: 17 X 15
Dining room
- Level: Entry
- Area: 195
- Dimensions: 15 X 13
Family room
- Level: Entry
- Area: 323
- Dimensions: 19 X 17
Kitchen
- Level: Entry
- Area: 315
- Dimensions: 21 X 15
Laundry
- Level: Entry
- Area: 64
- Dimensions: 8 X 8
Library
- Level: Entry
- Area: 169
- Dimensions: 13 X 13
Living room
- Level: Entry
- Area: 273
- Dimensions: 21 X 13
Heating
- Forced Air, Natural Gas
Cooling
- Central Air
Appliances
- Included: Dishwasher, Disposal, Double Oven, Dryer, Electric Cooktop, Free Standing Refrigerator, Microwave, Washer
Features
- Basement: Unfinished
- Has fireplace: Yes
- Fireplace features: Family Room, Gas
Interior area
- Total interior livable area: 3,787 sqft
- Finished area above ground: 3,787
Property
Parking
- Total spaces: 3.5
- Parking features: Threeand Half Car Garage, Attached
- Attached garage spaces: 3.5
Features
- Levels: Two
- Stories: 2
- Entry location: GroundLevel
- Patio & porch: Porch
- Pool features: None
Lot
- Size: 0.35 Acres
- Dimensions: 90 x 151 x 124 x 140
Details
- Parcel number: 0707202009
- Special conditions: Short Sale No,Standard
Construction
Type & style
- Home type: SingleFamily
- Architectural style: Colonial
- Property subtype: Single Family Residence
Materials
- Brick
- Foundation: Basement, Poured
- Roof: Asphalt
Condition
- New construction: No
- Year built: 1996
Utilities & green energy
- Sewer: Public Sewer
- Water: Public
Community & HOA
Community
- Subdivision: CARRINGTON MANOR SUB 2
HOA
- Has HOA: Yes
- HOA fee: $150 annually
- HOA phone: 586-254-3000
Location
- Region: Shelby Township
Financial & listing details
- Price per square foot: $185/sqft
- Tax assessed value: $247,250
- Annual tax amount: $7,498
- Date on market: 6/4/2026
- Cumulative days on market: 77 days
- Listing agreement: Exclusive Right To Sell
- Listing terms: Cash,Conventional,Va Loan
Estimated market value
$690,300
$656,000 - $725,000
$4,514/mo
Price history
| Date | Event | Price |
|---|---|---|
| 7/19/2026 | Price change | $699,000-5.5%$185/sqft |
Source:  Realcomp II #20261034410 Report a problem Realcomp II #20261034410 Report a problem | ||
| 6/13/2026 | Price change | $739,900-6.9%$195/sqft |
Source: Realcomp II #20261034410 Report a problem | ||
| 6/4/2026 | Listed for sale | $795,000+91.1%$210/sqft |
Source: Realcomp II #20261034410 Report a problem | ||
| 9/30/2010 | Sold | $416,000-3%$110/sqft |
Source:  MiRealSource #31007695 Report a problem MiRealSource #31007695 Report a problem | ||
| 7/11/2010 | Price change | $429,000-6.7%$113/sqft |
Source: Real Estate One-Roch #31007695 Report a problem | ||
| 6/19/2010 | Listed for sale | $459,900-9.8%$121/sqft |
Source: Real Estate One-Roch #31007695 Report a problem | ||
| 10/2/2006 | Sold | $510,000-10.8%$135/sqft |
Source: MiRealSource #853422 Report a problem | ||
| 4/27/2001 | Sold | $572,000+43%$151/sqft |
Source: MiRealSource #853185 Report a problem | ||
| 1/9/1997 | Sold | $399,900$106/sqft |
Source: Public Record Report a problem | ||
Public tax history
| Year | Property taxes | Tax assessment |
|---|---|---|
| 2025 | $7,378 +5% | $342,900 +2.3% |
| 2024 | $7,024 +5.3% | $335,300 +12.1% |
| 2023 | $6,671 +2.8% | $299,100 +8.4% |
| 2022 | $6,489 +0.7% | $275,800 +2.1% |
| 2021 | $6,444 | $270,200 +4.6% |
| 2020 | $6,444 +8.5% | $258,300 +10.3% |
| 2019 | $5,941 +3.1% | $234,200 +0.9% |
| 2018 | $5,763 +2.2% | $232,100 -1.3% |
| 2017 | $5,639 | $235,250 |
| 2016 | $5,639 | $235,250 +4.5% |
| 2015 | $5,639 | $225,200 |
| 2012 | -- | -- |
| 2009 | -- | -- |
| 2001 | $5,352 +3.5% | $193,120 +3.2% |
| 2000 | $5,170 | $187,140 |
Find assessor info on the county website
Monthly payment
Est. payment
Payment breakdown
Explore the cost of this home by adjusting the details. Changes won't be saved.Climate risks
Neighborhood: 48316
Nearby schools
GreatSchools rating
- 8/10Switzer Elementary SchoolGrades: PK-6Distance: 1 mi
- 7/10Malow Junior High SchoolGrades: 7-9Distance: 1.7 mi
- 9/10Eisenhower High SchoolGrades: 10-12Distance: 1.8 mi
- $728,7004 bd5 ba3.8k sqft54533 Salem Dr, Shelby Township, MI 48316Off Market
- $780,6004 bd4 ba4.1k sqft54469 Salem Dr, Shelby Township, MI 48316Off Market
- $--4 bd5 ba4.1k sqft54469 Salem, Utica, MI 48317Off Market
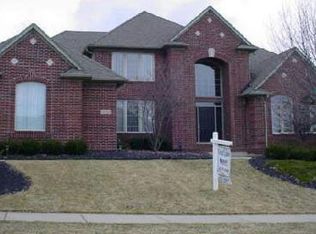
- $663,0004 bd2 ba3.6k sqft54028 Sutherland Ln, Shelby Township, MI 48316Off Market
- $599,1004 bd4 ba3.2k sqft54010 Sutherland Ln, Shelby Township, MI 48316Off Market
- $685,1004 bd3 ba3.8k sqft54437 Salem Dr, Shelby Township, MI 48316Off Market
- $806,7004 bd3 ba2.4k sqft54470 Salem Dr, Shelby Township, MI 48316Off Market
- $659,9004 bd3 ba3.6k sqft54036 Sutherland Ln, Shelby Township, MI 48316Off Market
A local agent can set up tours, give advice and negotiate with sellers.
Similar homes
- $590,0004 bd4 ba4.6k sqft55261 Kingsway Dr, Shelby Township, MI 48316For Sale

 MLS ID #20261058563, Evan Bassy, Keller Williams Paint Creek. Realcomp II
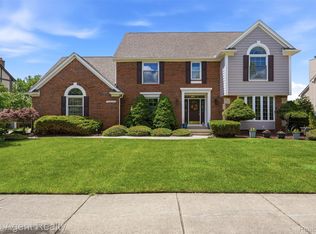
 - $599,0004 bd3 ba4.6k sqft52825 Seven Oaks Dr, Shelby Township, MI 48316For Sale
 MLS ID #20261045561, Charles N Tamou, Top Agent Realty. Realcomp II
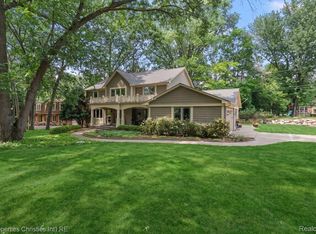
 - $749,0004 bd3 ba3.5k sqft945 Peach Blossom Ct, Rochester Hills, MI 48306For Sale
 MLS ID #20261061240, Angela Nagle, @properties Christie's Int'l R.E. Birmingham. Realcomp II
 - $739,0004 bd4 ba4.6k sqft8828 Grace St, Shelby Township, MI 48317For Sale
 MLS ID #20261057630, Kelly Mills, Brookstone, Realtors LLC. Realcomp II
 - $749,0004 bd5 ba4.1k sqft2855 Cranbrook Ridge Ct, Rochester, MI 48306For SaleMLS ID #20261063325, Cathy LoChirco, Signature Sotheby's International Realty Bham. Realcomp II
- $629,9004 bd3 ba3k sqft4086 Arcadia Dr, Auburn Hills, MI 48326For SaleMLS ID #20261063811, Tonya Newberry, Max Broock, REALTORS®-Birmingham. Realcomp II
- $705,0004 bd3 ba4.2k sqft6577 Edith Ct, Troy, MI 48085For SaleMLS ID #20261048278, Matthew Abro, Silverstone Real Estate, LLC. Realcomp II
- $615,0005 bd4 ba4.5k sqft15291 Dorothy Dr, Macomb, MI 48042For SaleMLS ID #20261063027, Kellie Meldrum, Max Broock, REALTORS®-Birmingham. Realcomp II
- $749,0004 bd3 ba4.5k sqft1793 Skyline Dr, Rochester Hills, MI 48306For SaleMLS ID #20261061411, Linda K Rea, Real Estate One-Rochester. Realcomp II
- $579,9004 bd4 ba4.3k sqft14092 Middlebury Dr, Shelby Township, MI 48315For SaleMLS ID #20261038761, Susan Kelke, Keller Williams Paint Creek. Realcomp II
- $649,9954 bd3 ba5k sqft3128 Charlwood Dr, Rochester Hills, MI 48306For SaleMLS ID #20261060719, Tim J Olson, National Realty Centers, Inc. Realcomp II
- $679,9004 bd4 ba4.2k sqft583 Birchcrest Ct, Oakland, MI 48363For SaleMLS ID #20261047170, Robert W Meldrum, Max Broock, REALTORS®-Birmingham. Realcomp II
- $630,0004 bd3 ba3.8k sqft1675 Kilburn Rd N, Rochester Hills, MI 48306For SaleMLS ID #20261038567, Michael Cosman, Keller Williams Paint Creek. Realcomp II
- $675,0004 bd3 ba4.2k sqft5133 Allison Dr, Troy, MI 48085For SaleMLS ID #20261056515, Laura M Bell, Signature Sotheby's International Realty Bham. Realcomp II
- $549,9004 bd3 ba3.7k sqft7386 Tottenham, Utica, MI 48317For SaleMLS ID #20261055508, Marvin Nafsu, Showtime Realty. Realcomp II
- $729,0003 bd4 ba3.1k sqft5675-36 Mile Rd, Romeo, MI 48065For SaleMLS ID #20261057945, William T Jardine, Century 21 Professionals Livonia. Realcomp II
- $729,0004 bd3 ba3.9k sqft6730 Whiting Dr, Troy, MI 48098For SaleMLS ID #20261060350, Lawrence Grodsky, Real Estate One-Troy. Realcomp II
- $598,0003 bd3 ba2.4k sqft804 E Avon Rd, Rochester Hills, MI 48307For Sale By Owner
- $555,0004 bd4 ba4.4k sqft46547 Glen Eagle Dr, Shelby Township, MI 48315For SaleMLS ID #20261040813, Nicholas McCombs, Max Broock, REALTORS®-Birmingham. Realcomp II
- $599,0004 bd4 ba4.2k sqft14973 River View Ct, Sterling Heights, MI 48313For SaleMLS ID #20261052024, Emi Cross, Good Company. Realcomp II
