If you’re looking for a home with room to spread out, entertain, and enjoy everyday life without sacrificing style, this one delivers. From quiet mornings in your first-floor primary suite to hosting family and friends in the open living spaces, this home was designed for the way you actually live. This custom-built home offers 5 bedrooms, 4 full baths, and a 4-car garage. Soaring ceilings, floor-to-ceiling windows, and a stunning fireplace create an impressive yet welcoming main living space. The chef’s kitchen features custom LaFata cabinetry, quartz countertops and backsplash, a custom wood hood, oversized island with workstation sink, and a walk-in pantry with custom cabinetry. The first-floor primary suite feels like a private retreat with a spa-inspired bath and beautiful finishes. A partially finished daylight basement offers even more room to make your own. Thoughtful details, quality craftsmanship, and modern design come together in a home made for everyday life and entertaining.
For sale
$899,900
12114-22 Mile Rd, Utica, MI 48315
5beds
5,739sqft
Single Family Residence
Built in 2026
0.46 Acres Lot
$894,600 Zestimate®
$157/sqft
$-- HOA
What's special
- 71 days
- 662
- 32
Zillow last checked:
Listing updated:
Listed by:
Giovanna Special 586-709-5910,
Real Broker, LLC 855-450-0442
Source: Realcomp II,MLS#: 20261058216
Facts & features
Interior
Bedrooms & bathrooms
- Bedrooms: 5
- Bathrooms: 4
- Full bathrooms: 4
Primary bedroom
- Level: Entry
- Area: 272
- Dimensions: 17 X 16
Bedroom
- Level: Second
- Area: 195
- Dimensions: 13 X 15
Bedroom
- Level: Second
- Area: 195
- Dimensions: 13 X 15
Bedroom
- Level: Second
- Area: 247
- Dimensions: 13 X 19
Bedroom
- Level: Second
- Area: 36
- Dimensions: 6 X 6
Primary bathroom
- Level: Entry
- Area: 165
- Dimensions: 11 X 15
Other
- Level: Entry
- Area: 48
- Dimensions: 6 X 8
Other
- Level: Second
- Area: 48
- Dimensions: 6 X 8
Other
- Level: Second
- Area: 80
- Dimensions: 10 X 8
Great room
- Level: Entry
- Area: 300
- Dimensions: 15 X 20
Kitchen
- Level: Entry
- Area: 130
- Dimensions: 10 X 13
Laundry
- Level: Entry
- Area: 54
- Dimensions: 9 X 6
Loft
- Level: Second
- Area: 216
- Dimensions: 12 X 18
Heating
- Forced Air, Natural Gas
Features
- Basement: Daylight,Partially Finished
- Has fireplace: No
Interior area
- Total interior livable area: 5,739 sqft
- Finished area above ground: 3,530
- Finished area below ground: 2,209
Property
Parking
- Total spaces: 4
- Parking features: Four Car Garage, Attached
- Attached garage spaces: 4
Features
- Levels: Bi Level
- Entry location: MidLevelwSteps
- Pool features: None
Lot
- Size: 0.46 Acres
- Dimensions: 130 x 215
Details
- Parcel number: 230726100046
- Special conditions: Short Sale No,Standard
Construction
Type & style
- Home type: SingleFamily
- Architectural style: Split Level
- Property subtype: Single Family Residence
Materials
- Brick
- Foundation: Basement, Brick Mortar
Condition
- New construction: No
- Year built: 2026
Details
- Warranty included: Yes
Utilities & green energy
- Sewer: Public Sewer
- Water: Public
Community & HOA
HOA
- Has HOA: No
Location
- Region: Utica
Financial & listing details
- Price per square foot: $157/sqft
- Tax assessed value: $129,341
- Annual tax amount: $2,083
- Date on market: 7/30/2026
- Cumulative days on market: 71 days
- Listing agreement: Exclusive Right To Sell
- Listing terms: Cash,Conventional
Estimated market value
$894,600
$850,000 - $939,000
$5,497/mo
Price history
| Date | Event | Price |
|---|---|---|
| 7/30/2026 | Listed for sale | $899,900$157/sqft |
Source:  Realcomp II #20261058216 Report a problem Realcomp II #20261058216 Report a problem | ||
Public tax history
Tax history is unavailable.
Monthly payment
Est. payment
Payment breakdown
Explore the cost of this home by adjusting the details. Changes won't be saved.Climate risks
Neighborhood: 48315
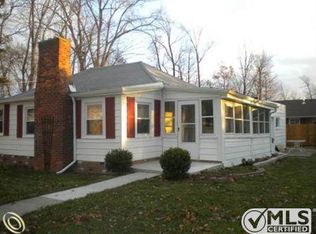
Similar homes
- $799,0004 bd5 ba5.2k sqft13255 Maple Lawn Dr, Shelby Township, MI 48315For Sale
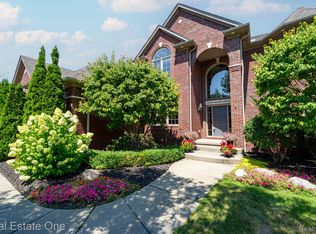
 MLS ID #20261070783, Maria M Nishanian, Real Estate One-Troy. Realcomp II
 - $674,5004 bd4 ba4.6k sqft8828 Grace St, Shelby Township, MI 48317For Sale
 MLS ID #20261080140, Kyle M Lang, RE/MAX Dream Properties. Realcomp II
 - $499,9003 bd4 ba5k sqft11656 Majestic Ct, Shelby Township, MI 48315For Sale
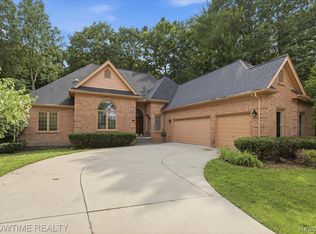 MLS ID #20261069007, Marvin Nafsu, Showtime Realty. Realcomp II
 - $937,1594 bd3 ba3.1k sqft8683 Clare Dr, Shelby Township, MI 48315New Construction
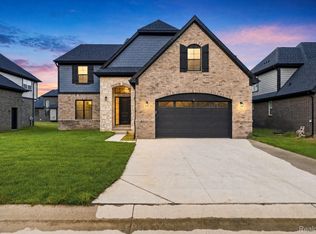 MLS ID #20261072972, Bernard Shamow, EXP Realty Main. Realcomp II
 - $989,9004 bd4 ba3.4k sqft12020 Encore Ct, Shelby Township, MI 48315New ConstructionMLS ID #20251037471, Adriana Sarti, Realty Executives Home Towne. Realcomp II
- $864,9003 bd3 ba2.9k sqft11695 Encore Dr, Utica, MI 48315For SaleMLS ID #20261036462, Sabrina Toma, Showtime Realty. Realcomp II
- $893,3204 bd3 ba2.8k sqft55168 Baltree Dr, Utica, MI 48316For SaleMLS ID #20261072793, George J Shaheen, The Entity Realty Group, LLC. Realcomp II
- $965,0005 bd5 ba6.3k sqft56439 Nickelby Dr S, Shelby Township, MI 48316For SaleMLS ID #20261063370, Brittany L Valensky, Quest Realty LLC. Realcomp II
- $580,0003 bd3 ba5.2k sqft11921 Rain Tree Ct, Shelby Township, MI 48315For SaleMLS ID #20261074058, Steven B Turner, Brookstone, Realtors LLC. Realcomp II
- $849,9004 bd4 ba3.4k sqft3499 John R Rd, Troy, MI 48083For SaleMLS ID #20261080489, Stacy Miletti, Real Estate One-Troy. Realcomp II
- $875,0004 bd5 ba6.5k sqft65884 Windrose Ct, Ray, MI 48096For SaleMLS ID #20261076828, Ray Nemeckay, KW Metro. Realcomp II
- $915,0004 bd3 ba3.1k sqft201 Beechview Dr S, Rochester, MI 48306For SaleMLS ID #20261078817, Kimberly Truelove, Real Estate One-Rochester. Realcomp II
- $899,9005 bd5 ba7.3k sqft48877 Point Lakeview Dr, Chesterfield, MI 48047For SaleMLS ID #20261018849, Ryan Maceri, KW Platinum. Realcomp II
- $899,5394 bd3 ba3.1k sqft4075 Blossom Dr, Sterling Heights, MI 48314New ConstructionMLS ID #20261072172, Bernard Shamow, EXP Realty Main. Realcomp II
- $825,0005 bd6 ba6.4k sqft2295 Shore Hill Dr, West Bloomfield, MI 48323For SaleMLS ID #20261080899, Logan C Wert, Max Broock, REALTORS®-Bloomfield Hills. Realcomp II
- $1,100,0004 bd4 ba3.8k sqft1051 E Avon Rd, Rochester, MI 48307New Construction
 MLS ID #50223887, Nicole Ulewicz, Vanguard Realty Group LLC. MiRealSource
 - $899,9004 bd3 ba3.5k sqft2253 Pembroke Rd, Birmingham, MI 48009For SaleMLS ID #20261080443, Grant W Berakovich, Max Broock, REALTORS®-Birmingham. Realcomp II
- $534,9004 bd3 ba3.7k sqft7386 Tottenham, Utica, MI 48317For SaleMLS ID #20261070666, Marvin Nafsu, Showtime Realty. Realcomp II
- $859,9004 bd4 ba3.5k sqft53650 Romeo Plank Rd, Macomb, MI 48042New ConstructionMLS ID #20251048255, Ron Trombetti, Berkshire Hathaway HomeServices Kee Realty Washin. Realcomp II
- $975,0004 bd4 ba3k sqft1045 Bennaville Ave, Birmingham, MI 48009For SaleMLS ID #20261081154, Michael A Sbrocca, Max Broock, REALTORS®-Birmingham. Realcomp II
