***IMMEDIATE OCCUUPANCY!*** Welcome to this stunning 2,900 sqft split RANCH home, located in the prestigious Encore subdivision of Shelby Township. This luxurious residence boasts an open floor plan with 3 spacious bedrooms, 2.5 bathrooms, and an office/den, offering both elegance and functionality. The home features exquisite engineered wood floors throughout, complemented by luxury quartz countertops in every room. The kitchen is a chef’s dream, with top of the line KitchenAid appliances and under and above-cabinet lighting to accentuate the beauty of the space. Enjoy the ambient hidden crown mold lighting in the living room and master bedroom, creating a warm, inviting atmosphere. With 8 ft doors and a custom trim package, including wainscoting and coffered ceilings in the dining and living rooms, this home exudes sophistication at every turn. The luxury built-in media center is the perfect focal point for relaxation or entertainment. The master suite is a true retreat, featuring a huge walk-in closet, his & hers sinks, a freestanding tub and a spa-like bathroom. Large Marvin windows throughout flood the home with natural light, highlighting the spacious rooms. Step outside to the backyard, where a covered porch provides the perfect spot to relax and entertain. The seller has thoughtfully installed arborvitae trees along the backyard property line to enhance privacy along with professionally designed landscaping around the home to add to its luxurious feel and curb appeal. Additionally, fresh sod and the installation of sprinklers in the front and back of the home have been added to maintain the perfect green lawn. The home also offers a 3-car garage and a large bonus room, providing ample space for all your needs. This exceptional property combines timeless luxury with modern design, making it the perfect place to call home. Schedule your showing today!
For sale
Price cut: $15K (8/22)
$864,900
11695 Encore Dr, Utica, MI 48315
3beds
2,921sqft
Single Family Residence
Built in 2024
0.34 Acres Lot
$853,800 Zestimate®
$296/sqft
$63/mo HOA
What's special
Open floor planHuge walk-in closetLuxury built-in media centerFreestanding tubCustom trim packageHis and hers sinksSpa-like bathroom
- 132 days
- 466
- 24
Zillow last checked:
Listing updated:
Listed by:
Sabrina Toma 586-747-6513,
Showtime Realty 586-262-4775
Source: Realcomp II,MLS#: 20261036462
Facts & features
Interior
Bedrooms & bathrooms
- Bedrooms: 3
- Bathrooms: 3
- Full bathrooms: 2
- 1/2 bathrooms: 1
Primary bedroom
- Level: Entry
- Area: 308
- Dimensions: 14 X 22
Bedroom
- Level: Entry
- Area: 132
- Dimensions: 11 X 12
Bedroom
- Level: Entry
- Area: 132
- Dimensions: 11 X 12
Primary bathroom
- Level: Entry
- Area: 140
- Dimensions: 10 X 14
Other
- Level: Entry
Other
- Level: Entry
Kitchen
- Level: Entry
- Area: 260
- Dimensions: 13 X 20
Heating
- Forced Air, Natural Gas
Cooling
- Central Air
Features
- Basement: Unfinished
- Has fireplace: No
- Fireplace features: Electric
Interior area
- Total interior livable area: 2,921 sqft
- Finished area above ground: 2,921
Property
Parking
- Total spaces: 3
- Parking features: Three Car Garage, Attached
- Garage spaces: 3
Features
- Levels: One
- Stories: 1
- Entry location: GroundLevelwSteps
- Pool features: None
Lot
- Size: 0.34 Acres
- Dimensions: 90 x 165
Details
- Parcel number: 0702353034
- Special conditions: Short Sale No,Standard
Construction
Type & style
- Home type: SingleFamily
- Architectural style: Ranch
- Property subtype: Single Family Residence
Materials
- Brick
- Foundation: Basement, Poured
Condition
- New construction: No
- Year built: 2024
Utilities & green energy
- Sewer: Public Sewer
- Water: Public
Community & HOA
HOA
- Has HOA: Yes
- HOA fee: $750 annually
- HOA phone: 586-323-5090
Location
- Region: Utica
Financial & listing details
- Price per square foot: $296/sqft
- Tax assessed value: $64,700
- Annual tax amount: $3,154
- Date on market: 5/19/2026
- Cumulative days on market: 531 days
- Listing agreement: Exclusive Right To Sell
- Listing terms: Cash,Conventional
Estimated market value
$853,800
$811,000 - $896,000
$4,394/mo
Price history
| Date | Event | Price |
|---|---|---|
| 8/22/2026 | Price change | $864,900-1.7%$296/sqft |
Source:  Realcomp II #20261036462 Report a problem Realcomp II #20261036462 Report a problem | ||
| 7/16/2026 | Price change | $879,900-2.2%$301/sqft |
Source: Realcomp II #20261036462 Report a problem | ||
| 5/20/2026 | Listed for sale | $899,900$308/sqft |
Source: Realcomp II #20261036462 Report a problem | ||
| 5/5/2026 | Listing removed | $899,900$308/sqft |
Source: Realcomp II #20251035754 Report a problem | ||
| 10/13/2025 | Price change | $899,900-1.6%$308/sqft |
Source: Realcomp II #20251035754 Report a problem | ||
| 9/11/2025 | Listed for sale | $914,900$313/sqft |
Source: Realcomp II #20251035754 Report a problem | ||
| 9/11/2025 | Listing removed | $914,900$313/sqft |
Source: Realcomp II #20250019149 Report a problem | ||
| 5/7/2025 | Price change | $914,900-1.6%$313/sqft |
Source: Realcomp II #20250019149 Report a problem | ||
| 4/1/2025 | Listed for sale | $929,900$318/sqft |
Source: Realcomp II #20250019149 Report a problem | ||
Public tax history
Tax history is unavailable.
Monthly payment
Est. payment
Payment breakdown
Explore the cost of this home by adjusting the details. Changes won't be saved.Climate risks
Neighborhood: 48315

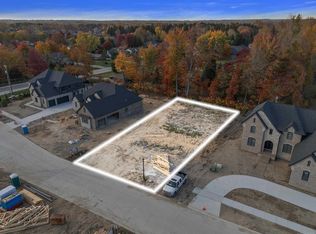


Similar homes
- $869,9003 bd3 ba2.5k sqft11812 Encore Dr, Utica, MI 48315New Construction

 MLS ID #20250031755, Adriana Sarti, Realty Executives Home Towne. Realcomp II
 - $810,0004 bd3 ba3k sqft54321 Deadwood Ln, Shelby Township, MI 48316For Sale

 MLS ID #50221612, Lori Chattinger, Berkshire Hathaway HomeServices Kee Realty NB. MiRealSource
 - $989,9004 bd4 ba3.4k sqft12020 Encore Ct, Shelby Township, MI 48315New Construction
 MLS ID #20251037471, Adriana Sarti, Realty Executives Home Towne. Realcomp II
 - $969,9004 bd4 ba3.9k sqft54679 White Pine Ln, Shelby Township, MI 48315New Construction
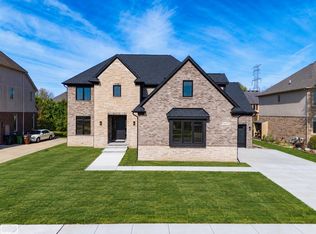 MLS ID #50221609, Marianna Ruffino, Realty Executives Home Towne Shelby. MiRealSource
 - $775,0003 bd3 ba2.5k sqft56211 Stone Falcon Dr, Shelby Township, MI 48315New ConstructionMLS ID #20251028313, Kristina Martin, Arterra Realty Michigan LLC. Realcomp II
- $769,9904 bd4 ba3.6k sqft13268 Cousins Ct, Washington, MI 48094New ConstructionMLS ID #20261078108, Kristina Martin, Arterra Realty Michigan LLC. Realcomp II
- $667,7583 bd3 ba2.2k sqft55611 Bay Oaks Dr, Shelby Township, MI 48315New ConstructionMiRealSource
- $874,9004 bd4 ba3.2k sqft57300 Glen Forest Dr, Washington, MI 48094New ConstructionMLS ID #50220796, Domenica DiNello, Vanguard Realty Group LLC. MiRealSource
- $899,9004 bd4 ba3.6k sqft3479 Forster Ln Lot 19, Utica, MI 48316New ConstructionMLS ID #50222262, Thomas Zibkowski, Real Estate One Inc-Shelby. MiRealSource
- $865,0003 bd3 ba2.3k sqft13834 Quail View Dr, Washington, MI 48094New ConstructionMLS ID #20261062505, Salvatore Dimercurio, DiMercurio Real Estate. Realcomp II
- $914,9004 bd4 ba3.5k sqft3371 Forster Ln Lot 16, Utica, MI 48316New ConstructionMLS ID #50222261, Thomas Zibkowski, Real Estate One Inc-Shelby. MiRealSource
- $949,9004 bd4 ba3.6k sqft51581 Forster Ln Lot 2, Utica, MI 48316New ConstructionMLS ID #50222260, Thomas Zibkowski, Real Estate One Inc-Shelby. MiRealSource
- $796,5254 bd3 ba3.3k sqft61870 Hevel Ln, Washington, MI 48094New ConstructionRealcomp II
- $949,9004 bd4 ba3.6k sqft51557 Forster Ln Lot 1, Utica, MI 48316New ConstructionMLS ID #50222259, Thomas Zibkowski, Real Estate One Inc-Shelby. MiRealSource
- $725,0003 bd3 ba2.3k sqft54946 Rose Terrace Dr, Shelby Township, MI 48316New ConstructionMLS ID #50213506, Nicole Ulewicz, Vanguard Realty Group LLC. MiRealSource
- $859,9004 bd4 ba3.5k sqft53650 Romeo Plank Rd, Macomb, MI 48042New ConstructionMLS ID #20251048255, Ron Trombetti, Berkshire Hathaway HomeServices Kee Realty Washin. Realcomp II
- $1,024,9004 bd4 ba3.6k sqft54438 Carrington Dr Lot 110, Shelby Township, MI 48316New ConstructionMLS ID #50222248, Thomas Zibkowski, Real Estate One Inc-Shelby. MiRealSource
- $808,6503 bd3 ba2.7k sqft7538 Brunswick Dr #48, Washington, MI 48095New ConstructionMLS ID #50219051, Barbara S Gates, MJC Real Estate Co Inc.. MiRealSource
- $874,5004 bd4 ba3.4k sqft3499 John R Rd, Troy, MI 48083For SaleMLS ID #20261069948, Stacy Miletti, Real Estate One-Troy. Realcomp II
- $1,019,1703 bd3 ba2.7k sqft7442 Brunswick Dr #A, Washington, MI 48095New ConstructionMLS ID #50220839, Barbara S Gates, MJC Real Estate Co Inc.. MiRealSource
