Skip main navigation
Sold for $947,000
  • $947,000

    11728 Encore Dr, Utica, MI 48315

    4beds
    3,379sqft
    Single Family Residence
    Built in 2024
    0.35 Acres Lot
    $978,100 Zestimate®
    $280/sqft
    $5,610 Estimated rent

    Home value

    $978,100

    $910,000 - $1.06M

    $5,610/mo

    Zestimate® history
    Loading
    Loading...

    Owner options

    List your home for rent

    $5,610/mo

    Rent Zestimate®

    Find your next renter with Zillow Rental Manager. Plus, with online applications, you can quickly screen prospective tenants – for free.

    Learn more

    $5,610/mo

    Rent Zestimate®

    Refinance and save

    $6,901/mo

    Est. payment

    Refinancing to a lower rate could help reduce your monthly payments and save thousands over the life of the loan.

    See today's rates

    $6,901/mo

    Est. payment

    Explore your selling options

    Work with a Zillow partner agent

    Leverage their expertise and Zillow's premium Showcase listings to get your home seen by more buyers.

    Get started

    List with your own agent

    Get your home in front of millions of buyers by listing it on Zillow.

    Learn how to do it

    Sell it yourself

    Take full control of how buyers see your home on Zillow by listing For Sale by Owner (FSBO).

    List your home

    What's special

    Spa-inspired bathroomSoaring ceilingsFloor-to-ceiling marvin windowsDramatic upper-level hallway landingFirst-floor primary suiteImpressive two-story foyerJack and jill bathroom
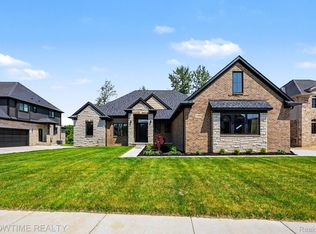
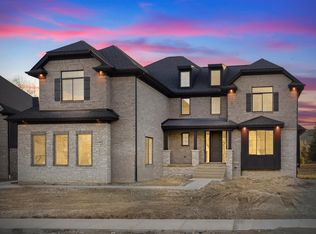
    Welcome to your dream home! This beautiful 4-bedroom, 3.5 bathroom, 3,379 sqft custom split-level offers timeless elegance blended with modern design in one of the area's most sought-after neighborhoods. Step into the impressive two-story foyer, where floor-to-ceiling Marvin windows fill the open floor-plan with abundant natural light. The engineered hardwood floors, soaring ceilings, and custom trim package with wainscoting throughout create a luxurious ambiance from the moment you enter. The heart of the home is the light-filled living room, overlooked by a dramatic upper-level hallway landing. The kitchen opens seamlessly into the living and dining areas—perfect for entertaining. The main floor includes a spacious home office/den, a laundry room, large coat closet, and 8-foot doors throughout that enhance the upscale feel. The first-floor primary suite offers a serene feel with a spa-inspired bathroom and custom built ins in the closet. Upstairs, you’ll find a second bedroom with an en-suite, ideal for guests or multigenerational living, plus two additional bedrooms with a jack and jill bathroom. The thoughtful layout is completed by 7-foot doors and a stunning oak tread staircase with black iron spindles, showcasing the craftsmanship throughout the home. Additional features include a 4 panel door-wall with two active panels that lead to the covered back porch with tongue and groove cedar ceiling and a 3-car side-entry garage. Additionally, the seller will be including sod and sprinklers! Currently under construction, this home presents a rare opportunity to personalize finishes and truly make it your own. Don't miss your chance to own a show-stopping property in Encore—schedule your tour today!

    Zillow last checked:

    Listing updated:

    Listed by:

    Sabrina Toma 586-747-6513,

    Showtime Realty

    Bought with:

    Amanda Thuwaini, 6501416629

    Community Choice Realty Inc

    Source: Realcomp II,MLS#: 20250036285MLS Logo

    Facts & features

    Interior

    Bedrooms & bathrooms
    • Bedrooms: 4
    • Bathrooms: 4
    • Full bathrooms: 3
    • 1/2 bathrooms: 1
    Primary bedroom
    • Level: Entry
    • Area: 270
    • Dimensions: 15.00 x 18.00
    Bedroom
    • Level: Second
    • Area: 156
    • Dimensions: 12.00 x 13.00
    Bedroom
    • Level: Second
    • Area: 156
    • Dimensions: 12.00 x 13.00
    Bedroom
    • Level: Second
    • Area: 143
    • Dimensions: 11.00 x 13.00
    Primary bathroom
    • Level: Entry
    • Area: 143
    • Dimensions: 11.00 x 13.00
    Other
    • Level: Second
    Other
    • Level: Second
    Other
    • Level: Entry
    Kitchen
    • Level: Entry
    • Area: 208
    • Dimensions: 13.00 x 16.00
    Heating
    • Forced Air, Natural Gas
    Features
    • Basement: Unfinished
    • Has fireplace: No
    • Fireplace features: Electric
    Interior area
    • Total interior livable area: 3,379 sqft
    • Finished area above ground: 3,379

    Property

    Parking
    • Total spaces: 3
    • Parking features: Three Car Garage, Attached
    • Garage spaces: 3
    Features
    • Levels: Two
    • Stories: 2
    • Entry location: GroundLevelwSteps
    • Pool features: None
    Lot
    • Size: 0.35 Acres
    • Dimensions: 85 x 179
    Details
    • Parcel number: 0702353003
    • Special conditions: Short Sale No,Standard

    Construction

    Type & style
    • Home type: SingleFamily
    • Architectural style: Colonial
    • Property subtype: Single Family Residence
    Materials
    • Brick
    • Foundation: Basement, Poured
    Condition
    • New construction: No
    • Year built: 2024

    Utilities & green energy

    • Sewer: Public Sewer
    • Water: Public

    Community & neighborhood

    Location
    • Region: Utica

    HOA & financial

    HOA
    • Has HOA: Yes
    • HOA fee: $750 annually
    • Association phone: 586-315-5335

    Other

    Other facts
    • Listing agreement: Exclusive Right To Sell
    • Listing terms: Cash,Conventional

    Price history

    DateEventPrice
    8/27/2025Sold$947,000$280/sqft
    Source: Realcomp II #20250036285 Report a problem
    7/13/2025Pending sale$947,000$280/sqft
    Source: Realcomp II #20250036285 Report a problem
    5/31/2025Listed for sale$947,000$280/sqft
    Source: Realcomp II #20250036285 Report a problem

    Public tax history

    Tax history is unavailable.

    Neighborhood: 48315

    Nearby schools

    GreatSchools rating
    Get a cash offer in 3 minutes
    Find out how much your home could sell for in as little as 3 minutes with a no-obligation cash offer.
    Estimated market value
    $978,100
    Get a cash offer in 3 minutes
    Find out how much your home could sell for in as little as 3 minutes with a no-obligation cash offer.
    Estimated market value
    $978,100