BUILDER PAID 3-2-1 MORTGAGE RATE BUYDOWN AVAILABLE! The builder is offering a temporary 3-2-1 mortgage rate buydown. This program reduces your payment by 3 percentage points in year one, 2 percentage points in year two, and 1 percentage point in year three. Incentive available through builder's designated lender only. Qualification and program restrictions apply. Contact listing agent for additional information.
**New Construction – MOVE IN READY** This stunning 2,586 sq. ft. split ranch is located in the prestigious Encore Estates of Shelby Township. Thoughtfully designed for both style and function, this home features 3 spacious bedrooms, 2.5 baths, and a private study with elegant French doors. The open-concept layout includes a gourmet kitchen with a large island, walk-in pantry, and a convenient command center. A generous mudroom adds everyday practicality.
The expansive primary suite offers a luxurious en-suite bath with his-and-hers vanities, a massive walk-in closet, and direct access to the laundry room. Enjoy outdoor living with a covered brick and concrete lanai, perfect for relaxing or entertaining. Additional highlights include a 3-car side-entry garage and an extra-large estate-sized lot.
Conveniently located near shopping, dining, and parks—don’t miss this incredible opportunity!
New construction
$869,900
11812 Encore Dr, Utica, MI 48315
3beds
2,586sqft
Single Family Residence
Built in 2025
0.29 Acres Lot
$852,100 Zestimate®
$336/sqft
$58/mo HOA
What's special
- 530 days
- 296
- 12
Zillow last checked:
Listing updated:
Listed by:
Adriana Sarti 586-495-6556,
Realty Executives Home Towne 586-726-4600
Source: Realcomp II,MLS#: 20250031755
Facts & features
Interior
Bedrooms & bathrooms
- Bedrooms: 3
- Bathrooms: 3
- Full bathrooms: 2
- 1/2 bathrooms: 1
Primary bedroom
- Level: Entry
- Area: 210
- Dimensions: 14 x 15
Bedroom
- Level: Entry
- Area: 132
- Dimensions: 12 x 11
Bedroom
- Level: Entry
- Area: 132
- Dimensions: 12 x 11
Primary bathroom
- Level: Entry
Other
- Level: Entry
Other
- Level: Entry
Other
- Level: Entry
- Area: 182
- Dimensions: 13 x 14
Great room
- Level: Entry
- Area: 209
- Dimensions: 19 x 11
Kitchen
- Level: Entry
- Area: 195
- Dimensions: 13 x 15
Laundry
- Level: Entry
- Area: 70
- Dimensions: 7 x 10
Library
- Level: Entry
- Area: 154
- Dimensions: 11 x 14
Mud room
- Level: Entry
- Area: 66
- Dimensions: 11 x 6
Heating
- Forced Air, Natural Gas
Cooling
- Ceiling Fans, Central Air
Features
- Basement: Full,Unfinished
- Has fireplace: Yes
- Fireplace features: Gas, Great Room
Interior area
- Total interior livable area: 2,586 sqft
- Finished area above ground: 2,586
Property
Parking
- Total spaces: 3
- Parking features: Three Car Garage, Attached
- Attached garage spaces: 3
Features
- Levels: One
- Stories: 1
- Entry location: GroundLevel
- Patio & porch: Covered, Patio, Porch
- Exterior features: Lighting
- Pool features: None
- Fencing: Fencingnot Allowed
Lot
- Size: 0.29 Acres
- Dimensions: 85 x 150
Details
- Parcel number: 0702353006
- Special conditions: Short Sale No,Standard
Construction
Type & style
- Home type: SingleFamily
- Architectural style: Ranch
- Property subtype: Single Family Residence
Materials
- Brick, Stone
- Foundation: Basement, Poured
- Roof: Asphalt
Condition
- New Construction
- New construction: Yes
- Year built: 2025
Utilities & green energy
- Sewer: Public Sewer
- Water: Public
Community & HOA
HOA
- Has HOA: Yes
- HOA fee: $700 annually
- HOA phone: 586-752-9624
Location
- Region: Utica
Financial & listing details
- Price per square foot: $336/sqft
- Tax assessed value: $10,395
- Annual tax amount: $507
- Date on market: 5/2/2025
- Cumulative days on market: 530 days
- Listing agreement: Exclusive Right To Sell
- Listing terms: Cash,Conventional,Warranty Deed
Estimated market value
$852,100
$809,000 - $895,000
$4,469/mo
Price history
| Date | Event | Price |
|---|---|---|
| 5/2/2025 | Listed for sale | $869,900$336/sqft |
Source:  Realcomp II #20250031755 Report a problem Realcomp II #20250031755 Report a problem | ||
Public tax history
Tax history is unavailable.
Monthly payment
Est. payment
Payment breakdown
Explore the cost of this home by adjusting the details. Changes won't be saved.Climate risks
Neighborhood: 48315
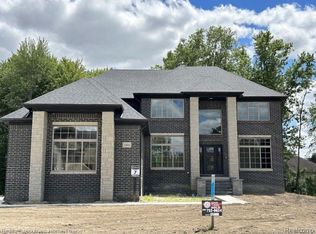
- $930,0004 bd4 ba3.6k sqft11846 Encore Ct, Shelby Township, MI 48315Sold
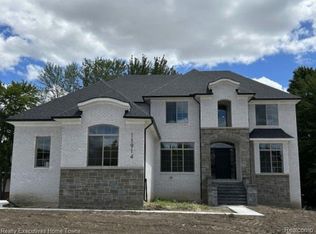
- $920,0004 bd4 ba3.6k sqft11914 Encore Ct, Shelby Township, MI 48315Sold
- $989,9004 bd4 ba3.4k sqft12020 Encore Ct, Shelby Township, MI 48315New Construction

- $1,450,0004 bd5 ba4.7k sqft11849 Encore Ct, Shelby Township, MI 48315New Construction

Similar homes
- $864,9003 bd3 ba2.9k sqft11695 Encore Dr, Utica, MI 48315For Sale
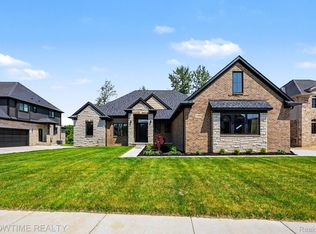
 MLS ID #20261036462, Sabrina Toma, Showtime Realty. Realcomp II
 - $989,9004 bd4 ba3.4k sqft12020 Encore Ct, Shelby Township, MI 48315New ConstructionMLS ID #20251037471, Adriana Sarti, Realty Executives Home Towne. Realcomp II
- $893,3204 bd3 ba2.8k sqft55168 Baltree Dr, Utica, MI 48316For Sale
 MLS ID #20261072793, George J Shaheen, The Entity Realty Group, LLC. Realcomp II
 - $937,1594 bd3 ba3.1k sqft8683 Clare Dr, Shelby Township, MI 48315New Construction
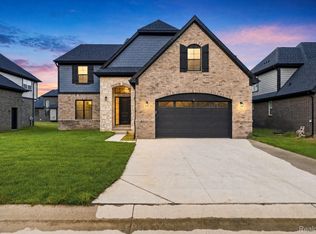 MLS ID #20261072972, Bernard Shamow, EXP Realty Main. Realcomp II
 - $669,0003 bd3 ba2.3k sqft53908 Lawson Creek Dr, Shelby Township, MI 48316For SaleMLS ID #20261081416, Adriane Kizy, Golden Key Realty Group LLC. Realcomp II
- $865,0003 bd3 ba2.3k sqft13834 Quail View Dr, Washington, MI 48094New ConstructionMLS ID #20261062505, Salvatore Dimercurio, DiMercurio Real Estate. Realcomp II
- $849,9004 bd4 ba3.2k sqft61314 Miriam Dr, Washington, MI 48094For SaleMLS ID #20261073367, Camille Edwards, Berkshire Hathaway HomeServices Kee Realty Bham. Realcomp II
- $899,9003 bd2 ba2.2k sqft13843 Quail View Dr, Washington, MI 48094For SaleMLS ID #20261072580, Michael Mason, The Agency Hall & Hunter. Realcomp II
- $915,0004 bd3 ba3.1k sqft201 Beechview Dr S, Rochester, MI 48306For SaleMLS ID #20261078817, Kimberly Truelove, Real Estate One-Rochester. Realcomp II
- $840,0004 bd4 ba3.4k sqft62042 Mound Rd, Washington, MI 48094For Sale
 MLS ID #50193216, Olivia Budny-Bartz, RE/MAX First. MiRealSource
 - $949,9004 bd4 ba3.6k sqft51581 Forster Ln Lot 2, Utica, MI 48316New ConstructionMLS ID #50222260, Thomas Zibkowski, Real Estate One Inc-Shelby. MiRealSource
- $746,0003 bd3 ba2.5k sqft35071 Woodside Dr, Richmond, MI 48062New ConstructionMLS ID #50224621, Mark Ellis, Real Estate One Port Huron. MiRealSource
- $859,9004 bd4 ba3.5k sqft53650 Romeo Plank Rd, Macomb, MI 48042New ConstructionMLS ID #20251048255, Ron Trombetti, Berkshire Hathaway HomeServices Kee Realty Washin. Realcomp II
- $845,0004 bd4 ba3.1k sqft53707 Addington Dr, Macomb, MI 48042New ConstructionMLS ID #20261056958, Fiorenza Bartolotta, Nino & Associates Realty Co. Realcomp II
- $849,9004 bd4 ba3.4k sqft3499 John R Rd, Troy, MI 48083For SaleMLS ID #20261080489, Stacy Miletti, Real Estate One-Troy. Realcomp II
- $1,024,9004 bd4 ba3.6k sqft54438 Carrington Dr Lot 110, Shelby Township, MI 48316New ConstructionMLS ID #50222248, Thomas Zibkowski, Real Estate One Inc-Shelby. MiRealSource
- $799,0004 bd3 ba3.2k sqft75644 Elk Horn Dr, Romeo, MI 48065For SaleMLS ID #20261046057, Sherry L Pyszczynski, Keller Williams Paint Creek. Realcomp II
- $899,5394 bd3 ba3.1k sqft4075 Blossom Dr, Sterling Heights, MI 48314New ConstructionMLS ID #20261072172, Bernard Shamow, EXP Realty Main. Realcomp II
- $574,9003 bd3 ba3.4k sqft17076-27 Mile Rd, Ray, MI 48096For SaleMLS ID #20261074719, Justin Williams, Wallace and Associates Real Estate. Realcomp II
- $809,9004 bd4 ba3.4k sqft50964 Mistwood Dr, Macomb, MI 48042For SaleMLS ID #20250009613, Adriana Sarti, Realty Executives Home Towne. Realcomp II
