MOVE IN READY! Stunning 3,400+ Sq Ft Split-Level in Exclusive Encore Estates
Situated on a premium cul-de-sac lot in one of Shelby Township’s most sought-after communities, this exceptional home features a 3-car side-entry garage and covered lanai—perfect for both everyday living and entertaining.
Designed with an open, airy layout, the home showcases a dramatic two-story great room filled with natural light, a private library, a mud room, and a convenient first-floor laundry. The main-level primary suite offers a luxurious retreat with a spa-inspired en-suite bath.
Upstairs, you’ll find three spacious bedrooms—two connected by a Jack & Jill bath, and one with its own private en-suite—along with a versatile loft overlooking the great room below.
Thoughtfully designed with premium finishes throughout, this home offers the perfect blend of luxury, functionality, and location in the highly desirable Encore Estates community.
New construction
$989,900
12020 Encore Ct, Shelby Township, MI 48315
4beds
3,421sqft
:
Get pre-qualified$6,675/mo
Single Family Residence
Built in 2025
0.53 Acres Lot
$982,800 Zestimate®
$289/sqft
$58/mo HOA
What's special
- 312 days |
- 305 |
- 31 |
Zillow last checked:
Listing updated:
Listed by:
Adriana Sarti 586-495-6556,
Realty Executives Home Towne 586-726-4600
Source: Realcomp II,MLS#: 20251037471
Facts & features
Interior
Bedrooms & bathrooms
- Bedrooms: 4
- Bathrooms: 4
- Full bathrooms: 3
- 1/2 bathrooms: 1
Primary bedroom
- Level: Entry
- Area: 270
- Dimensions: 18 X 15
Bedroom
- Level: Second
- Area: 192
- Dimensions: 16 X 12
Bedroom
- Level: Second
- Area: 195
- Dimensions: 15 X 13
Bedroom
- Level: Second
- Area: 180
- Dimensions: 15 X 12
Primary bathroom
- Level: Entry
Other
- Level: Second
Other
- Level: Second
Other
- Level: Entry
Other
- Level: Entry
- Area: 192
- Dimensions: 16 X 12
Great room
- Level: Entry
- Area: 360
- Dimensions: 20 X 18
Kitchen
- Level: Entry
- Area: 176
- Dimensions: 16 X 11
Laundry
- Level: Entry
- Area: 72
- Dimensions: 9 X 8
Library
- Level: Entry
- Area: 225
- Dimensions: 15 X 15
Loft
- Level: Second
- Area: 80
- Dimensions: 10 X 8
Mud room
- Level: Entry
- Area: 63
- Dimensions: 9 X 7
Heating
- Forced Air, Natural Gas
Cooling
- Ceiling Fans, Central Air
Features
- Basement: Full,Unfinished
- Has fireplace: Yes
- Fireplace features: Great Room
Interior area
- Total interior livable area: 3,421 sqft
- Finished area above ground: 3,421
Property
Parking
- Total spaces: 3
- Parking features: Three Car Garage, Attached
- Garage spaces: 3
Features
- Levels: Two
- Stories: 2
- Entry location: GroundLevel
- Patio & porch: Covered, Patio, Porch
- Exterior features: Lighting
- Pool features: None
Lot
- Size: 0.53 Acres
Details
- Parcel number: 0702353012
- Special conditions: Short Sale No,Standard
Construction
Type & style
- Home type: SingleFamily
- Architectural style: Other
- Property subtype: Single Family Residence
Materials
- Brick, Stone, Wood Siding
- Foundation: Basement, Poured, Sump Pump
- Roof: Asphalt
Condition
- New Construction
- New construction: Yes
- Year built: 2025
Utilities & green energy
- Sewer: Public Sewer
- Water: Public
Community & HOA
Community
- Subdivision: ENCORE/SHELBY
HOA
- Has HOA: Yes
- HOA fee: $700 annually
Location
- Region: Shelby Township
Financial & listing details
- Price per square foot: $289/sqft
- Tax assessed value: $17,955
- Annual tax amount: $876
- Date on market: 9/17/2025
- Cumulative days on market: 312 days
- Listing agreement: Exclusive Right To Sell
- Listing terms: Cash,Conventional,Va Loan
- Exclusions: Exclusion(s) Do Not Exist
Estimated market value
$982,800
$934,000 - $1.03M
$5,333/mo
Price history
| Date | Event | Price |
|---|---|---|
| 9/18/2025 | Listed for sale | $989,900$289/sqft |
Source:  Realcomp II #20251037471 Report a problem Realcomp II #20251037471 Report a problem | ||
Public tax history
Tax history is unavailable.
Monthly payment
Est. payment
Payment breakdown
Explore the cost of this home by adjusting the details. Changes won't be saved.Climate risks
Neighborhood: 48315
Nearby schools
GreatSchools rating
- 9/10Morgan Elementary SchoolGrades: PK-6Distance: 2.1 mi
- 7/10Malow Junior High SchoolGrades: 7-9Distance: 1.9 mi
- 9/10Eisenhower High SchoolGrades: 10-12Distance: 1.8 mi
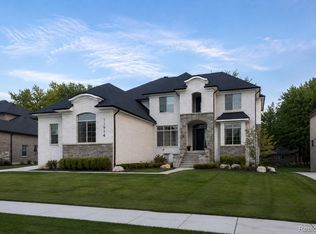
- $1,024,9004 bd4 ba5.7k sqft11914 Encore Ct, Shelby Township, MI 48315For Sale
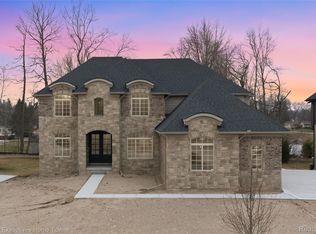
- $989,9004 bd4 ba3.6k sqft11982 Encore Ct, Shelby Township, MI 48315New Construction

- $950,0004 bd4 ba3.6k sqft11731 Encore Ct, Shelby Township, MI 48315Sold
- $149,800-- bd-- ba-- sqft11848 Ovation Dr, Shelby Township, MI 48315Off Market
- $867,8514 bd4 ba3.4k sqft11889 Encore Ct, Shelby Township, MI 48315Sold
- $869,9003 bd3 ba2.5k sqft11812 Encore Dr, Utica, MI 48315New Construction
- $800,0004 bd3 ba2.8k sqft11948 Encore Ct, Shelby Township, MI 48315Sold
- $930,0004 bd4 ba3.6k sqft11846 Encore Ct, Shelby Township, MI 48315Sold
A local agent can set up tours, give advice and negotiate with sellers.
Similar homes
- $995,0004 bd4 ba3.9k sqft54679 White Pine Ln, Shelby Township, MI 48315New Construction

 MLS ID #50206953, Marianna Ruffino, Realty Executives Home Towne Shelby. MiRealSource
 - $879,9003 bd3 ba2.9k sqft11695 Encore Dr, Utica, MI 48315For Sale
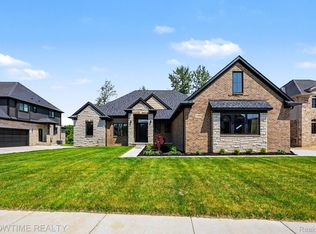
 MLS ID #20261036462, Sabrina Toma, Showtime Realty. Realcomp II
 - $869,9003 bd3 ba2.5k sqft11812 Encore Dr, Utica, MI 48315New Construction
 MLS ID #20250031755, Adriana Sarti, Realty Executives Home Towne. Realcomp II
 - $900,0004 bd4 ba4.7k sqft14170 Kings Park Ct, Utica, MI 48315For Sale
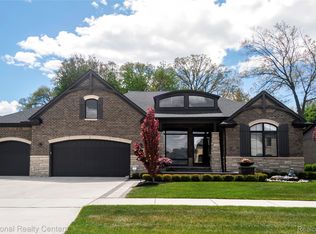 MLS ID #20261036410, James Feaheny, National Realty Centers, Inc. Realcomp II
 - $829,9684 bd4 ba3.4k sqft55735 Bay Oaks Ct #5, Shelby Township, MI 48315New ConstructionMLS ID #50212050, Barbara S Gates, MJC Real Estate Co Inc.. MiRealSource
- $1,024,9004 bd4 ba3.6k sqft54438 Carrington Dr Lot 110, Shelby Township, MI 48316New ConstructionMLS ID #50154771, Thomas Zibkowski, Real Estate One Inc-Shelby. MiRealSource
- $1,088,7903 bd3 ba2.7k sqft7376 Mulberry Dr, Washington, MI 48095New ConstructionMiRealSource
- $667,7583 bd3 ba2.2k sqft55611 Bay Oaks Dr, Shelby Township, MI 48315New ConstructionMiRealSource
- $775,0003 bd3 ba2.5k sqft56211 Stone Falcon Dr, Shelby Township, MI 48315New ConstructionMLS ID #20251028313, Kristina Martin, Arterra Realty Michigan LLC. Realcomp II
- $725,0003 bd3 ba2.3k sqft54946 Rose Terrace Dr, Shelby Township, MI 48316New ConstructionMLS ID #50213506, Nicole Ulewicz, Vanguard Realty Group LLC. MiRealSource
- $949,9994 bd4 ba4.7k sqft7244 Lahser Rd, Bloomfield Hills, MI 48301For SaleMLS ID #20261054625, Alia J Belbeisi, Max Broock Realtors. Realcomp II
- $849,9994 bd5 ba4.8k sqft50155 Anita Way N, Macomb, MI 48044For SaleMLS ID #50205713, William Mashini, Executive Group Real Estate. MiRealSource
- $799,0004 bd4 ba3.2k sqft56056 Barnes Ct, Macomb, MI 48042For SaleMLS ID #20261031398, Anthony Djon, Anthony Djon Luxury Real Estate. Realcomp II
- $1,150,0004 bd4 ba4k sqft2531 Cedar Brook Ct, Rochester Hills, MI 48309For SaleMLS ID #20261054405, Jeffery Alasina, Coldwell Banker Professionals-Birm. Realcomp II
- $1,097,5004 bd3 ba2.8k sqft69166 Slating Ln, Romeo, MI 48065New Construction
 MLS ID #26003117, Kevin Paton, @properties Christie's Int'l. MichRIC
 - $810,0004 bd4 ba2.6k sqft53731 Addington Dr, Macomb, MI 48042New ConstructionMLS ID #20261035323, Fiorenza Bartolotta, Nino & Associates Realty Co. Realcomp II
- $699,9004 bd3 ba2.8k sqft49928 Jean Dr, Macomb, MI 48044New ConstructionMLS ID #20261056846, Ron Trombetti, Berkshire Hathaway HomeServices Kee Realty Washin. Realcomp II
- $1,099,0004 bd4 ba3.6k sqft1283 Bloomingdale Dr, Troy, MI 48085For SaleMLS ID #20261055259, Christina Faransi, National Realty Centers, Inc. Realcomp II
- $1,325,0004 bd4 ba3.8k sqft1051 E Avon Rd, Rochester, MI 48307New ConstructionMLS ID #50215095, Nicole Ulewicz, Vanguard Realty Group LLC. MiRealSource
- $599,9994 bd3 ba3.1k sqft17632 Goldeneye Dr, Clinton Township, MI 48038For SaleMLS ID #20261055280, Christina Faransi, National Realty Centers, Inc. Realcomp II
