Welcome to the epitome of luxury living in Encore Estates of Shelby Township. This newly constructed split-level home spans an impressive 2,865 square feet of unparalleled craftsmanship and modern elegance. Situated on an estate-sized lot with a premium elevation, this home is a true masterpiece. The property's remarkable curb appeal, accentuated by its premium elevation, sets the stage. The exterior boasts a walk-out basement, an inviting balcony, and a spacious patio, making it the perfect setting for relaxation and outdoor entertaining. Inside, you'll discover upgraded finishes throughout. The two-story foyer and two-story great room, graced by a gas fireplace, add a touch of grandeur to the home's design, creating a captivating atmosphere that's perfect for hosting gatherings. The home features a luxurious first-floor master suite, complete with an ensuite and an oversized walk-in closet, offering a private sanctuary of comfort and convenience. The open-concept floor plan seamlessly connects living spaces, providing a sense of flow and modern functionality. The gourmet kitchen features custom finishes, ample counter space, and a convenient walk-in pantry. A dedicated study offers a quiet and productive workspace for professional or academic needs, adding to the home's versatility. Upstairs, you'll discover three additional spacious bedrooms and a loft, providing comfort and adaptability. This residence also includes a 3-car side entry garage, ensuring ample parking and storage space. Benefit from the outstanding Utica Community Schools, ensuring a top-tier education for your family. Don't miss the opportunity to make this exceptional Cherry Creek Building custom split level in Encore Estates your forever home.
Please note: Interior furnishings and decor shown are AI-rendered and intended for inspiration purposes only. Actual property is vacant. MOVE IN READY.
Sold for $800,000
$800,000
11948 Encore Ct, Shelby Township, MI 48315
4beds
2,865sqft
Single Family Residence
Built in 2023
0.3 Acres Lot
$806,100 Zestimate®
$279/sqft
$4,725 Estimated rent
Home value
$806,100
$766,000 - $846,000
$4,725/mo
Zestimate® history
Owner options
List your home for rent
$4,725/mo
Rent Zestimate®
Find your next renter with Zillow Rental Manager. Plus, with online applications, you can quickly screen prospective tenants – for free.
$4,725/mo
Rent Zestimate®
Refinance and save
$5,860/mo
Est. payment
Refinancing to a lower rate could help reduce your monthly payments and save thousands over the life of the loan.
$5,860/mo
Est. payment
Explore your selling options
Work with a Zillow partner agent
Leverage their expertise and Zillow's premium Showcase listings to get your home seen by more buyers.
Get startedList with your own agent
Get your home in front of millions of buyers by listing it on Zillow.
Learn how to do itSell it yourself
Take full control of how buyers see your home on Zillow by listing For Sale by Owner (FSBO).
List your homeWhat's special
Gas fireplaceWalk-out basementCustom finishesTwo-story great roomDedicated studyEstate-sized lotLuxurious first-floor master suite
Zillow last checked:
Listing updated:
Listed by:
Adriana Sarti 586-495-6556,
Realty Executives Home Towne
Bought with:
Elisa Sboukis, 6501287448
Coldwell Banker Professionals-Birm
Source: Realcomp II,MLS#: 20230095363
Facts & features
Interior
Bedrooms & bathrooms
- Bedrooms: 4
- Bathrooms: 3
- Full bathrooms: 2
- 1/2 bathrooms: 1
Primary bedroom
- Level: Entry
- Area: 210
- Dimensions: 14 x 15
Bedroom
- Level: Second
- Area: 132
- Dimensions: 11 x 12
Bedroom
- Level: Second
- Area: 180
- Dimensions: 12 x 15
Bedroom
- Level: Second
- Area: 156
- Dimensions: 12 x 13
Primary bathroom
- Level: Entry
- Area: 121
- Dimensions: 11 x 11
Other
- Level: Second
Other
- Level: Entry
Other
- Level: Entry
- Area: 154
- Dimensions: 14 x 11
Great room
- Level: Entry
- Area: 306
- Dimensions: 18 x 17
Kitchen
- Level: Entry
- Area: 140
- Dimensions: 14 x 10
Laundry
- Level: Entry
- Area: 54
- Dimensions: 9 x 6
Library
- Level: Entry
- Area: 180
- Dimensions: 12 x 15
Heating
- Forced Air, Natural Gas
Cooling
- Ceiling Fans, Central Air
Appliances
- Included: Other
Features
- Basement: Full,Unfinished,Walk Out Access
- Has fireplace: Yes
- Fireplace features: Gas, Great Room
Interior area
- Total interior livable area: 2,865 sqft
- Finished area above ground: 2,865
Property
Parking
- Total spaces: 3
- Parking features: Three Car Garage, Attached, Side Entrance
- Attached garage spaces: 3
Features
- Levels: Two
- Stories: 2
- Entry location: GroundLevel
- Patio & porch: Covered, Patio, Porch
- Exterior features: Balcony, Lighting
- Pool features: None
Lot
- Size: 0.3 Acres
- Dimensions: 85 x 150
Details
- Parcel number: 230702353010
- Special conditions: Short Sale No,Standard
Construction
Type & style
- Home type: SingleFamily
- Architectural style: Other
- Property subtype: Single Family Residence
Materials
- Brick, Stone
- Foundation: Basement, Poured, Sump Pump
- Roof: Asphalt
Condition
- New Construction
- New construction: Yes
- Year built: 2023
Utilities & green energy
- Sewer: Public Sewer
- Water: Public
- Utilities for property: Cable Available, Underground Utilities
Community & HOA
HOA
- Has HOA: Yes
- HOA fee: $700 annually
- HOA phone: 586-752-9624
Location
- Region: Shelby Township
Financial & listing details
- Price per square foot: $279/sqft
- Tax assessed value: $811,200
- Annual tax amount: $2,175
- Date on market: 11/8/2023
- Cumulative days on market: 908 days
- Listing agreement: Exclusive Right To Sell
- Listing terms: Cash,Conventional
- Exclusions: Exclusion(s) Do Not Exist
Price history
| Date | Event | Price |
|---|---|---|
| 5/20/2026 | Sold | $800,000+0%$279/sqft |
Source:  Realcomp II #20230095363 Report a problem Realcomp II #20230095363 Report a problem | ||
| 5/5/2026 | Pending sale | $799,900$279/sqft |
Source: Realcomp II #20230095363 Report a problem | ||
| 11/29/2025 | Price change | $799,900-8%$279/sqft |
Source: Realcomp II #20230095363 Report a problem | ||
| 3/11/2025 | Price change | $869,900-0.6%$304/sqft |
Source: Realcomp II #20230095363 Report a problem | ||
| 11/26/2024 | Price change | $874,900+1.7%$305/sqft |
Source: Realcomp II #20230095363 Report a problem | ||
| 10/3/2024 | Price change | $859,900+1.8%$300/sqft |
Source: Realcomp II #20230095363 Report a problem | ||
| 3/12/2024 | Price change | $844,900+1.2%$295/sqft |
Source: Realcomp II #20230095363 Report a problem | ||
| 11/8/2023 | Listed for sale | $834,900$291/sqft |
Source: Realcomp II #20230095363 Report a problem | ||
Public tax history
| Year | Property taxes | Tax assessment |
|---|---|---|
| 2025 | $2,175 | $405,600 +227.1% |
| 2024 | -- | $124,000 |
Find assessor info on the county website
Neighborhood: 48315
Nearby homes
- $867,8514 bd4 ba3.4k sqft11889 Encore Ct, Shelby Township, MI 48315Sold

- $149,800-- bd-- ba-- sqft11848 Ovation Dr, Shelby Township, MI 48315Off Market
- $950,0004 bd4 ba3.6k sqft11731 Encore Ct, Shelby Township, MI 48315Sold
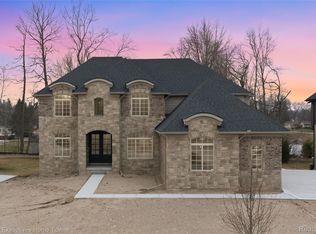
- $1,024,9004 bd4 ba5.7k sqft11914 Encore Ct, Shelby Township, MI 48315For Sale
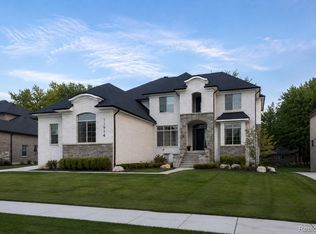
- $989,9004 bd4 ba3.4k sqft12020 Encore Ct, Shelby Township, MI 48315New Construction
- $989,9004 bd4 ba3.6k sqft11982 Encore Ct, Shelby Township, MI 48315New Construction
- $959,0004 bd4 ba3.4k sqft11961 Encore Ct, Shelby Township, MI 48315New Construction
- $869,9003 bd3 ba2.5k sqft11812 Encore Dr, Utica, MI 48315New Construction
Nearby schools
GreatSchools rating
- 9/10Morgan Elementary SchoolGrades: PK-6Distance: 2.2 mi
- 7/10Malow Junior High SchoolGrades: 7-9Distance: 2 mi
- 9/10Eisenhower High SchoolGrades: 10-12Distance: 1.8 mi
Get a cash offer in 3 minutes
Find out how much your home could sell for in as little as 3 minutes with a no-obligation cash offer.
Estimated market value
$806,100
Get a cash offer in 3 minutes
Find out how much your home could sell for in as little as 3 minutes with a no-obligation cash offer.
Estimated market value
$806,100
- Michigan
- Macomb County
- Shelby Township
- 48315
- 11948 Encore Ct
Nearby cities
Nearby zip codes
Other Shelby Township Topics
