100% Complete – Exceptional New Construction Colonial in Encore Estates
Situated on an estate-sized lot in one of Shelby Township’s most desirable communities, this stunning home offers luxury, space, and thoughtful design throughout.
A grand two-story foyer makes an immediate impression, highlighted by dual staircases, including an elegant curved staircase, and a dramatic great room with a fireplace. The main level features a private study, formal dining room, and a well-appointed pub room, creating the perfect balance of everyday living and entertaining space.
The gourmet kitchen showcases an oversized island, premium finishes, and a spacious walk-in pantry that seamlessly flows into the main living areas.
Upstairs, there are four generously sized bedrooms, including a luxurious primary suite with dual walk-in closets and a spa-inspired bath. A secondary en-suite bedroom, additional full bath, and convenient second-floor laundry complete the upper level.
Enjoy outdoor living on a covered lanai, plus the convenience of a 3-car side-entry garage. Located within the highly regarded Utica Community Schools district, this home is truly move-in ready and offers an exceptional blend of elegance, function, and location.
Under contract
$989,900
11982 Encore Ct, Shelby Township, MI 48315
4beds
3,616sqft
:
Get pre-qualified$6,675/mo
Single Family Residence
Built in 2025
0.5 Acres Lot
$982,000 Zestimate®
$274/sqft
$58/mo HOA
What's special
- 327 days |
- 576 |
- 29 |
Zillow last checked:
Listing updated:
Listed by:
Adriana Sarti 586-495-6556,
Realty Executives Home Towne 586-726-4600
Source: Realcomp II,MLS#: 20251031287
Facts & features
Interior
Bedrooms & bathrooms
- Bedrooms: 4
- Bathrooms: 4
- Full bathrooms: 3
- 1/2 bathrooms: 1
Primary bedroom
- Level: Second
- Area: 255
- Dimensions: 17 X 15
Bedroom
- Level: Second
- Area: 143
- Dimensions: 13 X 11
Bedroom
- Level: Second
- Area: 143
- Dimensions: 13 X 11
Bedroom
- Level: Second
- Area: 154
- Dimensions: 14 X 11
Primary bathroom
- Level: Second
Other
- Level: Second
Other
- Level: Second
Other
- Level: Entry
Other
- Level: Entry
- Area: 204
- Dimensions: 17 X 12
Dining room
- Level: Entry
- Area: 187
- Dimensions: 17 X 11
Flex room
- Level: Entry
- Area: 132
- Dimensions: 12 X 11
Great room
- Level: Entry
- Area: 340
- Dimensions: 17 X 20
Kitchen
- Level: Entry
- Area: 187
- Dimensions: 17 X 11
Laundry
- Level: Second
- Area: 60
- Dimensions: 12 X 5
Library
- Level: Entry
- Area: 165
- Dimensions: 15 X 11
Mud room
- Level: Entry
- Area: 42
- Dimensions: 7 X 6
Heating
- Forced Air, Natural Gas
Appliances
- Included: Other
Features
- Basement: Full,Unfinished
- Has fireplace: Yes
- Fireplace features: Electric, Great Room
Interior area
- Total interior livable area: 3,616 sqft
- Finished area above ground: 3,616
Property
Parking
- Total spaces: 3
- Parking features: Three Car Garage, Attached
- Garage spaces: 3
Features
- Levels: Two
- Stories: 2
- Entry location: GroundLevel
- Patio & porch: Covered, Patio, Porch
- Exterior features: Lighting
- Pool features: None
Lot
- Size: 0.5 Acres
- Dimensions: 180 x 158 x 132 x 155
- Features: Irregular Lot
Details
- Parcel number: 0702353011
- Special conditions: Short Sale No,Standard
Construction
Type & style
- Home type: SingleFamily
- Architectural style: Colonial
- Property subtype: Single Family Residence
Materials
- Brick, Stone, Wood Siding
- Foundation: Basement, Poured
- Roof: Asphalt
Condition
- New Construction
- New construction: Yes
- Year built: 2025
Utilities & green energy
- Sewer: Public Sewer
- Water: Public
- Utilities for property: Cable Available, Underground Utilities
Community & HOA
Community
- Subdivision: ENCORE/SHELBY
HOA
- Has HOA: Yes
- HOA fee: $700 annually
- HOA phone: 586-315-5335
Location
- Region: Shelby Township
Financial & listing details
- Price per square foot: $274/sqft
- Tax assessed value: $23,100
- Annual tax amount: $1,127
- Date on market: 8/27/2025
- Cumulative days on market: 327 days
- Listing agreement: Exclusive Right To Sell
- Listing terms: Cash,Conventional
- Exclusions: Exclusion(s) Do Not Exist
Estimated market value
$982,000
$933,000 - $1.03M
$5,501/mo
Price history
| Date | Event | Price |
|---|---|---|
| 7/21/2026 | Contingent | $989,900$274/sqft |
Source:  Realcomp II #20251031287 Report a problem Realcomp II #20251031287 Report a problem | ||
| 8/27/2025 | Listed for sale | $989,900$274/sqft |
Source: Realcomp II #20251031287 Report a problem | ||
Public tax history
Tax history is unavailable.
Monthly payment
Est. payment
Payment breakdown
Explore the cost of this home by adjusting the details. Changes won't be saved.Climate risks
Neighborhood: 48315
Nearby schools
GreatSchools rating
- 9/10Morgan Elementary SchoolGrades: PK-6Distance: 2.1 mi
- 7/10Malow Junior High SchoolGrades: 7-9Distance: 1.9 mi
- 9/10Eisenhower High SchoolGrades: 10-12Distance: 1.8 mi
- $989,9004 bd4 ba3.4k sqft12020 Encore Ct, Shelby Township, MI 48315New Construction

- $1,024,9004 bd4 ba5.7k sqft11914 Encore Ct, Shelby Township, MI 48315For Sale
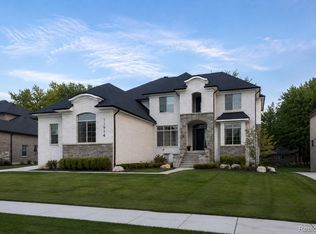
- $950,0004 bd4 ba3.6k sqft11731 Encore Ct, Shelby Township, MI 48315Sold
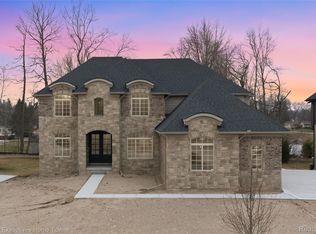
- $149,800-- bd-- ba-- sqft11848 Ovation Dr, Shelby Township, MI 48315Off Market
- $867,8514 bd4 ba3.4k sqft11889 Encore Ct, Shelby Township, MI 48315Sold
- $869,9003 bd3 ba2.5k sqft11812 Encore Dr, Utica, MI 48315New Construction
- $800,0004 bd3 ba2.8k sqft11948 Encore Ct, Shelby Township, MI 48315Sold
- $930,0004 bd4 ba3.6k sqft11846 Encore Ct, Shelby Township, MI 48315Sold
A local agent can set up tours, give advice and negotiate with sellers.
Similar homes
- $989,9004 bd4 ba3.4k sqft12020 Encore Ct, Shelby Township, MI 48315New Construction
 MLS ID #20251037471, Adriana Sarti, Realty Executives Home Towne. Realcomp II
 - $879,9003 bd3 ba2.9k sqft11695 Encore Dr, Utica, MI 48315For Sale
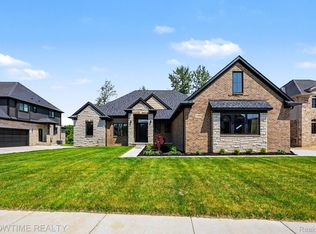 MLS ID #20261036462, Sabrina Toma, Showtime Realty. Realcomp II
 - $869,9003 bd3 ba2.5k sqft11812 Encore Dr, Utica, MI 48315New Construction
 MLS ID #20250031755, Adriana Sarti, Realty Executives Home Towne. Realcomp II
 - $900,0004 bd4 ba4.7k sqft14170 Kings Park Ct, Utica, MI 48315For Sale
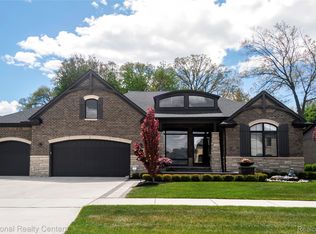 MLS ID #20261036410, James Feaheny, National Realty Centers, Inc. Realcomp II
 - $1,024,9004 bd4 ba3.6k sqft54438 Carrington Dr Lot 110, Shelby Township, MI 48316New Construction
 MLS ID #50154771, Thomas Zibkowski, Real Estate One Inc-Shelby. MiRealSource
 - $599,9004 bd4 ba4.3k sqft14092 Middlebury Dr, Shelby Township, MI 48315For SaleMLS ID #20261038761, Susan Kelke, Keller Williams Paint Creek. Realcomp II
- $949,9004 bd4 ba3.6k sqft51581 Forster Ln Lot 2, Utica, MI 48316New ConstructionMLS ID #50138818, Thomas Zibkowski, Real Estate One Inc-Shelby. MiRealSource
- $824,9004 bd3 ba3.2k sqft11963 Forest Brook Dr, Washington, MI 48094For SaleMLS ID #20261049255, Anthony Djon, Anthony Djon Luxury Real Estate. Realcomp II
- $529,9003 bd4 ba5k sqft11656 Majestic Ct, Shelby Township, MI 48315For SaleMLS ID #20261049880, Marvin Nafsu, Showtime Realty. Realcomp II
- $899,0004 bd3 ba3.1k sqft16199 Via Colico, Macomb, MI 48042For SaleMLS ID #20261030381, Janine E Grillo, Crain Homes. Realcomp II
- $874,9004 bd4 ba3.5k sqft53650 Romeo Plank Rd, Macomb, MI 48042New ConstructionMLS ID #20251048255, Ron Trombetti, Berkshire Hathaway HomeServices Kee Realty Washin. Realcomp II
- $949,9005 bd5 ba5.4k sqft1830 Lone Pine Rd, Bloomfield Hills, MI 48302For SaleMLS ID #20261056704, John A Apap, @properties Christie's Int'l R.E. Birmingham. Realcomp II
- $949,9994 bd4 ba4.7k sqft7244 Lahser Rd, Bloomfield Hills, MI 48301For SaleMLS ID #20261054625, Alia J Belbeisi, Max Broock Realtors. Realcomp II
- $1,150,0004 bd4 ba4k sqft2531 Cedar Brook Ct, Rochester Hills, MI 48309For SaleMLS ID #20261054405, Jeffery Alasina, Coldwell Banker Professionals-Birm. Realcomp II
- $809,9004 bd4 ba3.4k sqft50964 Mistwood Dr, Macomb, MI 48042For SaleMLS ID #20250009613, Adriana Sarti, Realty Executives Home Towne. Realcomp II
- $699,9004 bd3 ba2.8k sqft49928 Jean Dr, Macomb, MI 48044New ConstructionMLS ID #20261056846, Ron Trombetti, Berkshire Hathaway HomeServices Kee Realty Washin. Realcomp II
- $1,099,0004 bd4 ba3.6k sqft1283 Bloomingdale Dr, Troy, MI 48085For SaleMLS ID #20261055259, Christina Faransi, National Realty Centers, Inc. Realcomp II
- $799,0004 bd5 ba4.1k sqft2855 Cranbrook Ridge Ct, Rochester, MI 48306For SaleMLS ID #20261049699, Cathy LoChirco, Signature Sotheby's International Realty Bham. Realcomp II
- $700,0004 bd4 ba3.7k sqft19376 Ryan Dr, Macomb, MI 48042For SaleMLS ID #20261048963, Carolyn Muha, Keller Williams Paint Creek. Realcomp II
- $1,325,0004 bd4 ba3.8k sqft1051 E Avon Rd, Rochester, MI 48307New ConstructionMLS ID #50215095, Nicole Ulewicz, Vanguard Realty Group LLC. MiRealSource
