Mondrian-Built Modern Masterpiece on Private Dead-End Street | Builder-Model Upgrades Throughout
Step into luxury living in this nearly new construction home, built in 2024 with a February 2025 delivery, perfectly situated on a quiet dead-end street in Troy’s Brookhollow Phase II. Offering approximately 3,600 sq. ft., this truly "better than new" home features extensive builder-model upgrades and high-end finishes throughout. From the moment you walk in, the details stand out. Hardwood floors run throughout the home, complemented by custom moldings, trim, detailed woodwork, and a premium lighting package that creates a modern, elevated feel. The main level features a bright, open-concept layout connecting the kitchen, dining, and living spaces. The spacious kitchen showcases premium cabinetry, stainless steel appliances, a striking oversized hood, and a large quartz island. Each of the four full bathrooms is finished with quartz countertops and porcelain-tiled showers. The living room features custom motorized blinds and high-end window treatments. The home offers two luxurious primary suites, including a main suite with a custom walk-in closet and spa-like bath featuring dual vanities, a soaking tub, and an oversized porcelain-tiled shower. A custom den suite with an added door provides extra privacy. Set on a private no-outlet street with no through traffic, this home offers both privacy and convenience. The expansive 1,700+ sq. ft. basement with egress windows is ready to be finished, bringing the total potential living space to over 5,000 sq. ft. Zoned for Costello Elementary, Larson Middle School, and Athens High School. This home includes major upgrades not typically offered in a builder's base price. Brand-new professional photos, a 3D interactive walkthrough, and floor plans are attached. Easy to show with immediate occupancy available.
Pending
$1,099,000
1283 Bloomingdale Dr, Troy, MI 48085
4beds
3,600sqft
:
Get pre-qualified$7,353/mo
Single Family Residence
Built in 2024
0.25 Acres Lot
$1,087,200 Zestimate®
$305/sqft
$15/mo HOA
What's special
- 13 days |
- 290 |
- 11 |
Zillow last checked:
Listing updated:
Listed by:
Christina Faransi 586-482-4035,
National Realty Centers, Inc 248-724-1234
Source: Realcomp II,MLS#: 20261055259
Facts & features
Interior
Bedrooms & bathrooms
- Bedrooms: 4
- Bathrooms: 4
- Full bathrooms: 4
Primary bedroom
- Level: Second
- Area: 399
- Dimensions: 19 X 21
Bedroom
- Level: Second
- Area: 98
- Dimensions: 14 X 7
Bedroom
- Level: Second
- Area: 192
- Dimensions: 12 X 16
Bedroom
- Level: Second
- Area: 168
- Dimensions: 12 X 14
Primary bathroom
- Level: Second
- Area: 160
- Dimensions: 10 X 16
Other
- Level: Second
- Area: 40
- Dimensions: 8 X 5
Other
- Level: Entry
- Area: 63
- Dimensions: 7 X 9
Other
- Level: Second
- Area: 84
- Dimensions: 12 X 7
Other
- Level: Entry
- Area: 160
- Dimensions: 10 X 16
Dining room
- Level: Entry
- Area: 168
- Dimensions: 12 X 14
Family room
- Level: Entry
- Area: 418
- Dimensions: 19 X 22
Kitchen
- Level: Entry
- Area: 192
- Dimensions: 12 X 16
Laundry
- Level: Second
- Area: 63
- Dimensions: 7 X 9
Library
- Level: Entry
- Area: 180
- Dimensions: 12 X 15
Living room
- Level: Entry
- Area: 192
- Dimensions: 12 X 16
Heating
- Forced Air, Natural Gas
Cooling
- Central Air
Appliances
- Included: Built In Electric Oven, Dishwasher, Free Standing Refrigerator, Gas Cooktop, Microwave, Stainless Steel Appliances
- Laundry: Laundry Room
Features
- Windows: Egress Windows
- Basement: Unfinished
- Has fireplace: Yes
- Fireplace features: Family Room
Interior area
- Total interior livable area: 3,600 sqft
- Finished area above ground: 3,600
Video & virtual tour
Property
Parking
- Total spaces: 3
- Parking features: Three Car Garage, Attached
- Garage spaces: 3
Features
- Levels: Two
- Stories: 2
- Entry location: GroundLevelwSteps
- Pool features: None
Lot
- Size: 0.25 Acres
- Dimensions: 92.91 x 120
Details
- Parcel number: 2014381035
- Special conditions: Short Sale No,Standard
Construction
Type & style
- Home type: SingleFamily
- Architectural style: Colonial
- Property subtype: Single Family Residence
Materials
- Brick, Wood Siding
- Foundation: Basement, Brick Mortar
- Roof: Asphalt
Condition
- New construction: No
- Year built: 2024
Utilities & green energy
- Sewer: Public Sewer
- Water: Public
Community & HOA
Community
- Security: Smoke Detectors
- Subdivision: ESTS/BROOK HOLLOW
HOA
- Has HOA: Yes
- HOA fee: $180 annually
- HOA phone: 248-672-6984
Location
- Region: Troy
Financial & listing details
- Price per square foot: $305/sqft
- Tax assessed value: $348,730
- Annual tax amount: $12,660
- Date on market: 7/17/2026
- Cumulative days on market: 88 days
- Listing agreement: Exclusive Right To Sell
- Listing terms: Cash,Conventional,FHA
- Exclusions: Exclusion(s) Do Not Exist
Estimated market value
$1,087,200
$1.03M - $1.14M
$4,840/mo
Price history
| Date | Event | Price |
|---|---|---|
| 8/5/2026 | Pending sale | $1,099,000$305/sqft |
Source:  Realcomp II #20261055259 Report a problem Realcomp II #20261055259 Report a problem | ||
| 7/17/2026 | Listed for sale | $1,099,000-2.2%$305/sqft |
Source: Realcomp II #20261055259 Report a problem | ||
| 7/17/2026 | Listing removed | $1,124,000$312/sqft |
Source: Realcomp II #20261043342 Report a problem | ||
| 6/10/2026 | Listed for sale | $1,124,000-4.3%$312/sqft |
Source: Realcomp II #20261043342 Report a problem | ||
| 6/5/2026 | Listing removed | $1,174,000$326/sqft |
Source: Realcomp II #20261029443 Report a problem | ||
| 5/14/2026 | Price change | $1,174,000-4.1%$326/sqft |
Source: Realcomp II #20261029443 Report a problem | ||
| 5/2/2026 | Listed for sale | $1,224,000$340/sqft |
Source: Realcomp II #20261029443 Report a problem | ||
Public tax history
Tax history is unavailable.
Monthly payment
Est. payment
Payment breakdown
Explore the cost of this home by adjusting the details. Changes won't be saved.Climate risks
Neighborhood: 48085
Nearby schools
GreatSchools rating
- 10/10Costello Elementary SchoolGrades: PK-5Distance: 0.4 mi
- 9/10Larson Middle SchoolGrades: 6-8Distance: 1.1 mi
- 8/10Athens High SchoolGrades: 9-12Distance: 0.6 mi
- $---- bd-- ba-- sqft1311 Bloomingdale Dr, Troy, MI 48085Off Market
- $619,8004 bd3 ba2.4k sqft1226 Lamb Rd, Troy, MI 48085Off Market
- $443,0003 bd2 ba1.6k sqft1256 Lamb Rd, Troy, MI 48085Off Market
- $399,8003 bd2 ba1.8k sqft1200 Lam, Troy, MI 48085Off Market
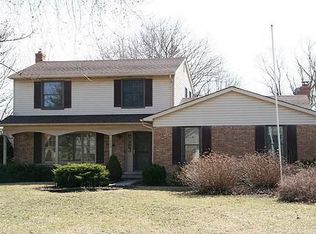
- $481,8003 bd2 ba1.8k sqft1200 Lamb Rd, Troy, MI 48085Off Market
- $184,6203 bd1 ba1k sqft1252 Lamb Dr, Troy, MI 48085Off Market
- $691,0004 bd3 ba3k sqft1203 Garwood Dr, Troy, MI 48085Off Market
- $567,9003 bd3 ba2.2k sqft1182 Lamb Rd, Troy, MI 48085Off Market
A local agent can set up tours, give advice and negotiate with sellers.
Similar homes
- $1,250,0005 bd5 ba3.8k sqft5321 Rochester Rd, Troy, MI 48085For Sale
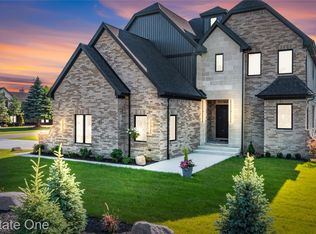
 MLS ID #20261049143, Niran Bahoora, Real Estate One-W Blmfld. Realcomp II
 - $1,049,0004 bd4 ba3k sqft1045 Bennaville Ave, Birmingham, MI 48009For Sale
 MLS ID #20261059758, Michael A Sbrocca, Max Broock, REALTORS®-Birmingham. Realcomp II
 - $550,0004 bd3 ba1.8k sqft3560 Beach Rd, Troy, MI 48084For Sale
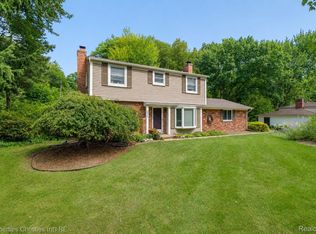 MLS ID #20261061158, Samuel M Kaplunov, @properties Christie's Int'l R.E. Birmingham. Realcomp II
 - $729,0004 bd3 ba3.9k sqft6730 Whiting Dr, Troy, MI 48098For Sale
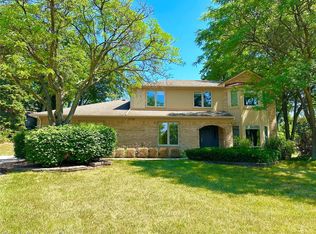 MLS ID #20261060350, Lawrence Grodsky, Real Estate One-Troy. Realcomp II
 - $795,0004 bd3 ba4.3k sqft6521 Red Oak Dr, Troy, MI 48098For SaleMLS ID #20261058911, Vince Cipriano, Brookstone, Realtors LLC. Realcomp II
- $1,370,0004 bd4 ba3.7k sqft1257 Charrington Rd, Bloomfield Hills, MI 48301For SaleMLS ID #20261061883, Cheryl F Riback, @properties Christie's Int'l R.E. Birmingham. Realcomp II
- $1,249,9003 bd3 ba2.7k sqft4570 Burnley Dr, Bloomfield Hills, MI 48304New ConstructionMLS ID #20261060626, John T Huyck, Max Broock, REALTORS®-Birmingham. Realcomp II
- $1,200,0004 bd5 ba4k sqft1292 Holland St, Birmingham, MI 48009For SaleMLS ID #20261058821, Mark Yousif, National Realty Centers, Inc. Realcomp II
- $635,0003 bd3 ba2.7k sqft1197 Kinlock Dr, Troy, MI 48098For SaleMLS ID #20261051821, Tony Yazbeck, KW Metro. Realcomp II
- $825,0004 bd3 ba2.1k sqft1320 Cole Ave, Birmingham, MI 48009For SaleMLS ID #20261061813, Mike Sher, Max Broock, REALTORS®-Bloomfield Hills. Realcomp II
- $819,9005 bd4 ba4k sqft1005 Fernwood Rd, Royal Oak, MI 48067For SaleMLS ID #20261061974, Craig B Joeright, DOBI Real Estate. Realcomp II
- $949,9994 bd4 ba4.7k sqft7244 Lahser Rd, Bloomfield Hills, MI 48301For SaleMLS ID #20261054625, Alia J Belbeisi, Max Broock Realtors. Realcomp II
- $947,0003 bd4 ba4.2k sqft154 S Cranbrook Cross Rd, Bloomfield Hills, MI 48301For SaleMLS ID #20261058741, Dan A Gutfreund, Signature Sotheby's International Realty Bham. Realcomp II
- $749,9003 bd4 ba4.4k sqft5218 Cherokee Ct, Troy, MI 48098For SaleMLS ID #20261056014, Christian J Grothe, Max Broock, REALTORS®-Birmingham. Realcomp II
- $899,0004 bd4 ba2.7k sqft1935 Brookwood Ave, Royal Oak, MI 48073New ConstructionMLS ID #20261060970, Nicolas Petrucci, @properties Christie's Int'l R.E. Birmingham. Realcomp II
- $899,0004 bd4 ba2.7k sqft1929 Brookwood Ave, Royal Oak, MI 48073New ConstructionMLS ID #20261061219, Nicolas Petrucci, @properties Christie's Int'l R.E. Birmingham. Realcomp II
- $1,025,0004 bd4 ba3.7k sqft3813 Linwood Ave, Royal Oak, MI 48073For SaleMLS ID #20261047784, Jim Shaffer, Good Company. Realcomp II
- $899,9003 bd4 ba3.9k sqft25933 Hersheyvale Dr, Franklin, MI 48025For SaleMLS ID #20261061545, Chris G Pero, Max Broock, REALTORS®-Birmingham. Realcomp II
- $950,0003 bd3 ba2.9k sqft925 Westchester Way, Birmingham, MI 48009For SaleMLS ID #20261058030, John A Apap, @properties Christie's Int'l R.E. Birmingham. Realcomp II
- $1,049,9004 bd4 ba3.9k sqft1517 McLean Ave, Royal Oak, MI 48067For SaleMLS ID #20261040908, Richard Leonte, National Realty Centers, Inc. Realcomp II
