Welcome to this 4-bedroom, 2.5-bath colonial in the highly sought-after Partridge Creek Village community, offering over 3,000 square feet of beautifully designed living space that blends modern style with everyday comfort. Step inside to a breathtaking two-story great room filled with natural light and highlighted by a dramatic floor-to-ceiling stone fireplace. The main level features a private home office, an elegant formal dining room with a double tray ceiling and custom molding, a stylish powder room, a functional mudroom, and recessed LED lighting throughout. The open-concept kitchen is perfect for entertaining and everyday living, showcasing granite countertops, a large center island, abundant cabinetry, and a spacious walk-in pantry. Upstairs, you'll find all four bedrooms, a versatile loft, a convenient second-floor laundry room, and a beautifully designed full bath with dual vanities. The luxurious primary suite serves as a private retreat with French doors, cathedral ceilings, a spa-inspired en-suite bathroom, and a generous walk-in closet. The unfinished basement offers endless potential with high ceilings, an egress window, and plumbing already in place for a future bathroom. Step outside to your own backyard oasis featuring a large stamped concrete patio and built-in pergola, perfect for relaxing or entertaining. Residents enjoy fantastic community amenities including a neighborhood pool and children's playscape, all within walking distance to The Mall at Partridge Creek, premier shopping, dining, and entertainment. This is an incredible opportunity to own a beautifully appointed home in one of Clinton Township's most desirable neighborhoods. Schedule your private showing today!
For sale
$599,999
17632 Goldeneye Dr, Clinton Township, MI 48038
4beds
3,156sqft
:
Get pre-qualified$4,146/mo
Single Family Residence
Built in 2015
8,276 Square Feet Lot
$-- Zestimate®
$190/sqft
$35/mo HOA
What's special
- 7 days |
- 250 |
- 9 |
Zillow last checked:
Listing updated:
Listed by:
Christina Faransi 586-482-4035,
National Realty Centers, Inc 248-724-1234
Source: Realcomp II,MLS#: 20261055280
Facts & features
Interior
Bedrooms & bathrooms
- Bedrooms: 4
- Bathrooms: 3
- Full bathrooms: 2
- 1/2 bathrooms: 1
Primary bedroom
- Level: Second
- Area: 224
- Dimensions: 16 X 14
Bedroom
- Level: Second
- Area: 154
- Dimensions: 11 X 14
Bedroom
- Level: Second
- Area: 176
- Dimensions: 16 X 11
Bedroom
- Level: Second
- Area: 156
- Dimensions: 12 X 13
Primary bathroom
- Level: Second
- Area: 144
- Dimensions: 9 X 16
Other
- Level: Second
- Area: 72
- Dimensions: 12 X 6
Other
- Level: Entry
- Area: 25
- Dimensions: 5 X 5
Other
- Level: Entry
- Area: 209
- Dimensions: 19 X 11
Dining room
- Level: Entry
- Area: 176
- Dimensions: 16 X 11
Laundry
- Level: Second
- Area: 56
- Dimensions: 7 X 8
Library
- Level: Entry
- Area: 182
- Dimensions: 14 X 13
Living room
- Level: Entry
- Area: 315
- Dimensions: 15 X 21
Loft
- Level: Second
- Area: 110
- Dimensions: 11 X 10
Mud room
- Level: Entry
- Area: 48
- Dimensions: 6 X 8
Heating
- Forced Air, Natural Gas
Cooling
- Ceiling Fans, Central Air
Appliances
- Included: Dishwasher, Double Oven, Free Standing Refrigerator, Gas Cooktop, Ice Maker, Range Hood
Features
- Basement: Unfinished
- Has fireplace: No
Interior area
- Total interior livable area: 3,156 sqft
- Finished area above ground: 3,156
Property
Parking
- Total spaces: 2.5
- Parking features: Twoand Half Car Garage, Attached
- Attached garage spaces: 2.5
Features
- Levels: Two
- Stories: 2
- Entry location: GroundLevelwSteps
- Patio & porch: Patio
- Pool features: None
Lot
- Size: 8,276 Square Feet
- Dimensions: 70.00 x 120.00
Details
- Parcel number: 1105307023
- Special conditions: Short Sale No,Standard
Construction
Type & style
- Home type: SingleFamily
- Architectural style: Colonial
- Property subtype: Single Family Residence
Materials
- Brick, Vinyl Siding
- Foundation: Basement, Block
Condition
- New construction: No
- Year built: 2015
Utilities & green energy
- Sewer: Public Sewer
- Water: Public
Community & HOA
Community
- Security: Smoke Detectors
- Subdivision: PARTRIDGE CREEK VILLAGE
HOA
- Has HOA: Yes
- HOA fee: $425 annually
Location
- Region: Clinton Township
Financial & listing details
- Price per square foot: $190/sqft
- Tax assessed value: $232,018
- Annual tax amount: $9,757
- Date on market: 7/17/2026
- Cumulative days on market: 83 days
- Listing agreement: Exclusive Right To Sell
- Listing terms: Cash,Conventional,FHA
Estimated market value
Not available
Estimated sales range
Not available
$3,411/mo
Price history
| Date | Event | Price |
|---|---|---|
| 7/17/2026 | Listed for sale | $599,999$190/sqft |
Source:  Realcomp II #20261055280 Report a problem Realcomp II #20261055280 Report a problem | ||
| 7/17/2026 | Listing removed | $599,999$190/sqft |
Source: Realcomp II #20261030817 Report a problem | ||
| 7/12/2026 | Price change | $599,999-6.3%$190/sqft |
Source: Realcomp II #20261030817 Report a problem | ||
| 5/30/2026 | Price change | $640,000-1.5%$203/sqft |
Source: Realcomp II #20261030817 Report a problem | ||
| 5/9/2026 | Listed for sale | $650,000-2.3%$206/sqft |
Source: Realcomp II #20261030817 Report a problem | ||
| 12/10/2025 | Listing removed | $665,000$211/sqft |
Source: Realcomp II #20251051346 Report a problem | ||
| 11/4/2025 | Listed for sale | $665,000-1.5%$211/sqft |
Source: Realcomp II #20251051346 Report a problem | ||
| 10/25/2025 | Listing removed | $675,000$214/sqft |
Source: Realcomp II #20251039820 Report a problem | ||
| 10/3/2025 | Listed for sale | $675,000+57%$214/sqft |
Source: Realcomp II #20251039820 Report a problem | ||
| 12/7/2020 | Sold | $429,999$136/sqft |
Source: Public Record Report a problem | ||
| 6/30/2020 | Pending sale | $429,999$136/sqft |
Source: GSA Elite Realty #2200047325 Report a problem | ||
| 6/24/2020 | Listed for sale | $429,999+11.2%$136/sqft |
Source: GSA Elite Realty #2200047325 Report a problem | ||
| 10/5/2015 | Sold | $386,680$123/sqft |
Source: Public Record Report a problem | ||
Public tax history
| Year | Property taxes | Tax assessment |
|---|---|---|
| 2025 | $9,596 +4.9% | $273,600 +5.7% |
| 2024 | $9,151 +5.3% | $258,900 +11.9% |
| 2023 | $8,687 +2.8% | $231,300 +9.5% |
| 2022 | $8,449 +6.9% | $211,300 +6.9% |
| 2021 | $7,904 | $197,600 +5.2% |
| 2020 | $7,904 +6.4% | $187,900 +1% |
| 2019 | $7,431 +2.9% | $186,100 +3.2% |
| 2018 | $7,224 +380.3% | $180,300 +5.5% |
| 2017 | $1,504 | $170,900 |
| 2016 | -- | $170,900 +442.5% |
| 2015 | -- | $31,500 |
| 2014 | -- | $31,500 +42.5% |
| 2011 | -- | $22,100 |
| 2010 | -- | $22,100 -24.8% |
| 2009 | -- | $29,400 -11.7% |
| 2008 | -- | $33,300 -30.8% |
| 2007 | -- | $48,100 |
Find assessor info on the county website
Monthly payment
Est. payment
Payment breakdown
Explore the cost of this home by adjusting the details. Changes won't be saved.Climate risks
Neighborhood: 48038
Nearby schools
GreatSchools rating
- 5/10Miami Elementary SchoolGrades: PK-5Distance: 1.4 mi
- 6/10Wyandot Middle SchoolGrades: 6-8Distance: 2.2 mi
- 6/10Chippewa Valley High SchoolGrades: 9-12Distance: 0.6 mi
- $465,700-- bd-- ba-- sqft17602 Goldeneye Dr, Clinton Township, MI 48038Off Market
- $523,8004 bd3 ba2.8k sqft17662 Goldeneye Dr, Clinton Township, MI 48038Off Market

- $479,800-- bd-- ba-- sqft17572 Goldeneye Dr, Clinton Township, MI 48038Off Market
- $518,8003 bd3 ba2.2k sqft17603 Merganser Dr, Clinton Township, MI 48038Off Market
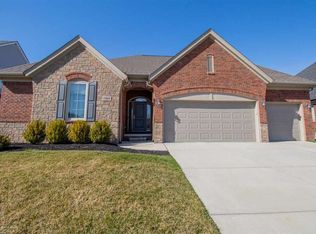
- $512,7003 bd4 ba2.2k sqft17663 Merganser Dr, Clinton Township, MI 48038Off Market
- $501,700-- bd-- ba-- sqft17692 Goldeneye Dr, Clinton Township, MI 48038Off Market
- $478,000-- bd-- ba-- sqft17605 Goldeneye Dr, Clinton Township, MI 48038Off Market
- $550,0004 bd5 ba3k sqft17573 Merganser Dr, Clinton Township, MI 48038Sold
A local agent can set up tours, give advice and negotiate with sellers.
Similar homes
- $585,0004 bd3 ba4k sqft47376 Hidden Meadows Dr, Macomb, MI 48044For Sale
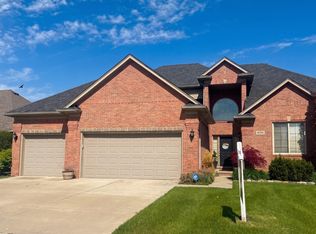
 MLS ID #26035496, Kristina Khalifeh, LPT Realty, LLC. MichRIC
 - $589,9004 bd3 ba2.8k sqft56175 Saint Andrews Dr, Macomb, MI 48042For Sale
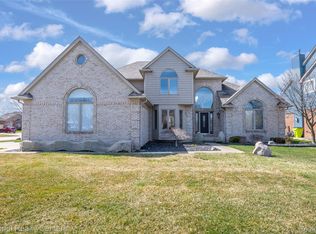
 MLS ID #20261011420, Ravinder Saini, National Realty Centers, Inc. Realcomp II
 - $610,0004 bd4 ba4k sqft56713 Peach Tree Ln, Macomb, MI 48042For Sale
 MLS ID #20261050882, Aminul Islam, Express Home Realty LLC. Realcomp II
 - $599,9003 bd3 ba2.4k sqft46161 S Manitou Ct, Shelby Township, MI 48317For Sale
 MLS ID #20261043943, Steven Bahoura, New Michigan Realty, LLC. Realcomp II
 - $599,9004 bd4 ba4.3k sqft14092 Middlebury Dr, Shelby Township, MI 48315For SaleMLS ID #20261038761, Susan Kelke, Keller Williams Paint Creek. Realcomp II
- $614,9004 bd5 ba2.9k sqft17198 Chianti Ct, Macomb, MI 48042For SaleMLS ID #20261014182, Ryan M Newman, The Agency of Gateway. Realcomp II
- $595,0003 bd4 ba4.3k sqft15408 Prentice Ct, Macomb, MI 48042For Sale
 MLS ID #50213659, Brice Kupke, Keller Williams Realty Lakeside. MiRealSource
 - $612,1254 bd3 ba2.7k sqft52000 Wellington Valley Dr, Macomb, MI 48042New ConstructionRealcomp II
- $649,9005 bd5 ba3.2k sqft18913 Strongford Dr, Macomb, MI 48044For SaleMLS ID #50211763, James Fennell, Berkshire Hathaway HomeServices Kee Realty NB. MiRealSource
- $580,0004 bd4 ba3.4k sqft19433 Rachael Dr, Macomb, MI 48042For SaleMLS ID #20261042682, Ashley Petco, Keller Williams Lakeside. Realcomp II
- $525,0004 bd4 ba3.3k sqft51389 Midland Cir, Macomb, MI 48042For SaleMLS ID #50209247, Mario Kattula, Keller Williams Realty Lakeside. MiRealSource
- $614,9003 bd3 ba3.7k sqft21799 Christenbury Creek Blvd, Macomb, MI 48044For SaleMLS ID #26017039, Jason Strat, Redfin Corporation. MichRIC
- $520,0004 bd3 ba4.1k sqft21257 Gentry Dr, Macomb, MI 48044For SaleMLS ID #20261036016, David Nguyen, Keller Williams Paint Creek. Realcomp II
- $525,0004 bd3 ba3.5k sqft22326 Homestead Dr, Macomb, MI 48044For SaleMLS ID #50211483, Adam Blake, Realteam Real Estate. MiRealSource
- $519,9004 bd3 ba2.7k sqft26608 Fountain View Blvd, Chesterfield, MI 48051For SaleMLS ID #20261040979, Veronique Hughes, Real Estate One-Troy. Realcomp II
- $599,9994 bd3 ba2.8k sqft10368 Saint John Dr, Algonac, MI 48001For SaleMLS ID #20261038538, Kathleen Malczynski, National Realty Centers, Inc. Realcomp II
- $596,1254 bd3 ba2.3k sqft52137 Wellington Valley Dr, Macomb, MI 48042New ConstructionRealcomp II
- $474,9004 bd3 ba2.6k sqft33780 Stonecrest Dr, Sterling Heights, MI 48312For SaleMLS ID #20261049621, Charles N Tamou, Top Agent Realty. Realcomp II
- $575,0003 bd3 ba2.7k sqft16240 Amherst Ave, Beverly Hills, MI 48025For SaleMLS ID #20261056568, Chris G Pero, Max Broock, REALTORS®-Birmingham. Realcomp II
- $580,0003 bd3 ba2.6k sqft52030 Wellington Valley Dr, Macomb, MI 48042New ConstructionRealcomp II
