Ready for Lake Life? This Move in Ready Home is a Must-See!
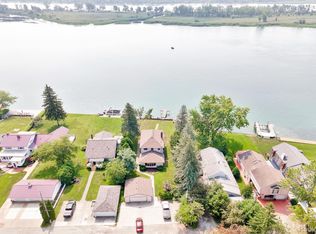
Bring the whole family and enjoy waterfront living in this beautiful custom-built 4 bedroom, 3 bathroom. Featuring a spacious open-concept floor plan, this property offers comfort style and plenty of room for entertaining with 75 feet of canal frontage and direct access to the North Channel, you'll love having your boat in your backyard this provides easy access to some of the area's best boating and recreation fuel your boat up at the end of the canal at Sassy Marina close to St. Clair River and Harsens Island.
For sale
Price cut: $19K (7/17)
$599,999
10368 Saint John Dr, Algonac, MI 48001
4beds
2,879sqft
:
Get pre-qualified$3,927/mo
Single Family Residence
Built in 1998
0.3 Acres Lot
$-- Zestimate®
$208/sqft
$-- HOA
What's special
- 77 days |
- 713 |
- 18 |
Zillow last checked:
Listing updated:
Listed by:
Kathleen Malczynski 248-709-6288,
National Realty Centers, Inc 248-724-1234
Source: Realcomp II,MLS#: 20261038538
Facts & features
Interior
Bedrooms & bathrooms
- Bedrooms: 4
- Bathrooms: 3
- Full bathrooms: 3
Primary bedroom
- Level: Second
- Area: 324
- Dimensions: 18 X 18
Bedroom
- Level: Entry
- Area: 224
- Dimensions: 16 X 14
Bedroom
- Level: Second
- Area: 120
- Dimensions: 12 X 10
Bedroom
- Level: Second
- Area: 200
- Dimensions: 20 X 10
Primary bathroom
- Level: Second
- Area: 64
- Dimensions: 8 X 8
Other
- Level: Entry
- Area: 35
- Dimensions: 7 X 5
Other
- Level: Second
- Area: 35
- Dimensions: 7 X 5
Dining room
- Level: Second
- Area: 130
- Dimensions: 13 X 10
Kitchen
- Level: Entry
- Area: 144
- Dimensions: 16 X 9
Laundry
- Level: Entry
- Area: 81
- Dimensions: 9 X 9
Living room
- Level: Entry
- Area: 360
- Dimensions: 20 X 18
Heating
- Forced Air, Natural Gas
Appliances
- Included: Dishwasher, Disposal, Dryer, Free Standing Refrigerator, Gas Cooktop, Microwave, Stainless Steel Appliances, Washer
- Laundry: Laundry Room
Features
- Has basement: No
- Has fireplace: Yes
- Fireplace features: Gas, Living Room, Other Locations
Interior area
- Total interior livable area: 2,879 sqft
- Finished area above ground: 2,879
Property
Parking
- Total spaces: 3
- Parking features: Three Car Garage, Attached
- Garage spaces: 3
Features
- Levels: Two
- Stories: 2
- Entry location: GroundLevel
- Patio & porch: Covered, Porch
- Pool features: None
- Waterfront features: All Sports Lake, Canal Access
- Body of water: Lake St. Clair North Channel
Lot
- Size: 0.3 Acres
- Dimensions: 75 x 120
Details
- Parcel number: 74142410027000
- Special conditions: Short Sale No,Standard
Construction
Type & style
- Home type: SingleFamily
- Architectural style: Colonial,Contemporary
- Property subtype: Single Family Residence
Materials
- Brick
- Foundation: Slab
- Roof: Composition
Condition
- New construction: No
- Year built: 1998
Details
- Warranty included: Yes
Utilities & green energy
- Electric: Circuit Breakers
- Sewer: Sewer At Street
- Water: Waterat Street
- Utilities for property: Underground Utilities
Community & HOA
Community
- Subdivision: COLONY ISLES-ST JOHN SUB
HOA
- Has HOA: No
Location
- Region: Algonac
Financial & listing details
- Price per square foot: $208/sqft
- Tax assessed value: $262,782
- Annual tax amount: $8,728
- Date on market: 6/1/2026
- Cumulative days on market: 77 days
- Listing agreement: Exclusive Right To Sell
- Listing terms: Cash,Conventional
Estimated market value
Not available
Estimated sales range
Not available
$2,463/mo
Price history
| Date | Event | Price |
|---|---|---|
| 7/17/2026 | Price change | $599,999-3.1%$208/sqft |
Source:  Realcomp II #20261038538 Report a problem Realcomp II #20261038538 Report a problem | ||
| 6/18/2026 | Price change | $619,000-4.8%$215/sqft |
Source: Realcomp II #20261038538 Report a problem | ||
| 6/1/2026 | Listed for sale | $650,000+8.4%$226/sqft |
Source: Realcomp II #20261038538 Report a problem | ||
| 10/28/2025 | Listing removed | $599,800$208/sqft |
Source:  MiRealSource #50182490 Report a problem MiRealSource #50182490 Report a problem | ||
| 10/19/2025 | Price change | $599,8000%$208/sqft |
Source: MiRealSource #50182490 Report a problem | ||
| 7/24/2025 | Listed for sale | $599,900-3.2%$208/sqft |
Source: MiRealSource #50182490 Report a problem | ||
| 7/22/2025 | Listing removed | $620,000$215/sqft |
Source: Realcomp II #20250017790 Report a problem | ||
| 5/13/2025 | Price change | $620,000-4.6%$215/sqft |
Source: Realcomp II #20250017790 Report a problem | ||
| 3/17/2025 | Listed for sale | $650,000-3%$226/sqft |
Source: Realcomp II #20250017790 Report a problem | ||
| 3/17/2025 | Listing removed | $670,000$233/sqft |
Source: Realcomp II #20250007753 Report a problem | ||
| 2/4/2025 | Price change | $670,000-4.3%$233/sqft |
Source: Realcomp II #20250007753 Report a problem | ||
| 1/17/2025 | Listed for sale | $700,000+59.1%$243/sqft |
Source: Realcomp II #20250003824 Report a problem | ||
| 6/7/2019 | Sold | $439,900-2.2%$153/sqft |
Source: MiRealSource #31377671 Report a problem | ||
| 5/17/2019 | Pending sale | $449,900$156/sqft |
Source: Isles Realty, Inc #31377671 Report a problem | ||
| 4/25/2019 | Listed for sale | $449,900$156/sqft |
Source: Isles Realty, Inc #31377671 Report a problem | ||
Public tax history
| Year | Property taxes | Tax assessment |
|---|---|---|
| 2025 | $8,528 +4.5% | $337,700 +20.8% |
| 2024 | $8,161 +4.3% | $279,500 +5% |
| 2023 | $7,827 +5.8% | $266,200 +14.1% |
| 2022 | $7,397 | $233,400 +4.3% |
| 2021 | -- | $223,800 +1.3% |
| 2020 | -- | $220,900 -9.1% |
| 2019 | $5,105 | $243,000 +19.4% |
| 2018 | -- | $203,500 +8.1% |
| 2017 | $5,017 | $188,300 |
| 2016 | -- | $188,300 +14.2% |
| 2015 | -- | $164,900 +14.4% |
| 2014 | -- | $144,100 +3.6% |
| 2013 | -- | $139,100 +2% |
| 2012 | -- | $136,400 -7.7% |
| 2011 | -- | $147,800 |
| 2010 | -- | $147,800 -28.7% |
| 2009 | -- | $207,300 -8.1% |
| 2008 | -- | $225,600 -1.6% |
| 2007 | -- | $229,188 |
| 2006 | -- | -- |
| 2003 | -- | $197,900 +1.8% |
| 2002 | -- | $194,344 +7.7% |
| 2001 | -- | $180,421 |
Find assessor info on the county website
Monthly payment
Est. payment
Payment breakdown
Explore the cost of this home by adjusting the details. Changes won't be saved.Climate risks
Neighborhood: 48001
Nearby schools
GreatSchools rating
- NAMillside Elementary SchoolGrades: PK-1Distance: 3.4 mi
- 5/10Algonac High SchoolGrades: 7-12Distance: 1.4 mi
- 6/10Algonquin Elementary SchoolGrades: 2-6Distance: 3.4 mi
- $654,2004 bd2 ba3.1k sqft10372 Saint John Dr, Algonac, MI 48001Off Market
- $442,0004 bd2 ba3.3k sqft10372 Saint John Dr, Clay, MI 48001Off Market
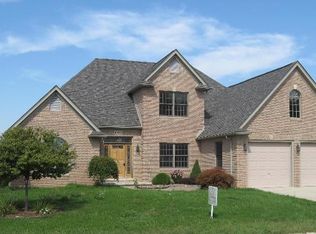
- $88,400-- bd-- ba-- sqft10557 Saint John Dr, Algonac, MI 48001Off Market
- $475,0003 bd2 ba1.8k sqft10434 Saint John Dr, Algonac, MI 48001Sold
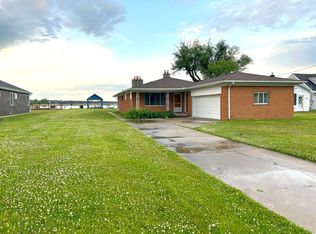
- $493,100-- bd-- ba-- sqft10378 Saint John Dr, Algonac, MI 48001Off Market
- $516,3002 bd1 ba576 sqft10369 Saint John Dr, Algonac, MI 48001Off Market
- $291,5003 bd1 ba960 sqft10371 Saint John Dr, Algonac, MI 48001Off Market
- $369,2002 bd1 ba888 sqft10367 Saint John Dr, Algonac, MI 48001Off Market
A local agent can set up tours, give advice and negotiate with sellers.
Similar homes
- $615,0003 bd2 ba1.9k sqft10404 Saint John Dr, Algonac, MI 48001For Sale
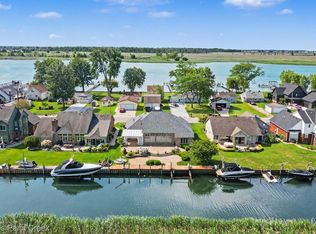
 MLS ID #20261057427, Kevin Winningham, Keller Williams Paint Creek. Realcomp II
 - $575,0004 bd4 ba2.4k sqft7214 Cardinal Rd, Algonac, MI 48001For Sale
 MLS ID #20261048703, Kelly L Pine, The Agency Hall & Hunter. Realcomp II
 - $450,0003 bd3 ba2.8k sqft7774 Colony Dr, Clay Township, MI 48001For Sale
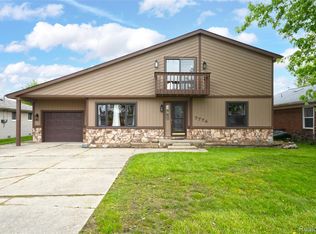 MLS ID #20261041167, Kelly Larsh, Key Realty - Monroe. Realcomp II
 - $550,0005 bd2 ba2.3k sqft429 Edgewater Dr, Algonac, MI 48001For Sale
 MLS ID #20261003646, Mary Beth Karash, Kaiser Realty Group LLC. Realcomp II
 - $499,0002 bd2 ba1.7k sqft7292 Bluebill St, Algonac, MI 48001For SaleMLS ID #20261054838, Nicholas Asplund, @properties Christie's Int'l RE Grosse Pointe. Realcomp II
- $599,0004 bd4 ba4k sqft37433 26 Mile Rd, Lenox, MI 48048For SaleMLS ID #20261049380, Bernice Barbara, KW Platinum. Realcomp II
- $429,9003 bd4 ba2.2k sqft9996 Tashmoo Ln, Clay, MI 48001For SaleMLS ID #20261007850, Brad W McGuire, @properties Christie's Int'l RE Northville. Realcomp II
- $539,0004 bd2 ba2.2k sqft33614 Lakeview St, Chesterfield, MI 48047For SaleMLS ID #20261042357, James T Silver, Keller Williams Somerset. Realcomp II
- $499,0004 bd3 ba3.1k sqft36510 Orchard Lake Dr, New Baltimore, MI 48047For SaleMLS ID #20261062098, Tiara S Pettway, The Realty Team Inc. Realcomp II
- $475,0004 bd3 ba2.3k sqft7020 Meldrum Rd, Fair Haven, MI 48023For SaleMLS ID #20261039807, Sophia Bracali, EXP Realty - Mark White & Associates. Realcomp II
- $364,8003 bd2 ba1.4k sqft7261 Bluebill St, Algonac, MI 48001For Sale
 MLS ID #50196709, Jeremiah Glowski, Berkshire Hathaway HomeServices Kee Realty NB. MiRealSource
 - $588,8004 bd4 ba3.3k sqft49235 Yale Dr, Macomb, MI 48044For SaleMLS ID #20261061034, Kin Yu, EXP Realty Main. Realcomp II
- $589,9004 bd3 ba2.8k sqft56175 Saint Andrews Dr, Macomb, MI 48042For SaleMLS ID #20261011420, Ravinder Saini, National Realty Centers, Inc. Realcomp II
- $525,0003 bd2 ba3.1k sqft6100 Frith Rd, Saint Clair, MI 48079For SaleMLS ID #20261058144, Rebecca L Ludy, Realty Executives Home Towne. Realcomp II
- $599,0003 bd3 ba2.5k sqft28697 S River Rd, Harrison Township, MI 48045For SaleMLS ID #50211414, Daniel Glaza, Realty Executives Home Towne Chesterfield. MiRealSource
- $649,0004 bd3 ba2.6k sqft4730 River Hill Dr, East China, MI 48054For SaleMLS ID #20261058825, Bryan Currie, Household Real Estate LLC. Realcomp II
- $619,9005 bd3 ba3.2k sqft39415 E Archer Dr, Harrison Township, MI 48045For SaleMLS ID #20261027096, Mark Reling, MVPS Realtors. Realcomp II
- $469,0004 bd3 ba2.1k sqft1423 Belle River Rd, East China, MI 48054For SaleMLS ID #20261058204, Hank Miller, RE/MAX Eclipse. Realcomp II
- $594,9003 bd3 ba2.7k sqft3418 Round Tree Dr, East China, MI 48054New ConstructionMLS ID #20261056174, David Simpson, KW Platinum Port Huron. Realcomp II
- $575,0004 bd3 ba3.7k sqft52844 Karon Dr, Macomb, MI 48042For SaleMLS ID #20261060102, Bob Otrompke, Community Choice Realty Associates, LLC. Realcomp II
