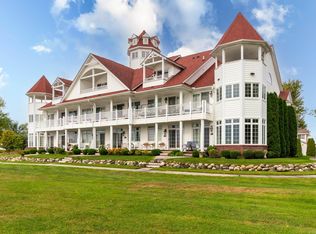
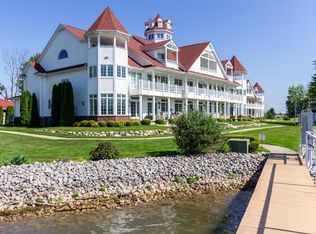

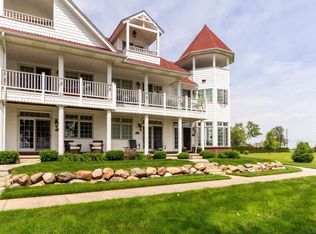
Welcome to a refined waterfront retreat in the coveted Pearl Beach Waterfront Estates, where thoughtful updates and scenic Lake St. Clair views define effortless living. This exceptional residence features a beautifully updated kitchen anchored by a dramatic leathered granite island, complemented by stainless steel appliances—an ideal setting for both entertaining and everyday living. The open front porch offers uninterrupted Lake St. Clair views and provides effortless access to your dedicated boat well #6 holding up to 30-foot boat, just steps away - perfect for those who value true waterfront convenience. Inside, each of the three generously sized bedrooms includes its own private ensuite bath, offering comfort and privacy throughout. Two waterfront-facing bedrooms also feature private balconies, extending the living space outdoors and capturing open, panoramic views. The expansive third-floor primary suite spans an impressive 36' x 15', creating a private sanctuary with ample room to relax while enjoying elevated lake vistas. Experience waterfront living at its finest in a community designed for those who appreciate quality, views, and access to the water. Schedule your private showing today.
For sale
Price cut: $5.1K (7/9)
$429,900
9996 Tashmoo Ln, Clay, MI 48001
3beds
2,231sqft
Townhouse
Built in 2004
-- sqft lot
$428,900 Zestimate®
$193/sqft
$300/mo HOA
What's special
- 172 days
- 704
- 25
Zillow last checked:
Listing updated:
Listed by:
Brad W McGuire 248-767-9663,
@properties Christie's Int'l RE Northville 248-850-8632,
Raffaele Malizia 313-715-4555,
@properties Christie's Int'l RE Northville
Source: Realcomp II,MLS#: 20261007850
Facts & features
Interior
Bedrooms & bathrooms
- Bedrooms: 3
- Bathrooms: 4
- Full bathrooms: 3
- 1/2 bathrooms: 1
Primary bedroom
- Level: Second
- Area: 204
- Dimensions: 17 X 12
Bedroom
- Level: Second
- Area: 182
- Dimensions: 14 X 13
Bedroom
- Level: Third
- Area: 612
- Dimensions: 17 X 36
Primary bathroom
- Level: Second
- Area: 84
- Dimensions: 12 X 7
Other
- Level: Second
- Area: 54
- Dimensions: 9 X 6
Other
- Level: Third
- Area: 91
- Dimensions: 13 X 7
Other
- Level: Entry
- Area: 35
- Dimensions: 7 X 5
Kitchen
- Level: Entry
- Area: 276
- Dimensions: 23 X 12
Laundry
- Level: Second
- Area: 63
- Dimensions: 9 X 7
Living room
- Level: Entry
- Area: 195
- Dimensions: 15 X 13
Heating
- Forced Air, Natural Gas
Cooling
- Ceiling Fans, Central Air
Appliances
- Included: Dishwasher, Disposal, Free Standing Gas Range, Free Standing Refrigerator, Microwave, Range Hood, Stainless Steel Appliances
- Laundry: Electric Dryer Hookup, Gas Dryer Hookup, Laundry Room, Washer Hookup
Features
- Has basement: No
- Has fireplace: No
Interior area
- Total interior livable area: 2,231 sqft
- Finished area above ground: 2,231
Property
Parking
- Total spaces: 2
- Parking features: Two Car Garage, Attached, Garage Door Opener
- Attached garage spaces: 2
Features
- Levels: Three
- Stories: 3
- Entry location: GroundLevelwSteps
- Patio & porch: Covered, Porch
- Exterior features: Balcony, Grounds Maintenance, Private Entrance
- Pool features: None
- On waterfront: Yes
- Waterfront features: All Sports Lake, Boat Facilities, Direct Water Frontage, Dock Facilities, Lake Front, River Access, River Front, Waterfront
- Body of water: Lake St Clair
Details
- Parcel number: 74149810002000
- Special conditions: Short Sale No,Standard
Construction
Type & style
- Home type: Townhouse
- Architectural style: Townhouse
- Property subtype: Townhouse
Materials
- Brick, Vinyl Siding
- Foundation: Crawl Space, Poured
- Roof: Asphalt
Condition
- New construction: No
- Year built: 2004
- Major remodel year: 2023
Utilities & green energy
- Sewer: Public Sewer
- Water: Public
- Utilities for property: Cable Available, Underground Utilities
Community & HOA
Community
- Features: Sidewalks
- Subdivision: PEARL BEACH WATERFRONT ESTATES CONDO
HOA
- Has HOA: Yes
- Services included: Maintenance Grounds, Maintenance Structure, Snow Removal
- HOA fee: $300 monthly
- HOA phone: 586-615-2389
Location
- Region: Clay
Financial & listing details
- Price per square foot: $193/sqft
- Tax assessed value: $177,353
- Annual tax amount: $5,876
- Date on market: 2/13/2026
- Cumulative days on market: 172 days
- Listing agreement: Exclusive Right To Sell
- Listing terms: Cash,Conventional
Estimated market value
$428,900
$407,000 - $450,000
$1,899/mo
Price history
| Date | Event | Price |
|---|---|---|
| 7/9/2026 | Price change | $429,900-1.2%$193/sqft |
Source:  Realcomp II #20261007850 Report a problem Realcomp II #20261007850 Report a problem | ||
| 5/27/2026 | Price change | $435,000-0.9%$195/sqft |
Source: Realcomp II #20261007850 Report a problem | ||
| 5/12/2026 | Price change | $439,000-1.3%$197/sqft |
Source: Realcomp II #20261007850 Report a problem | ||
| 4/13/2026 | Listed for sale | $444,900$199/sqft |
Source: Realcomp II #20261007850 Report a problem | ||
| 3/6/2026 | Pending sale | $444,900$199/sqft |
Source: Realcomp II #20261007850 Report a problem | ||
| 2/13/2026 | Listed for sale | $444,900-5.1%$199/sqft |
Source: Realcomp II #20261007850 Report a problem | ||
| 11/4/2025 | Listing removed | $469,000$210/sqft |
Source:  MiRealSource #50183946 Report a problem MiRealSource #50183946 Report a problem | ||
| 8/21/2025 | Price change | $469,000-3.3%$210/sqft |
Source: MiRealSource #50183946 Report a problem | ||
| 8/5/2025 | Listed for sale | $485,000-2%$217/sqft |
Source: MiRealSource #50183946 Report a problem | ||
| 7/28/2025 | Listing removed | $494,900$222/sqft |
Source: MiRealSource #50168998 Report a problem | ||
| 7/11/2025 | Price change | $494,900-1%$222/sqft |
Source: MiRealSource #50168998 Report a problem | ||
| 6/10/2025 | Price change | $499,900-2.9%$224/sqft |
Source: MiRealSource #50168998 Report a problem | ||
| 6/3/2025 | Price change | $514,900-1.9%$231/sqft |
Source: MiRealSource #50168998 Report a problem | ||
| 3/18/2025 | Listed for sale | $525,000+50%$235/sqft |
Source: MiRealSource #50168998 Report a problem | ||
| 11/17/2018 | Sold | $350,000+22.8%$157/sqft |
Source: MiRealSource #31355863 Report a problem | ||
| 11/6/2015 | Sold | $285,000+43.9%$128/sqft |
Source: Agent Provided Report a problem | ||
| 10/28/2014 | Sold | $198,000-10%$89/sqft |
Source: MiRealSource #31183794 Report a problem | ||
| 7/11/2014 | Price change | $219,900-8.3%$99/sqft |
Source: CENTURY 21 Future Builders, Inc. #31183794 Report a problem | ||
| 6/10/2014 | Price change | $239,900-7.7%$108/sqft |
Source: CENTURY 21 Future Builders, Inc. #31183794 Report a problem | ||
| 5/9/2014 | Price change | $259,900-7.1%$116/sqft |
Source: CENTURY 21 Future Builders, Inc. #31183794 Report a problem | ||
| 4/8/2014 | Price change | $279,900-5.4%$125/sqft |
Source: CENTURY 21 Future Builders, Inc. #31183794 Report a problem | ||
| 3/8/2014 | Listed for sale | $295,900+1.2%$133/sqft |
Source: Century 21 Future Builders Inc. #31183794 Report a problem | ||
| 6/12/2013 | Sold | $292,530+29252900%$131/sqft |
Source: Public Record Report a problem | ||
| 3/31/2005 | Sold | $1 |
Source: MiRealSource #793759 Report a problem | ||
Public tax history
| Year | Property taxes | Tax assessment |
|---|---|---|
| 2026 | -- | $224,400 +8.8% |
| 2025 | $5,812 +4.5% | $206,200 +0.9% |
| 2024 | $5,564 +4.2% | $204,300 +8.3% |
| 2023 | $5,339 +5.8% | $188,700 +2% |
| 2022 | $5,049 | $185,000 +6.6% |
| 2021 | -- | $173,600 +1.5% |
| 2020 | -- | $171,100 +17.8% |
| 2019 | $4,890 +7.6% | $145,300 +8.5% |
| 2018 | $4,546 | $133,900 +5.6% |
| 2017 | $4,546 | $126,800 |
| 2016 | -- | $126,800 +27.2% |
| 2015 | -- | $99,700 +10.2% |
| 2014 | -- | $90,500 +13.8% |
| 2013 | -- | $79,500 +10.3% |
| 2012 | -- | $72,100 -19.4% |
| 2011 | -- | $89,400 |
| 2010 | -- | $89,400 -33.8% |
| 2009 | -- | $135,100 -7.3% |
| 2008 | -- | $145,800 -1.4% |
| 2007 | -- | $147,936 |
| 2006 | -- | -- |
Find assessor info on the county website
Monthly payment
Est. payment
Payment breakdown
Explore the cost of this home by adjusting the details. Changes won't be saved.Climate risks
Neighborhood: 48001
Similar homes
- $389,9004 bd3 ba2k sqft6580 Swartout Rd, Algonac, MI 48001For Sale

 MLS ID #50214348, Salvatore Delisi, Select RE Prof - James Ray & Associates. MiRealSource
 - $599,9004 bd3 ba2.8k sqft10368 Saint John Dr, Algonac, MI 48001For Sale
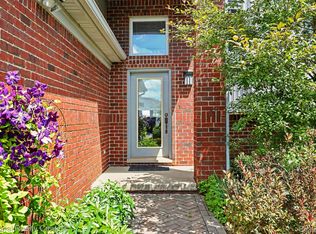
 MLS ID #20261038538, Kathleen Malczynski, National Realty Centers, Inc. Realcomp II
 - $480,0002 bd2 ba1.2k sqft7741 Colony Dr, Clay, MI 48001For Sale
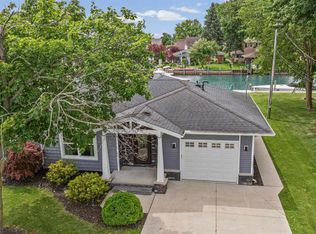 MLS ID #50212966, Shelly Mueller, RE/MAX Advisors. MiRealSource
 - $429,0003 bd4 ba2.3k sqft7990 Marsh Rd, Cottrellville, MI 48039For Sale
 MLS ID #50214554, Greg Kunnath, Berkshire Hathaway HomeServices Kee Realty NB. MiRealSource
 - $379,9875 bd2 ba2.1k sqft114 Interlochen Dr, Algonac, MI 48001For SaleMLS ID #50199606, Joan Schinderle-King, Realty Executives Home Towne Chesterfield. MiRealSource
- $549,9004 bd3 ba2.2k sqft1748 Saint Clair River Dr, Algonac, MI 48001For SaleMLS ID #50216074, Jeremiah Glowski, Berkshire Hathaway HomeServices Kee Realty NB. MiRealSource
- $479,9003 bd3 ba2.2k sqft7128 Lazy Ln, Harsens Island, MI 48028For Sale
 MLS ID #26011349, Stefano Terracciano, Arterra Realty Michigan LLC. MichRIC
 - $399,9004 bd3 ba2.9k sqft29384 Jennifer Dr, Chesterfield, MI 48051For SaleMLS ID #20261072638, Nicole Elliott, KW Platinum. Realcomp II
- $429,0003 bd3 ba2.1k sqft29213 Rachid Ln, Chesterfield, MI 48047For SaleMLS ID #20261049703, Jennifer Seiler, @properties Christie's Int'l R.E. Royal Oak. Realcomp II
- $539,0004 bd2 ba2.1k sqft7762 Shea Rd, Fair Haven, MI 48023For SaleMLS ID #50212923, Greg Kunnath, Berkshire Hathaway HomeServices Kee Realty NB. MiRealSource
- $397,0005 bd3 ba2.7k sqft37815 Pineridge St, Harrison Township, MI 48045For SaleMLS ID #20261010296, Jacob Davis, Brookstone, Realtors LLC. Realcomp II
- $379,9994 bd2 ba2k sqft2616 Palms Rd, Columbus, MI 48063For SaleMLS ID #20261055820, Rhonda Bessette, Realty Executives Home Towne. Realcomp II
- $427,0003 bd3 ba2k sqft49316 Deerfield Park, Macomb, MI 48044For SaleMLS ID #20261059338, Adam W Soroka, @properties Christie's Int'l R.E. Detroit. Realcomp II
- $439,9003 bd3 ba2.2k sqft37782 Jefferson Ave, Harrison Township, MI 48045For SaleMLS ID #26041350, Kelli Walinske, @properties Christie's Int'l. MichRIC
- $500,0004 bd2 ba2.2k sqft33614 Lakeview St, Chesterfield, MI 48047For SaleMLS ID #20261042357, James T Silver, Keller Williams Somerset. Realcomp II
- $459,9003 bd3 ba2.3k sqft15792 Constitution Dr, Macomb, MI 48044For SaleMLS ID #50219473, Richard L Sparks, Keller Williams Paint Creek. MiRealSource
- $424,9003 bd4 ba3.3k sqft45622 Lone Pine Ln, Macomb, MI 48044New ConstructionMLS ID #50212660, Francine Kanalos, Epique Inc.. MiRealSource
- $530,0004 bd2 ba1.9k sqft7370 Bedore Hwy, Harsens Island, MI 48028For SaleMLS ID #50217493, Melanie Lovati, Innovation Real Estate Specialists Inc.. MiRealSource
- $384,9003 bd2 ba1.9k sqft29682 Old North River Rd, Harrison Township, MI 48045For SaleMLS ID #20261042962, Steven Edward, @properties Christie's Int'l RE Grosse Pointe. Realcomp II
