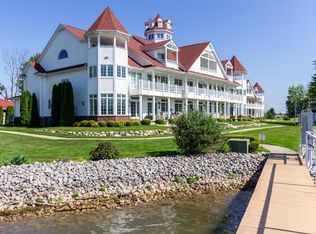

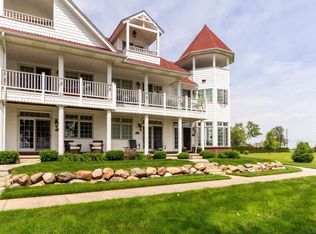
Gorgeous and Move In Ready! Enjoy the breathtaking sunrises and sunsets in this amazing End unit in the prestigious Pearl Beach waterfront estates. This 3 story unit boasts luxury and comfort! Starting on the first floor sit in your living room and enjoy the views and warm yourself by the fireplace, use the door wall to sit on your covered porch and take in the serenity, beautiful kitchen with new quartz countertops a large pantry, appliances stay. The second floor boasts 2 ensuites and the laundry room, the master has a covered balcony and sitting area and large bathroom with jacuzzi tub and separate shower. Moving to the third floor which could be an entire bedroom or entertainment area with a private balcony bathroom and closet. This unit has a new a/c unit, newer windows, beautiful hardwood floors, newer carpet, and a deep crawl space with cement that can be used for storage, attached garage with storage and a boat well with a newer hoist.
For sale
$499,900
9988 Tashmoo Ln, Algonac, MI 48001
3beds
2,461sqft
Condominium
Built in 2005
-- sqft lot
$488,600 Zestimate®
$203/sqft
$300/mo HOA
What's special
Covered porchAttached garage with storageBeautiful hardwood floorsNewer carpetLarge pantryNewer windowsAppliances stay
- 4 days
- 345
- 14
Zillow last checked:
Listing updated:
Listed by:
Lauren M Smerek 586-405-1784,
Isles Realty, Inc 810-794-3150
Source: MiRealSource,MLS#: 50225674 Originating MLS: MiRealSource
Originating MLS: MiRealSourceFacts & features
Interior
Bedrooms & bathrooms
- Bedrooms: 3
- Bathrooms: 4
- Full bathrooms: 3
- 1/2 bathrooms: 1
Bedroom 1
- Level: Second
- Area: 304
- Dimensions: 19 x 16
Bedroom 2
- Level: Second
- Area: 208
- Dimensions: 16 x 13
Bedroom 3
- Level: Third
- Area: 405
- Dimensions: 27 x 15
Bathroom 1
- Level: Third
Bathroom 2
- Level: Second
Bathroom 3
- Level: Second
Dining room
- Level: First
- Area: 120
- Dimensions: 12 x 10
Kitchen
- Level: First
- Area: 156
- Dimensions: 13 x 12
Living room
- Level: First
- Area: 285
- Dimensions: 19 x 15
Heating
- Forced Air, Natural Gas
Cooling
- Ceiling Fan(s), Central Air
Appliances
- Included: Dishwasher, Disposal, Dryer, Microwave, Range/Oven, Refrigerator, Washer
- Laundry: Second Floor Laundry
Features
- High Ceilings, Walk-In Closet(s)
- Flooring: Hardwood
- Basement: Crawl Space
- Number of fireplaces: 1
- Fireplace features: Gas, Living Room
Interior area
- Total structure area: 2,461
- Total interior livable area: 2,461 sqft
- Finished area above ground: 2,461
- Finished area below ground: 0
Property
Parking
- Total spaces: 2
- Parking features: Attached, Electric in Garage
- Attached garage spaces: 2
Features
- Levels: More than 2 Stories
- Patio & porch: Porch
- Exterior features: Balcony
- Has spa: Yes
- Spa features: Bath, Spa/Jetted Tub
- Has view: Yes
- View description: Lake, River
- Has water view: Yes
- Water view: Lake,River
- Waterfront features: All Sports Lake, Boat Facility, Dock/Pier Facility, Lake/River Access, Waterfront
Details
- Parcel number: 149810006000
- Special conditions: Private
Construction
Type & style
- Home type: Condo
- Architectural style: Other
- Property subtype: Condominium
Materials
- Brick, Vinyl Siding
Condition
- Year built: 2005
Utilities & green energy
- Sewer: Public Sanitary
- Water: Public
Community & HOA
Community
- Subdivision: Pearl Beach Waterfront Estates Condo
HOA
- Has HOA: Yes
- HOA fee: $300 monthly
- HOA phone: 810-488-0003
Location
- Region: Algonac
Financial & listing details
- Price per square foot: $203/sqft
- Tax assessed value: $440,600
- Annual tax amount: $6,860
- Date on market: 10/22/2026
- Cumulative days on market: 4 days
- Listing agreement: Exclusive Right To Sell
- Listing terms: Cash,Conventional
Estimated market value
$488,600
$464,000 - $513,000
$2,625/mo
Price history
| Date | Event | Price |
|---|---|---|
| 10/22/2026 | Listed for sale | $499,900+6.4%$203/sqft |
Source:  MiRealSource #50225674 Report a problem MiRealSource #50225674 Report a problem | ||
| 10/18/2024 | Sold | $470,000-2.1%$191/sqft |
Source: MiRealSource #50156563 Report a problem | ||
| 10/11/2024 | Pending sale | $479,900$195/sqft |
Source: MiRealSource #50156563 Report a problem | ||
| 9/27/2024 | Listed for sale | $479,900+47989900%$195/sqft |
Source: MiRealSource #50156563 Report a problem | ||
| 1/6/2005 | Sold | $1 |
Source: MiRealSource #793799 Report a problem | ||
Public tax history
| Year | Property taxes | Tax assessment |
|---|---|---|
| 2026 | -- | $220,300 +7.3% |
| 2025 | $6,468 -0.9% | $205,400 +2.6% |
| 2024 | $6,524 +90.6% | $200,200 +3.7% |
| 2023 | $3,423 +5.6% | $193,000 +3.3% |
| 2022 | $3,241 | $186,800 +3.3% |
| 2021 | -- | $180,800 +1% |
| 2020 | -- | $179,000 +17.8% |
| 2019 | $3,159 +1.7% | $152,000 +8.9% |
| 2018 | $3,105 | $139,600 +5.7% |
| 2017 | $3,105 | $132,100 |
| 2016 | -- | $132,100 +8.5% |
| 2015 | -- | $121,800 +22.2% |
| 2014 | -- | $99,700 +14.1% |
| 2013 | -- | $87,400 +10.4% |
| 2012 | -- | $79,200 -19.7% |
| 2011 | -- | $98,600 |
| 2010 | -- | $98,600 -33.8% |
| 2009 | -- | $148,900 -7.6% |
| 2008 | -- | $161,100 -1.5% |
| 2007 | -- | $163,492 |
| 2006 | -- | -- |
Find assessor info on the county website
Monthly payment
Est. payment
Payment breakdown
Explore the cost of this home by adjusting the details. Changes won't be saved.Climate risks
Neighborhood: 48001
Nearby schools
Schools provided by the listing agent
- District: Algonac Community School District
Source: MiRealSource. This data may not be complete. We recommend contacting the local school district to confirm school assignments for this home.

Similar homes
- $524,9003 bd3 ba2k sqft7233 Flamingo St, Algonac, MI 48001For Sale

 MLS ID #50225810, Cherryl Perkowski, Isles Realty, Inc. MiRealSource
 - $525,0003 bd2 ba1.7k sqft5915 Pointe Tremble Rd, Algonac, MI 48001For Sale
 MLS ID #50223284, Maria McGuire, RE/MAX Advisors. MiRealSource
 - $369,9003 bd3 ba1.5k sqft2037 W Park Dr, Algonac, MI 48001For Sale

 MLS ID #20261085053, Michael Schornack, Community Choice Realty Inc. Realcomp II
 - $675,0004 bd3 ba2.1k sqft6435 Marina Dr, Algonac, MI 48001For Sale By Owner
- $524,9004 bd3 ba2.2k sqft1748 Saint Clair River Dr, Algonac, MI 48001For SaleMLS ID #50216074, Jeremiah Glowski, Berkshire Hathaway HomeServices Kee Realty NB. MiRealSource
- $379,9004 bd3 ba2k sqft6580 Swartout Rd, Algonac, MI 48001For SaleMLS ID #50214348, Salvatore Delisi, Select RE Prof - James Ray & Associates. MiRealSource
- $445,0002 bd2 ba1.2k sqft7741 Colony Dr, Clay, MI 48001For SaleMLS ID #50212966, Shelly Mueller, RE/MAX Advisors. MiRealSource
- $499,9004 bd2 ba2.1k sqft7762 Shea Rd, Fair Haven, MI 48023For SaleMLS ID #50212923, Greg Kunnath, Berkshire Hathaway HomeServices Kee Realty NB. MiRealSource
- $364,9993 bd2 ba1.5k sqft8938 Marsh Rd, Algonac, MI 48001For SaleMLS ID #50223994, Maria McGuire, RE/MAX Advisors. MiRealSource
- $415,0003 bd4 ba2.3k sqft7990 Marsh Rd, Cottrellville, MI 48039For SaleMLS ID #50214554, Greg Kunnath, Berkshire Hathaway HomeServices Kee Realty NB. MiRealSource
- $419,0003 bd2 ba1.7k sqft5765 Roberts Rd, Cottrellville, MI 48039For SaleMLS ID #50220656, Francis Ulicny, Realty Executives Home Towne Chesterfield. MiRealSource
- $449,9003 bd3 ba2.2k sqft7128 Lazy Ln, Harsens Island, MI 48028For Sale
 MLS ID #26011349, Stefano Terracciano, Arterra Realty Michigan LLC. MichRIC
 - $530,0004 bd2 ba1.9k sqft7370 Bedore Hwy, Harsens Island, MI 48028For SaleMLS ID #50217493, Melanie Lovati, Innovation Real Estate Specialists Inc.. MiRealSource
- $259,0002 bd1 ba1.3k sqft6381 Dyke Rd, Clay, MI 48001For SaleMLS ID #50221995, Nick Perkowski, Isles Realty, Inc. MiRealSource
- $499,9003 bd3 ba2.2k sqft22702 Brantingham Rd, Macomb, MI 48044For SaleMLS ID #20261080447, Crystal Kizy, KW Domain. Realcomp II
- $549,9003 bd2 ba1.4k sqft3280 S Channel Dr, Harsens Island, MI 48028For SaleMLS ID #50221508, Lucy A Burby, RE/MAX First. MiRealSource
- $499,8004 bd3 ba2.7k sqft26699 Boston Dr, Chesterfield, MI 48051For SaleMLS ID #50223846, Jennifer Caira-Lauff, Real Estate One Chesterfield. MiRealSource
- $360,0003 bd4 ba3.1k sqft17751 E Kirkwood Dr, Clinton Township, MI 48038For SaleMLS ID #26056039, Carisa Collins, KW Realty Living. MichRIC
