SOD AND SPRINKLERS TO BE INCLUDED AT ASKING PRICE. Seller to contribute up to $10,000 toward buyer's closing costs and/or rate buydown with an acceptable offer. Special financing available! Qualified buyers may be eligible for a 3-2-1 buydown with a starting rate as low as 4.5% in year 1 (temporary rate; increases annually to 7.5% in year 4; APR 8.018%). Subject to credit approval; rates and terms subject to change. Ask your agent for details.
Be the first to call this stunning new build home! This spacious 2,750 sq ft residence offers 4 bedrooms, 2.5 baths, and a 3-car attached garage. Step inside to find extra-large bedrooms throughout, including a private retreat of a primary suite (16x18) featuring his-and-hers walk-in closets for effortless organization, while the heart of the home is the gourmet kitchen, anchored by a massive 10-foot island perfect for entertaining, meal prep, or casual family dining, plus a generous 7x8 walk-in pantry that keeps everything within easy reach. Set the mood in front of the dramatic floor to ceiling sleek linear fireplace that glows beneath a floating wood mantel — modern, moody, and made for slowing down in the evenings. Step outside to the expansive 12x22 covered back porch for morning coffee or evening relaxation, rain or shine, and enjoy practical touches like a convenient 2nd-floor laundry room and a 1,320 sq ft unfinished basement offering endless potential for storage, a home gym, media room, or future finished living space.
New construction
Price cut: $10K (10/8)
$579,900
3418 Round Tree Dr, East China, MI 48054
4beds
2,750sqft
Single Family Residence
Built in 2026
0.31 Acres Lot
$578,600 Zestimate®
$211/sqft
$16/mo HOA
What's special
- 66 days
- 286
- 19
Zillow last checked:
Listing updated:
Listed by:
David Simpson 810-385-0600,
KW Platinum Port Huron 810-385-0600
Source: Realcomp II,MLS#: 20261056174
Facts & features
Interior
Bedrooms & bathrooms
- Bedrooms: 4
- Bathrooms: 3
- Full bathrooms: 2
- 1/2 bathrooms: 1
Primary bedroom
- Level: Second
- Area: 288
- Dimensions: 16 X 18
Bedroom
- Level: Second
- Area: 225
- Dimensions: 15 X 15
Bedroom
- Level: Second
- Area: 225
- Dimensions: 15 X 15
Bedroom
- Level: Entry
- Area: 144
- Dimensions: 12 X 12
Primary bathroom
- Level: Second
- Area: 108
- Dimensions: 9 X 12
Other
- Level: Second
- Area: 60
- Dimensions: 5 X 12
Other
- Level: Entry
- Area: 36
- Dimensions: 6 X 6
Dining room
- Level: Entry
- Area: 168
- Dimensions: 12 X 14
Kitchen
- Level: Entry
- Area: 270
- Dimensions: 15 X 18
Laundry
- Level: Second
- Area: 96
- Dimensions: 8 X 12
Living room
- Level: Entry
- Area: 391
- Dimensions: 17 X 23
Heating
- Forced Air, Natural Gas
Cooling
- Central Air
Features
- Basement: Unfinished
- Has fireplace: Yes
- Fireplace features: Electric, Living Room
Interior area
- Total interior livable area: 2,750 sqft
- Finished area above ground: 2,750
Property
Parking
- Total spaces: 3
- Parking features: Three Car Garage, Attached
- Garage spaces: 3
Features
- Levels: Two
- Stories: 2
- Entry location: GroundLevelwSteps
- Patio & porch: Covered, Porch
- Pool features: None
Lot
- Size: 0.31 Acres
- Dimensions: 80 x 171 x 80 x 166
Details
- Parcel number: 74138600021000
- Special conditions: Short Sale No,Standard
Construction
Type & style
- Home type: SingleFamily
- Architectural style: Traditional
- Property subtype: Single Family Residence
Materials
- Brick, Vinyl Siding
- Foundation: Basement, Poured
Condition
- New Construction
- New construction: Yes
- Year built: 2026
Utilities & green energy
- Sewer: Public Sewer
- Water: Public
Community & HOA
Community
- Subdivision: WOODFIELD SUB
HOA
- Has HOA: Yes
- HOA fee: $195 annually
- HOA phone: 810-656-9186
Location
- Region: East China
Financial & listing details
- Price per square foot: $211/sqft
- Tax assessed value: $22,132
- Annual tax amount: $954
- Date on market: 7/31/2026
- Cumulative days on market: 67 days
- Listing agreement: Exclusive Right To Sell
- Listing terms: Cash,Conventional,FHA,Va Loan
Estimated market value
$578,600
$550,000 - $608,000
$3,268/mo
Price history
| Date | Event | Price |
|---|---|---|
| 10/8/2026 | Price change | $579,900-1.7%$211/sqft |
Source:  Realcomp II #20261056174 Report a problem Realcomp II #20261056174 Report a problem | ||
| 9/8/2026 | Price change | $589,900-0.8%$215/sqft |
Source: Realcomp II #20261056174 Report a problem | ||
| 8/10/2026 | Price change | $594,900-0.8%$216/sqft |
Source: Realcomp II #20261056174 Report a problem | ||
| 7/31/2026 | Listed for sale | $599,900+822.9%$218/sqft |
Source: Realcomp II #20261056174 Report a problem | ||
| 10/1/2025 | Listing removed | $65,000$24/sqft |
Source: Realcomp II #20240022095 Report a problem | ||
| 4/8/2024 | Listed for sale | $65,000$24/sqft |
Source: Realcomp II #20240022095 Report a problem | ||
| 11/19/2023 | Listing removed | -- |
Source: Realcomp II #20230039032 Report a problem | ||
| 5/18/2023 | Listed for sale | $65,000+8.3%$24/sqft |
Source: Realcomp II #20230039032 Report a problem | ||
| 5/25/2004 | Sold | $60,000$22/sqft |
Source:  MiRealSource #876043 Report a problem MiRealSource #876043 Report a problem | ||
Public tax history
| Year | Property taxes | Tax assessment |
|---|---|---|
| 2026 | -- | $30,000 |
| 2025 | $931 +2.8% | $30,000 |
| 2024 | $905 +4.8% | $30,000 +9.1% |
| 2023 | $864 +3.5% | $27,500 |
| 2022 | $835 | $27,500 |
| 2021 | -- | $27,500 |
| 2020 | -- | $27,500 +10% |
| 2019 | $787 | $25,000 |
| 2018 | -- | $25,000 |
| 2017 | $795 +2.6% | $25,000 |
| 2016 | $775 | $25,000 +29.5% |
| 2015 | $775 | $19,300 +10.3% |
| 2014 | -- | $17,500 |
| 2013 | -- | $17,500 |
| 2012 | -- | $17,500 -22.2% |
| 2011 | -- | $22,500 |
| 2010 | -- | $22,500 -25% |
| 2009 | -- | $30,000 -7.7% |
| 2008 | -- | $32,500 |
| 2007 | -- | $32,500 |
| 2006 | -- | -- |
Find assessor info on the county website
Monthly payment
Est. payment
Payment breakdown
Explore the cost of this home by adjusting the details. Changes won't be saved.Climate risks
Neighborhood: 48054

Similar homes
- $579,9004 bd3 ba2.7k sqft3416 Round Tree Dr, East China, MI 48054New Construction
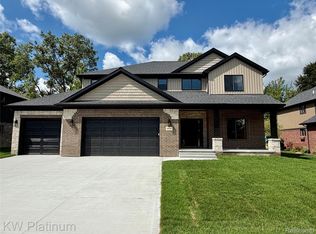
 MLS ID #20261056170, David Simpson, KW Platinum Port Huron. Realcomp II
 - $629,9004 bd3 ba2.6k sqft4730 River Hill Dr, East China, MI 48054For Sale
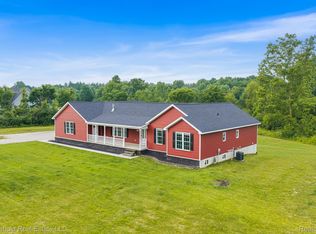 MLS ID #20261058825, Bryan Currie, Household Real Estate LLC. Realcomp II
 - $499,5004 bd4 ba3.3k sqft530 East Ct, Saint Clair, MI 48079For Sale

 MLS ID #50223935, Reginald Nicholas, My Home Realty LLC. MiRealSource
 - $335,0004 bd3 ba1.8k sqft3131 King Rd, East China, MI 48054For Sale
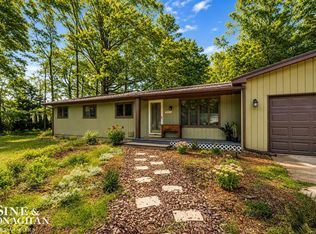 MLS ID #50220064, Dee J Patsalis, Sine & Monaghan Realtors LLC St Clair. MiRealSource
 - $465,0003 bd3 ba1.7k sqft333 Hawks Nest Dr, East China, MI 48054For SaleMLS ID #50219771, Linda Bailey, Sine & Monaghan Realtors LLC St Clair. MiRealSource
- $524,9003 bd2 ba3.7k sqft843 N Riverside Ave, Saint Clair, MI 48079For SaleMLS ID #50222029, Gerald Emig, St. Clair Realty. MiRealSource
- $599,0004 bd3 ba3.1k sqft3258 Shorewood Ave, Fort Gratiot, MI 48059New ConstructionMLS ID #20261059756, Frank Locricchio, Realty Executives Home Towne. Realcomp II
- $509,9004 bd4 ba3.3k sqft3269 Saint Andrews Dr, Port Huron, MI 48060For SaleMLS ID #20261081559, Robert C Khabbaz, Epique Realty. Realcomp II
- $594,9004 bd4 ba4k sqft37433 26 Mile Rd, Lenox, MI 48048For SaleMLS ID #20261049380, Bernice Barbara, KW Platinum. Realcomp II
- $594,9005 bd5 ba4k sqft68242 Lake Angela Pointe, Richmond, MI 48062For SaleMLS ID #50219681, Anthony Thomas, Berkshire Hathaway HomeServices Kee Realty. MiRealSource
- $639,0003 bd3 ba1.7k sqft1621 Preservation Ln, Saint Clair, MI 48079For SaleMLS ID #20261050027, Amanda Hanton, Berkshire Hathaway HomeServices Kee Realty Bham. Realcomp II
- $394,5003 bd2 ba1.8k sqft294 Recor Rd, East China, MI 48054For SaleMLS ID #50216776, Jeremiah Glowski, Berkshire Hathaway HomeServices Kee Realty NB. MiRealSource
- $524,9005 bd3 ba2.8k sqft1650 River Rd, Marysville, MI 48040For SaleMLS ID #20261073258, Dennis J Gellasch, O'Connor Realty, Inc. Realcomp II
- $599,9004 bd3 ba2.8k sqft10368 Saint John Dr, Algonac, MI 48001For SaleMLS ID #20261038538, Kathleen Malczynski, National Realty Centers, Inc. Realcomp II
- $499,9994 bd2 ba1.6k sqft5771 Gratiot Ave, Saint Clair, MI 48079For SaleMLS ID #20261015507, Nicholas Sinishtaj, Diplomat Realty. Realcomp II
- $549,9004 bd3 ba2.2k sqft1748 Saint Clair River Dr, Algonac, MI 48001For SaleMLS ID #50216074, Jeremiah Glowski, Berkshire Hathaway HomeServices Kee Realty NB. MiRealSource
- $619,9005 bd4 ba3.4k sqft52401 Baker Rd, Chesterfield, MI 48047For SaleMLS ID #20261074844, Max Orow, Keller Williams Somerset. Realcomp II
- $640,0003 bd3 ba2.4k sqft4425 Bethuy Rd, Casco, MI 48064For SaleMLS ID #20261027944, Tara Nysen, Select Real Estate Professionals. Realcomp II
- $386,9994 bd2 ba2.2k sqft33614 Lakeview St, Chesterfield, MI 48047For SaleMLS ID #50224077, Richard F Kolb, Real Estate One Chesterfield. MiRealSource
- $469,9004 bd5 ba3.3k sqft3040 Oak Moss Ct, Fort Gratiot, MI 48059For SaleMLS ID #20261059148, Michelle E Caldwell, Epique Realty. Realcomp II
