Welcome to waterfront living at 10404 Saint John Drive! This beautifully maintained 3 bedroom, 2 bath brick ranch offers an inviting open-concept layout, spacious living areas, and direct canal access just minutes from Lake St. Clair. A dramatic foyer opens into the grand living room, where soaring ceilings, a fireplace, and an expansive wall of windows fill the space with natural light while showcasing peaceful water views. The open dining area provides an ideal setting for everyday meals and entertaining, while the generously sized kitchen features abundant cabinetry, ample workspace, a pantry, and a comfortable breakfast area. The spacious primary suite offers a private retreat with its own fireplace and a large ensuite bathroom featuring a jetted tub, separate shower, and double vanity. Two additional bedrooms provide flexibility for family, guests, or a home office, with one offering convenient shared access to the second full bathroom. Fresh interior paint and plentiful closet space add to the home’s move-in-ready appeal. Step outside to enjoy an exceptional waterfront setting that is increasingly difficult to find. The extra-wide canal frontage provides convenient access to the water while still offering a lush, natural landscape with privacy. A large brick-paver patio with a retractable awning creates the perfect place to relax, dine, or entertain near the water. A boat hoist and jet ski hoist make it easy to take full advantage of the waterfront lifestyle. Additional features include a seawall, lake-fed sprinkler system, whole-house generator, central vacuum system, and a heated 3 car garage with ample storage. Major updates include a roof in 2024 and HVAC system in 2023. Offering generous living space, valuable mechanical updates, exceptional outdoor amenities, and a rare blend of waterfront access and natural surroundings, this home is ready for its next owner to begin enjoying the Lake St. Clair lifestyle.
For sale
$635,000
10404 Saint John Dr, Algonac, MI 48001
3beds
1,949sqft
:
Get pre-qualified$4,156/mo
Single Family Residence
Built in 2000
0.26 Acres Lot
$616,400 Zestimate®
$326/sqft
$-- HOA
What's special
- 6 days |
- 849 |
- 33 |
Likely to sell faster than
Zillow last checked:
Listing updated:
Listed by:
Kevin Winningham 586-295-1990,
Keller Williams Paint Creek 248-609-8000,
Ashley Zastrow 586-907-9626,
Keller Williams Paint Creek
Source: Realcomp II,MLS#: 20261057427
Facts & features
Interior
Bedrooms & bathrooms
- Bedrooms: 3
- Bathrooms: 2
- Full bathrooms: 2
Primary bedroom
- Level: Entry
- Area: 299
- Dimensions: 13 X 23
Bedroom
- Level: Entry
- Area: 143
- Dimensions: 13 X 11
Bedroom
- Level: Entry
- Area: 150
- Dimensions: 15 X 10
Primary bathroom
- Level: Entry
- Area: 130
- Dimensions: 13 X 10
Other
- Level: Entry
- Area: 66
- Dimensions: 11 X 6
Dining room
- Level: Entry
- Area: 247
- Dimensions: 13 X 19
Kitchen
- Level: Entry
- Area: 253
- Dimensions: 23 X 11
Laundry
- Level: Entry
- Area: 49
- Dimensions: 7 X 7
Living room
- Level: Entry
- Area: 396
- Dimensions: 18 X 22
Heating
- Forced Air, Natural Gas
Cooling
- Ceiling Fans, Central Air
Appliances
- Included: Built In Electric Oven, Dishwasher, Dryer, Electric Cooktop, Free Standing Refrigerator, Microwave, Washer
- Laundry: Laundry Room
Features
- Central Vacuum, Entrance Foyer, High Speed Internet, Jetted Tub, Programmable Thermostat
- Has basement: No
- Has fireplace: Yes
- Fireplace features: Gas, Living Room, Master Bedroom
Interior area
- Total interior livable area: 1,949 sqft
- Finished area above ground: 1,949
Property
Parking
- Total spaces: 3
- Parking features: Three Car Garage, Attached, Side Entrance
- Garage spaces: 3
Features
- Levels: One
- Stories: 1
- Entry location: GroundLevelwSteps
- Patio & porch: Covered, Patio, Porch
- Exterior features: Awnings
- Pool features: None
- On waterfront: Yes
- Waterfront features: All Sports Lake, Canal Front, Navigable Water, Seawall, Waterfront
- Body of water: Lake Saint Clair
Lot
- Size: 0.26 Acres
- Dimensions: 74 x 154 x 74 x 153
- Features: Water View
Details
- Parcel number: 74142400021000
- Special conditions: Short Sale No,Standard
Construction
Type & style
- Home type: SingleFamily
- Architectural style: Ranch
- Property subtype: Single Family Residence
Materials
- Brick
- Foundation: Brick Mortar, Crawl Space
- Roof: Asphalt
Condition
- New construction: No
- Year built: 2000
Utilities & green energy
- Sewer: Public Sewer
- Water: Public
- Utilities for property: Cable Available, Underground Utilities
Community & HOA
Community
- Subdivision: COLONY ISLES-ST JOHN SUB
HOA
- Has HOA: No
Location
- Region: Algonac
Financial & listing details
- Price per square foot: $326/sqft
- Tax assessed value: $239,127
- Annual tax amount: $7,958
- Date on market: 7/25/2026
- Cumulative days on market: 6 days
- Listing agreement: Exclusive Right To Sell
- Listing terms: Cash,Conventional
- Exclusions: Exclusion(s) Do Not Exist
Estimated market value
$616,400
$586,000 - $647,000
$1,589/mo
Price history
| Date | Event | Price |
|---|---|---|
| 7/25/2026 | Listed for sale | $635,000+47.7%$326/sqft |
Source:  Realcomp II #20261057427 Report a problem Realcomp II #20261057427 Report a problem | ||
| 7/17/2018 | Sold | $430,000-6.5%$221/sqft |
Source: Public Record Report a problem | ||
| 6/29/2018 | Pending sale | $460,000$236/sqft |
Source: Keller Williams Domain Birmingham #218042455 Report a problem | ||
| 5/18/2018 | Listed for sale | $460,000$236/sqft |
Source: KW Domain #218042455 Report a problem | ||
Public tax history
| Year | Property taxes | Tax assessment |
|---|---|---|
| 2025 | $7,776 +4.5% | $325,200 +24.8% |
| 2024 | $7,442 +4.3% | $260,600 +5% |
| 2023 | $7,138 +5.8% | $248,300 +13.8% |
| 2022 | $6,747 | $218,100 +4.3% |
| 2021 | -- | $209,100 +1.4% |
| 2020 | -- | $206,300 +4.7% |
| 2019 | $6,571 | $197,100 +19.9% |
| 2018 | -- | $164,400 +9.7% |
| 2017 | $4,766 | $149,800 |
| 2016 | -- | $149,800 -6.4% |
| 2015 | -- | $160,100 +14.4% |
| 2014 | -- | $140,000 +6.1% |
| 2013 | -- | $131,900 +1.9% |
| 2012 | -- | $129,400 -6% |
| 2011 | -- | $137,700 |
| 2010 | -- | $137,700 -28% |
| 2009 | -- | $191,300 -10.9% |
| 2008 | -- | $214,800 -1.5% |
| 2007 | -- | $217,995 |
| 2006 | -- | -- |
| 2003 | -- | $180,942 +2% |
| 2002 | -- | $177,336 +7.4% |
| 2001 | -- | $165,120 +229.8% |
| 2000 | -- | $50,063 |
Find assessor info on the county website
Monthly payment
Est. payment
Payment breakdown
Explore the cost of this home by adjusting the details. Changes won't be saved.Climate risks
Neighborhood: 48001
Nearby schools
GreatSchools rating
- NAMillside Elementary SchoolGrades: PK-1Distance: 3.5 mi
- 5/10Algonac High SchoolGrades: 7-12Distance: 1.5 mi
- 6/10Algonquin Elementary SchoolGrades: 2-6Distance: 3.5 mi
- $592,3003 bd2 ba2.2k sqft10400 Saint John Dr, Algonac, MI 48001Off Market
- $525,6003 bd2 ba1.6k sqft10408 Saint John Dr, Algonac, MI 48001Off Market
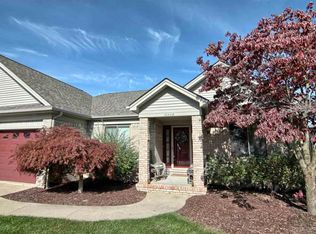
- $669,7002 bd3 ba2.9k sqft10396 Saint John Dr, Algonac, MI 48001Off Market
- $661,7004 bd3 ba3.1k sqft10410 Saint John Dr, Algonac, MI 48001Off Market
- $155,4002 bd1 ba912 sqft204 S Russell Dr, Russell Island, MI 48001Off Market
- $151,4003 bd1 ba1.4k sqft6289 Swartout Rd, Algonac, MI 48001Off Market
- $--0.29 Acres2210 St Clair River Dr, Algonac, MI 48001Off Market
- $430,4004 bd1 ba1.7k sqft10399 Saint John Dr, Algonac, MI 48001Off Market
A local agent can set up tours, give advice and negotiate with sellers.
Similar homes
- $599,9994 bd3 ba2.8k sqft10368 Saint John Dr, Algonac, MI 48001For Sale

 MLS ID #20261038538, Kathleen Malczynski, National Realty Centers, Inc. Realcomp II
 - $499,0002 bd2 ba1.7k sqft7292 Bluebill St, Algonac, MI 48001For Sale
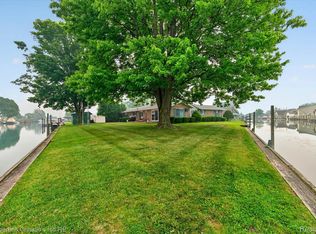 MLS ID #20261054838, Nicholas Asplund, @properties Christie's Int'l RE Grosse Pointe. Realcomp II
 - $535,0003 bd3 ba2.2k sqft7277 Cardinal St, Algonac, MI 48001For Sale
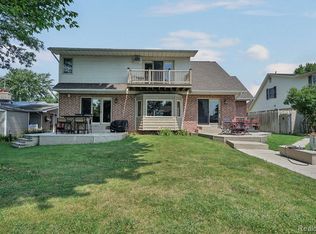 MLS ID #20261055141, Kelly A Smith, Smith Street. Realcomp II
 - $575,0004 bd4 ba2.4k sqft7214 Cardinal Rd, Algonac, MI 48001For Sale
 MLS ID #20261048703, Kelly L Pine, The Agency Hall & Hunter. Realcomp II
 - $499,9003 bd3 ba1.8k sqft6440 Benoit Rd, Algonac, MI 48001For Sale
 MLS ID #50209921, Laura Janski, RE/MAX Advisors. MiRealSource
 - $439,9003 bd2 ba1.2k sqft9211 Folkert Rd, Algonac, MI 48001For SaleMLS ID #50211972, Pamela Ceder, Sine & Monaghan Realtors LLC Algonac. MiRealSource
- $450,0003 bd3 ba2.8k sqft7774 Colony Dr, Clay Township, MI 48001For SaleMLS ID #20261041167, Kelly Larsh, Key Realty - Monroe. Realcomp II
- $405,0003 bd2 ba1.8k sqft9017 Stone Rd, Algonac, MI 48001For SaleMLS ID #50208194, Pamela Ceder, Sine & Monaghan Realtors LLC Algonac. MiRealSource
- $375,0004 bd2 ba1.8k sqft3099 Fruit St, Clay, MI 48001For SaleMLS ID #20261039772, Janice Smith, Five Star Real Estate - Troy. Realcomp II
- $424,9004 bd2 ba2.2k sqft9280 River Rd, Algonac, MI 48001For SaleMLS ID #20261040082, Robert Agnello, RE/MAX First. Realcomp II
- $649,0004 bd3 ba2.6k sqft4730 River Hill Dr, East China, MI 48054For SaleMLS ID #20261058825, Bryan Currie, Household Real Estate LLC. Realcomp II
- $665,0003 bd3 ba1.7k sqft1621 Preservation Ln, Saint Clair, MI 48079For SaleMLS ID #20261050027, Amanda Hanton, Berkshire Hathaway HomeServices Kee Realty Bham. Realcomp II
- $429,9003 bd4 ba2.2k sqft9996 Tashmoo Ln, Clay, MI 48001For SaleMLS ID #20261007850, Brad W McGuire, @properties Christie's Int'l RE Northville. Realcomp II
- $349,9002 bd2 ba1.4k sqft7214 Harbor Dr, Algonac, MI 48001For SaleMLS ID #20261040797, Charles N Tamou, Top Agent Realty. Realcomp II
- $565,0003 bd4 ba2.4k sqft9352 Arnold Rd, Ira, MI 48023For SaleMLS ID #50210215, Becky Post, KW Platinum. MiRealSource
- $699,9003 bd3 ba2.6k sqft31975 Riverdale St, Harrison Township, MI 48045For SaleMLS ID #20261053812, Steven Edward, @properties Christie's Int'l RE Grosse Pointe. Realcomp II
- $640,0003 bd3 ba2.4k sqft4425 Bethuy Rd, Casco, MI 48064For SaleMLS ID #20261027944, Tara Nysen, Select Real Estate Professionals. Realcomp II
- C$619,9003 bd3 ba1.8k sqft76 McKee Rd, Chatham Kent, ON N8A 5G3For SaleMLS ID #26015514, Peter Allaer, Broker Of Record, Riversite Realty Inc. Ii Brokerage Brokerage. Windsor-Essex County AOR
- $550,0004 bd2 ba2.2k sqft33614 Lakeview St, Chesterfield, MI 48047For SaleMLS ID #20261042357, James T Silver, Keller Williams Somerset. Realcomp II
- $525,0003 bd2 ba2.2k sqft22510 Ardmore Park Dr, Saint Clair Shores, MI 48081For SaleMLS ID #20261054136, Jeffrey Meldrum, Jim Saros Real Estate Services. Realcomp II
