Welcome to this beautifully maintained 4-bedroom, 2-bath ranch built in 2017 and offering nearly 1,900 square feet of comfortable living space. The open-concept floor plan features a spacious kitchen with granite countertops, a large center island, black stainless steel appliances, and abundant natural light throughout. The inviting living room is enhanced by custom window treatments that add both style and functionality. The primary suite includes a private bath with a soaking tub and separate shower.
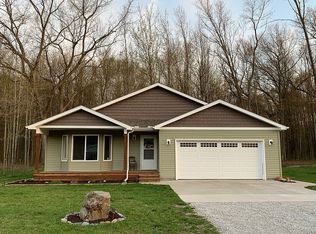
Enjoy outdoor living from the covered front porch, spacious deck with covered seating area, and private backyard that backs to mature woods. The outdoor space is perfect for relaxing or entertaining, featuring a cozy firepit area and a storage shed for added convenience. Additional features include a heated and insulated attached 2-car garage with recessed lighting, tankless water heater, sprinkler system for flower beds, and beautifully landscaped grounds.
Conveniently located just minutes from public boat launches, marinas, and all that the St. Clair River area has to offer.
For sale
Price cut: $15K (8/27)
$355,000
3099 Fruit St, Clay, MI 48001
4beds
1,887sqft
Single Family Residence
Built in 2017
0.31 Acres Lot
$354,000 Zestimate®
$188/sqft
$-- HOA
What's special
- 121 days
- 397
- 16
Zillow last checked:
Listing updated:
Listed by:
Janice Smith 248-232-2600,
Five Star Real Estate - Troy 248-232-2600,
Paula M Belanger 248-561-0468,
Five Star Real Estate - Troy
Source: Realcomp II,MLS#: 20261039772
Facts & features
Interior
Bedrooms & bathrooms
- Bedrooms: 4
- Bathrooms: 2
- Full bathrooms: 2
Primary bedroom
- Level: Entry
- Area: 256
- Dimensions: 16 X 16
Bedroom
- Level: Entry
- Area: 132
- Dimensions: 12 X 11
Bedroom
- Level: Entry
- Area: 130
- Dimensions: 10 X 13
Bedroom
- Level: Entry
- Area: 132
- Dimensions: 11 X 12
Primary bathroom
- Level: Entry
- Area: 88
- Dimensions: 11 X 8
Other
- Level: Entry
- Area: 25
- Dimensions: 5 X 5
Dining room
- Level: Entry
- Area: 132
- Dimensions: 11 X 12
Kitchen
- Level: Entry
- Area: 299
- Dimensions: 23 X 13
Laundry
- Level: Entry
- Area: 35
- Dimensions: 5 X 7
Living room
- Level: Entry
- Area: 360
- Dimensions: 20 X 18
Heating
- Forced Air, Natural Gas
Appliances
- Included: Dishwasher, Disposal, Dryer, Free Standing Gas Range, Free Standing Refrigerator, Microwave, Self Cleaning Oven, Stainless Steel Appliances, Washer
Features
- Has basement: No
- Has fireplace: No
Interior area
- Total interior livable area: 1,887 sqft
- Finished area above ground: 1,887
Property
Parking
- Total spaces: 2
- Parking features: Two Car Garage, Attached, Direct Access, Driveway, Electricityin Garage, Garage Faces Front, Heated Garage, Garage Door Opener
- Attached garage spaces: 2
Features
- Levels: One
- Stories: 1
- Entry location: GroundLevelwSteps
- Patio & porch: Covered, Deck, Porch
- Exterior features: Lighting
- Pool features: None
Lot
- Size: 0.31 Acres
- Dimensions: 104 x 130 x 103 x 130
Details
- Additional structures: Sheds
- Parcel number: 74144420048070
- Special conditions: Short Sale,Standard
Construction
Type & style
- Home type: SingleFamily
- Architectural style: Ranch
- Property subtype: Single Family Residence
Materials
- Vinyl Siding
- Foundation: Crawl Space
- Roof: Asphalt
Condition
- New construction: No
- Year built: 2017
Utilities & green energy
- Sewer: Public Sewer
- Water: Public
Community & HOA
Community
- Subdivision: SUPRVRS ROY T GILBERTS 2-CLAY TOWNSHIP
HOA
- Has HOA: No
Location
- Region: Clay
Financial & listing details
- Price per square foot: $188/sqft
- Tax assessed value: $141,340
- Annual tax amount: $4,774
- Date on market: 6/11/2026
- Cumulative days on market: 121 days
- Listing agreement: Exclusive Right To Sell
- Listing terms: Cash,Conventional,FHA,Va Loan
Estimated market value
$354,000
$336,000 - $372,000
$1,708/mo
Price history
| Date | Event | Price |
|---|---|---|
| 8/27/2026 | Price change | $355,000-4.1%$188/sqft |
Source:  Realcomp II #20261039772 Report a problem Realcomp II #20261039772 Report a problem | ||
| 8/19/2026 | Price change | $370,000-1.3%$196/sqft |
Source: Realcomp II #20261039772 Report a problem | ||
| 7/15/2026 | Price change | $375,000-1.1%$199/sqft |
Source: Realcomp II #20261039772 Report a problem | ||
| 6/30/2026 | Price change | $379,000-2.6%$201/sqft |
Source: Realcomp II #20261039772 Report a problem | ||
| 6/18/2026 | Price change | $389,000-2.5%$206/sqft |
Source: Realcomp II #20261039772 Report a problem | ||
| 6/11/2026 | Listed for sale | $399,000+10.8%$211/sqft |
Source: Realcomp II #20261039772 Report a problem | ||
| 10/9/2025 | Sold | $360,000-4%$191/sqft |
Source:  MiRealSource #50184377 Report a problem MiRealSource #50184377 Report a problem | ||
| 9/4/2025 | Pending sale | $374,999$199/sqft |
Source: MiRealSource #50184377 Report a problem | ||
| 8/15/2025 | Price change | $374,999-2.6%$199/sqft |
Source: MiRealSource #50184377 Report a problem | ||
| 8/7/2025 | Listed for sale | $384,999+68.9%$204/sqft |
Source: MiRealSource #50184377 Report a problem | ||
| 4/5/2018 | Sold | $228,000$121/sqft |
Source: Public Record Report a problem | ||
Public tax history
| Year | Property taxes | Tax assessment |
|---|---|---|
| 2026 | -- | $190,700 +14.9% |
| 2025 | $4,667 +4.4% | $166,000 +4.8% |
| 2024 | $4,470 +4.2% | $158,400 +5.4% |
| 2023 | $4,290 +5.7% | $150,300 +8.6% |
| 2022 | $4,059 | $138,400 +6.2% |
| 2021 | -- | $130,300 +3.9% |
| 2020 | -- | $125,400 +7.6% |
| 2019 | $3,955 | $116,500 +601.8% |
| 2018 | -- | $16,600 |
| 2017 | $3,586 | $16,600 |
| 2016 | -- | $16,600 |
Find assessor info on the county website
Monthly payment
Est. payment
Payment breakdown
Explore the cost of this home by adjusting the details. Changes won't be saved.Climate risks
Neighborhood: 48001

Similar homes
- $364,9993 bd2 ba1.5k sqft8938 Marsh Rd, Algonac, MI 48001For Sale
 MLS ID #50223994, Maria McGuire, RE/MAX Advisors. MiRealSource
 - $397,4504 bd3 ba2.2k sqft1513 Saint Clair Blvd, Algonac, MI 48001For Sale
 MLS ID #20261073176, Timothy Block, Showtime Realty. Realcomp II
 - $289,9003 bd3 ba1.6k sqft9399 Oakdale St, Clay, MI 48001For Sale
 MLS ID #20261057895, Charles McKinney, RE/MAX Leading Edge. Realcomp II
 - $385,9003 bd2 ba1.8k sqft9017 Stone Rd, Algonac, MI 48001For Sale
 MLS ID #50208194, Pamela Ceder, Sine & Monaghan Realtors LLC Algonac. MiRealSource
 - $379,9004 bd3 ba2k sqft6580 Swartout Rd, Algonac, MI 48001For SaleMLS ID #50214348, Salvatore Delisi, Select RE Prof - James Ray & Associates. MiRealSource
- $269,9003 bd2 ba1.4k sqft6670 Holland Rd, Algonac, MI 48001For SaleMLS ID #20261078121, Patricia Claus, Realty Executives Home Towne. Realcomp II
- $429,9004 bd3 ba1.8k sqft1825 State St, Algonac, MI 48001New ConstructionMLS ID #50208500, Pamela Ceder, Sine & Monaghan Realtors LLC Algonac. MiRealSource
- $285,0003 bd1 ba1.6k sqft6493 Benoit Rd, Algonac, MI 48001For SaleMLS ID #20251041151, David Simpson, KW Platinum Port Huron. Realcomp II
- $349,9002 bd2 ba1.4k sqft7214 Harbor Dr, Algonac, MI 48001For SaleMLS ID #20261040797, Charles N Tamou, Top Agent Realty. Realcomp II
- $355,0003 bd2 ba1.9k sqft48008 Forbes Dr, Chesterfield, MI 48047For SaleMLS ID #20261072563, Nicole Elliott, KW Platinum. Realcomp II
- $499,9005 bd2 ba2.3k sqft429 Edgewater Dr, Algonac, MI 48001For SaleMLS ID #20261003646, Mary Beth Karash, Kaiser Realty Group LLC. Realcomp II
- $419,0003 bd2 ba1.7k sqft5765 Roberts Rd, Cottrellville, MI 48039For SaleMLS ID #50220656, Francis Ulicny, Realty Executives Home Towne Chesterfield. MiRealSource
- $489,0005 bd3 ba1.6k sqft2080 N Channel Dr, Harsens Island, MI 48028For SaleMLS ID #20261070421, Steve Koleno, Beycome Brokerage Realty LLC. Realcomp II
- $415,0003 bd4 ba2.3k sqft7990 Marsh Rd, Cottrellville, MI 48039For SaleMLS ID #50214554, Greg Kunnath, Berkshire Hathaway HomeServices Kee Realty NB. MiRealSource
- $325,0003 bd2 ba2.1k sqft3468 1st St, Casco, MI 48064For SaleMLS ID #20261058264, Meghan Ritter, @properties Christie's Int'l RE Port Huron. Realcomp II
- $429,0003 bd4 ba2.2k sqft9996 Tashmoo Ln, Clay, MI 48001For SaleMLS ID #20261007850, Brad W McGuire, @properties Christie's Int'l RE Northville. Realcomp II
- $350,0004 bd3 ba1.9k sqft52133 Huntley Ave, New Baltimore, MI 48047For Sale
 MLS ID #26040713, David Godin, LPT Realty, LLC. MichRIC
 - $406,0003 bd2 ba2.1k sqft20001 S Riverhill Dr, Clinton Township, MI 48036For SaleMLS ID #20261078589, Jennifer Arnold, Real Estate One-Clinton Twp. Realcomp II
