Wow! Awesome oppurtunity to be on a 6 foot Deep, 70 foot Wide canal with quick access to the lake and no bridges to worry about!! Huge home, great for the big family, or second floor could be separate living quarters with kitchen and laundry area! All new concrete including driveway, walkway, and garage floor. Lots of updates and 2nd floor addition is only 8 years old. Really nice kitchen with appliances and granite counter tops. Lots of bells and whistles including large safe,
alarm system, security cameras, 2 sheds, 5 tvs, and more. Quick occupancy, be on the water before summer!
For sale
Price increase: $20K (6/18)
$619,900
39415 E Archer Dr, Harrison Township, MI 48045
5beds
3,252sqft
:
Get pre-qualified$4,176/mo
Single Family Residence
Built in 1968
8,712 Square Feet Lot
$597,500 Zestimate®
$191/sqft
$-- HOA
What's special
- 106 days |
- 416 |
- 15 |
Zillow last checked:
Listing updated:
Listed by:
Mark Reling 586-634-4545,
MVPS Realtors 586-999-5153,
Michael Hines 586-222-1411,
MVPS Realtors
Source: Realcomp II,MLS#: 20261027096
Facts & features
Interior
Bedrooms & bathrooms
- Bedrooms: 5
- Bathrooms: 3
- Full bathrooms: 3
Bedroom
- Level: Entry
- Area: 99
- Dimensions: 11 X 9
Bedroom
- Level: Entry
- Area: 121
- Dimensions: 11 X 11
Bedroom
- Level: Entry
- Area: 120
- Dimensions: 12 X 10
Bedroom
- Level: Second
- Area: 225
- Dimensions: 15 X 15
Bedroom
- Level: Second
- Area: 180
- Dimensions: 15 X 12
Other
- Level: Entry
- Area: 77
- Dimensions: 11 X 7
Other
- Level: Entry
- Area: 35
- Dimensions: 7 X 5
Other
- Level: Entry
- Area: 99
- Dimensions: 11 X 9
Family room
- Level: Entry
- Area: 506
- Dimensions: 23 X 22
Kitchen
- Level: Entry
- Area: 255
- Dimensions: 17 X 15
Kitchen
- Level: Second
- Area: 143
- Dimensions: 13 X 11
Living room
- Level: Entry
- Area: 192
- Dimensions: 16 X 12
Living room
- Level: Second
- Area: 506
- Dimensions: 23 X 22
Heating
- Forced Air, Natural Gas
Cooling
- Ceiling Fans, Central Air
Appliances
- Included: Dishwasher, Disposal, Dryer, Free Standing Gas Oven, Free Standing Refrigerator, Stainless Steel Appliances, Washer
Features
- Has basement: No
- Has fireplace: Yes
- Fireplace features: Family Room, Wood Burning
Interior area
- Total interior livable area: 3,252 sqft
- Finished area above ground: 3,252
Property
Parking
- Total spaces: 2
- Parking features: Two Car Garage, Detached
- Garage spaces: 2
Features
- Levels: Two
- Stories: 2
- Entry location: GroundLevel
- Patio & porch: Deck
- Pool features: None
- On waterfront: Yes
- Waterfront features: Canal Front, Seawall, Waterfront
- Body of water: Lake St. Clair
Lot
- Size: 8,712 Square Feet
- Dimensions: 50 x 175
- Features: Sprinklers
Details
- Parcel number: 1215376007
- Special conditions: Short Sale No,Standard
Construction
Type & style
- Home type: SingleFamily
- Architectural style: Colonial
- Property subtype: Single Family Residence
Materials
- Brick, Vinyl Siding
- Foundation: Crawl Space
Condition
- New construction: No
- Year built: 1968
Utilities & green energy
- Sewer: Public Sewer
- Water: Public
Community & HOA
Community
- Subdivision: ST CLAIR HAVEN SUB
HOA
- Has HOA: No
Location
- Region: Harrison Township
Financial & listing details
- Price per square foot: $191/sqft
- Tax assessed value: $217,442
- Annual tax amount: $7,544
- Date on market: 4/23/2026
- Cumulative days on market: 107 days
- Listing agreement: Exclusive Right To Sell
- Listing terms: Cash,Conventional,Va Loan
Estimated market value
$597,500
$568,000 - $627,000
$3,062/mo
Price history
| Date | Event | Price |
|---|---|---|
| 6/18/2026 | Price change | $619,900+3.3%$191/sqft |
Source:  Realcomp II #20261027096 Report a problem Realcomp II #20261027096 Report a problem | ||
| 4/23/2026 | Listed for sale | $599,900-17.3%$184/sqft |
Source: Realcomp II #20261027096 Report a problem | ||
| 7/2/2025 | Listing removed | -- |
Source: Owner Report a problem | ||
| 6/17/2025 | Listed for sale | $725,000+273.7%$223/sqft |
Source: Owner Report a problem | ||
| 6/26/2000 | Sold | $194,000$60/sqft |
Source: Public Record Report a problem | ||
Public tax history
| Year | Property taxes | Tax assessment |
|---|---|---|
| 2025 | $7,334 +5.1% | $261,300 +9.1% |
| 2024 | $6,976 +5.3% | $239,500 +6.2% |
| 2023 | $6,625 +4% | $225,600 +8.5% |
| 2022 | $6,368 | $207,900 -0.4% |
| 2021 | -- | $208,700 +5.1% |
| 2020 | -- | $198,600 +0.6% |
| 2019 | -- | $197,500 +73.9% |
| 2018 | $3,383 | $113,600 +2.7% |
| 2017 | -- | $110,580 |
| 2016 | -- | $110,580 +6.2% |
| 2015 | -- | $104,090 +10.1% |
| 2012 | $2,837 | $94,530 -1.2% |
| 2010 | -- | $95,640 -2.2% |
| 2009 | -- | $97,780 -15.1% |
| 2008 | -- | $115,120 -4.5% |
| 2007 | $3,426 | $120,490 +3.6% |
| 2006 | -- | $116,320 -0.2% |
| 2004 | $2,059 -29.6% | $116,600 +7.5% |
| 2003 | $2,924 -2.4% | $108,430 +9.4% |
| 2001 | $2,996 +0.6% | $99,130 +3.2% |
| 2000 | $2,977 | $96,060 |
Find assessor info on the county website
Monthly payment
Est. payment
Payment breakdown
Explore the cost of this home by adjusting the details. Changes won't be saved.Climate risks
Neighborhood: 48045
Nearby schools
GreatSchools rating
- 8/10Emma V. Lobbestael Elementary SchoolGrades: PK-5Distance: 1.6 mi
- 5/10L'anse Creuse Middle School - CentralGrades: 6-8Distance: 3.4 mi
- 8/10High SchoolGrades: 9-12Distance: 3.3 mi
- $463,5003 bd3 ba1.9k sqft39407 E Archer Dr, Harrison Township, MI 48045Off Market
- $532,5003 bd2 ba2.3k sqft39423 E Archer Dr, Harrison Township, MI 48045Off Market
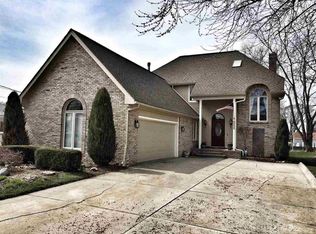
- $509,5003 bd3 ba2k sqft39401 E Archer Dr, Harrison Township, MI 48045Off Market
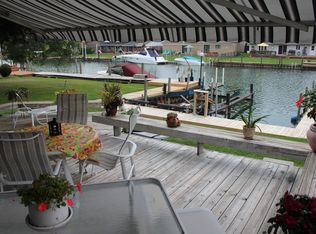
- $338,6002 bd1 ba1.8k sqft39431 E Archer Dr, Harrison Township, MI 48045Off Market
- $338,9002 bd2 ba1.6k sqft39387 Archer Dr E, Harrison Township, MI 48045Off Market
- $449,7003 bd3 ba2k sqft39439 E Archer Dr, Harrison Township, MI 48045Off Market
- $--2 bd2 ba1.6k sqft39387 E Archer Dr, Harrison Township, MI 48045Off Market
- $491,7003 bd3 ba2k sqft39410 W Archer Dr, Harrison Township, MI 48045Off Market
A local agent can set up tours, give advice and negotiate with sellers.
Similar homes
- $699,9003 bd3 ba2.6k sqft31975 Riverdale St, Harrison Township, MI 48045For Sale
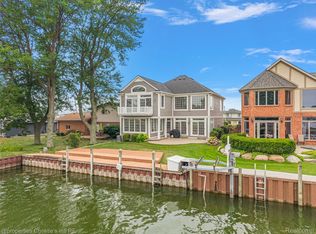
 MLS ID #20261053812, Steven Edward, @properties Christie's Int'l RE Grosse Pointe. Realcomp II
 - $399,0005 bd3 ba2.7k sqft37815 Pineridge St, Harrison Township, MI 48045For Sale
 MLS ID #20261010296, Jacob Davis, Brookstone, Realtors LLC. Realcomp II
 - $539,0004 bd2 ba2.2k sqft33614 Lakeview St, Chesterfield, MI 48047For Sale
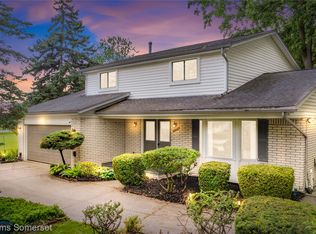 MLS ID #20261042357, James T Silver, Keller Williams Somerset. Realcomp II
 - $384,9003 bd2 ba1.9k sqft29682 Old North River Rd, Harrison Township, MI 48045For Sale
 MLS ID #20261042962, Steven Edward, @properties Christie's Int'l RE Grosse Pointe. Realcomp II
 - $575,0005 bd5 ba4.4k sqft53268 Kakos Dr, Chesterfield, MI 48051For SaleMLS ID #20261057033, Matthew Kallabat, Top Agent Realty. Realcomp II
- $599,9994 bd3 ba2.8k sqft10368 Saint John Dr, Algonac, MI 48001For SaleMLS ID #20261038538, Kathleen Malczynski, National Realty Centers, Inc. Realcomp II
- $599,0004 bd4 ba4k sqft37433 26 Mile Rd, Lenox, MI 48048For SaleMLS ID #20261049380, Bernice Barbara, KW Platinum. Realcomp II
- $599,0004 bd4 ba4.2k sqft14973 River View Ct, Sterling Heights, MI 48313For SaleMLS ID #20261052024, Emi Cross, Good Company. Realcomp II
- $609,9004 bd3 ba2.9k sqft4434 Chablis Dr, Sterling Heights, MI 48314For SaleMLS ID #20261056370, Abe Qassis, RE/MAX Classic. Realcomp II
- $598,0003 bd3 ba2.4k sqft804 E Avon Rd, Rochester Hills, MI 48307For Sale By Owner
- $589,9004 bd3 ba2.8k sqft56175 Saint Andrews Dr, Macomb, MI 48042For SaleMLS ID #20261011420, Ravinder Saini, National Realty Centers, Inc. Realcomp II
- $499,9004 bd4 ba3.8k sqft46916 Spruce Dr, Shelby Township, MI 48315For SaleMLS ID #20261059854, Eric R Jurmo, KW Platinum. Realcomp II
- $599,9004 bd4 ba4.3k sqft14092 Middlebury Dr, Shelby Township, MI 48315For SaleMLS ID #20261038761, Susan Kelke, Keller Williams Paint Creek. Realcomp II
- $519,9004 bd3 ba2.7k sqft26608 Fountain View Blvd, Chesterfield, MI 48051For SaleMLS ID #20261040979, Veronique Hughes, Real Estate One-Troy. Realcomp II
- $590,0004 bd4 ba4.6k sqft55261 Kingsway Dr, Shelby Township, MI 48316For SaleMLS ID #20261058563, Evan Bassy, Keller Williams Paint Creek. Realcomp II
- $515,0004 bd3 ba2.8k sqft50426 Chief Dr, Macomb, MI 48044For SaleMLS ID #20261045524, Sanar F Yaldo, Michigan United Realty. Realcomp II
- $650,0003 bd3 ba2.6k sqft53260 Villa Rosa Dr, Macomb, MI 48042For SaleMLS ID #20261033893, Raymond T Karoumy, Top Agent Realty. Realcomp II
- $454,0003 bd4 ba2.5k sqft5063 Abington Dr, Troy, MI 48085For SaleMLS ID #20261060653, Stacy Miletti, Real Estate One-Troy. Realcomp II
- $524,9004 bd3 ba2.6k sqft50414 Greycoat Ln, Macomb, MI 48044For SaleMLS ID #20261053969, Michael D Drennan, MHR Real Estate LLC. Realcomp II
- $499,9004 bd4 ba3.8k sqft34126 Dryden Dr, Sterling Heights, MI 48312For SaleMLS ID #20261059376, Nicole Elliott, KW Platinum. Realcomp II
