This is the home you've been waiting for! Location, class, space, style, relaxation, multiple home office options, and serenity of a small pond just steps away from your front door. This lovely home is well situated to allow the daylight throughout. With so many amenities--gorgeous kitchen with a spacious pantry, mud room off 3 car garage entrance, 2nd floor laundry, spacious primary bedroom with coved ceiling and 2 walk-in closets. You won't want to miss out on this one. Subject to probate court approval.
Pending
Price cut: $10K (7/23)
$519,900
26608 Fountain View Blvd, Chesterfield, MI 48051
4beds
2,784sqft
Single Family Residence
Built in 2016
0.27 Acres Lot
$514,300 Zestimate®
$187/sqft
$83/mo HOA
What's special
- 89 days
- 48
- 0
Zillow last checked:
Listing updated:
Listed by:
Veronique Hughes 248-227-4619,
Real Estate One-Troy 248-813-4900
Source: Realcomp II,MLS#: 20261040979
Facts & features
Interior
Bedrooms & bathrooms
- Bedrooms: 4
- Bathrooms: 3
- Full bathrooms: 2
- 1/2 bathrooms: 1
Primary bedroom
- Level: Second
- Area: 360
- Dimensions: 18 X 20
Bedroom
- Level: Second
- Area: 168
- Dimensions: 12 X 14
Bedroom
- Level: Second
- Area: 144
- Dimensions: 12 X 12
Bedroom
- Level: Second
- Area: 195
- Dimensions: 13 X 15
Primary bathroom
- Level: Second
- Area: 108
- Dimensions: 9 X 12
Other
- Level: Second
- Area: 64
- Dimensions: 8 X 8
Other
- Level: Entry
- Area: 25
- Dimensions: 5 X 5
Other
- Level: Entry
- Area: 126
- Dimensions: 14 X 9
Great room
- Level: Entry
- Area: 289
- Dimensions: 17 X 17
Kitchen
- Level: Entry
- Area: 182
- Dimensions: 14 X 13
Laundry
- Level: Second
- Area: 48
- Dimensions: 6 X 8
Living room
- Level: Entry
- Area: 143
- Dimensions: 11 X 13
Mud room
- Level: Entry
- Area: 45
- Dimensions: 5 X 9
Heating
- Forced Air, Natural Gas
Cooling
- Central Air
Appliances
- Included: Dishwasher, Disposal, Exhaust Fan, Free Standing Gas Range, Gas Cooktop, Ice Maker, Microwave, Range Hood, Stainless Steel Appliances
- Laundry: Laundry Room
Features
- Entrance Foyer
- Windows: Egress Windows
- Basement: Bath Stubbed,Full,Unfinished
- Has fireplace: Yes
- Fireplace features: Family Room, Gas
Interior area
- Total interior livable area: 2,784 sqft
- Finished area above ground: 2,784
Property
Parking
- Total spaces: 3
- Parking features: Three Car Garage, Attached, Direct Access, Driveway, Electricityin Garage, Garage Faces Front, Garage Door Opener
- Garage spaces: 3
Features
- Levels: Two
- Stories: 2
- Entry location: GroundLevelwSteps
- Patio & porch: Covered, Deck, Porch
- Exterior features: Lighting
- Pool features: None
Lot
- Size: 0.27 Acres
- Dimensions: 70 x 124
Details
- Parcel number: 0918298064
- Special conditions: Short Sale No,Standard
Construction
Type & style
- Home type: SingleFamily
- Architectural style: Colonial
- Property subtype: Single Family Residence
Materials
- Brick, Wood Siding
- Foundation: Basement, Poured, Sump Pump
- Roof: Asphalt
Condition
- New construction: No
- Year built: 2016
Utilities & green energy
- Sewer: Public Sewer
- Water: Public
Community & HOA
Community
- Subdivision: CHESTERFIELD COMMONS III SITE CONDO #1044
HOA
- Has HOA: Yes
- HOA fee: $1,000 annually
- HOA phone: 248-601-4242
Location
- Region: Chesterfield
Financial & listing details
- Price per square foot: $187/sqft
- Tax assessed value: $200,183
- Annual tax amount: $10,524
- Date on market: 6/4/2026
- Cumulative days on market: 90 days
- Listing agreement: Exclusive Right To Sell
- Listing terms: Cash,Conventional,Va Loan
Estimated market value
$514,300
$489,000 - $540,000
$3,253/mo
Price history
| Date | Event | Price |
|---|---|---|
| 8/28/2026 | Pending sale | $519,900$187/sqft |
Source:  Realcomp II #20261040979 Report a problem Realcomp II #20261040979 Report a problem | ||
| 7/23/2026 | Price change | $519,900-1.9%$187/sqft |
Source: Realcomp II #20261040979 Report a problem | ||
| 6/4/2026 | Listed for sale | $529,900+65.1%$190/sqft |
Source: Realcomp II #20261040979 Report a problem | ||
| 3/13/2017 | Sold | $321,000$115/sqft |
Source: Public Record Report a problem | ||
Public tax history
| Year | Property taxes | Tax assessment |
|---|---|---|
| 2026 | $10,524 +58.2% | $233,100 +0.3% |
| 2025 | $6,653 +5% | $232,300 +6.5% |
| 2024 | $6,336 +5.3% | $218,100 +7.4% |
| 2023 | $6,019 +2.8% | $203,000 +9% |
| 2022 | $5,854 | $186,300 +6.5% |
| 2021 | -- | $174,900 +1.2% |
| 2020 | -- | $172,800 +4.7% |
| 2019 | -- | $165,000 +2.2% |
| 2018 | $3,413 | $161,500 +1029.4% |
| 2017 | -- | $14,300 |
Find assessor info on the county website
Monthly payment
Est. payment
Payment breakdown
Explore the cost of this home by adjusting the details. Changes won't be saved.Climate risks
Neighborhood: 48051

Similar homes
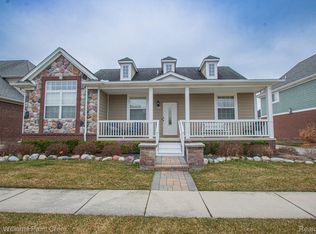
- $489,9004 bd3 ba3.3k sqft53391 Crawford Dr, Chesterfield, MI 48051For Sale
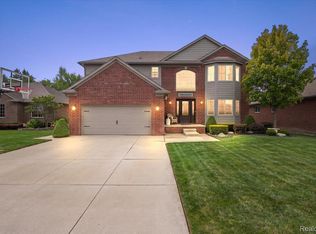
 MLS ID #20261078436, Ron Trombetti, Berkshire Hathaway HomeServices Kee Realty Washin. Realcomp II
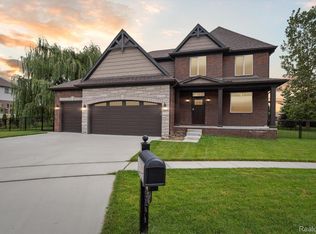
 - $499,0004 bd3 ba3.3k sqft52658 Char Marie Dr, Macomb, MI 48042For Sale
 MLS ID #20261082774, Brandon Alafriz, SANGER. Luxury Real Estate. Realcomp II
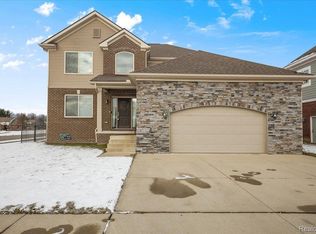
 - $330,0003 bd3 ba2.3k sqft27125 Telstar St, Chesterfield, MI 48051For Sale
 MLS ID #20261080625, Ian Allen, Brookstone, Realtors LLC. Realcomp II
 - $649,1504 bd3 ba2.7k sqft26644 Hidden Ridge Dr, Chesterfield, MI 48051New Construction
 MLS ID #20261072265, Bernard Shamow, EXP Realty Main. Realcomp II
 - $524,9004 bd3 ba2.4k sqft53249 Woodland Mdws, Chesterfield, MI 48047New ConstructionRealcomp II
- $550,0004 bd3 ba2.6k sqft48806 Michaywe Dr, Macomb, MI 48044For SaleMLS ID #20261068375, Tommy Desmond, Emerald Standard Realty Company. Realcomp II
- $539,9004 bd3 ba2.8k sqft56175 Saint Andrews Dr, Macomb, MI 48042For SaleMLS ID #20261081581, Ravinder Saini, National Realty Centers, Inc. Realcomp II
- $499,9003 bd3 ba2.2k sqft22702 Brantingham Rd, Macomb, MI 48044For SaleMLS ID #20261080447, Crystal Kizy, KW Domain. Realcomp II
- $549,9004 bd3 ba3k sqft48850 Austrian Pine Dr, Macomb, MI 48044For SaleMLS ID #20261065227, Scott K Van Sickle, Market Elite Inc. Realcomp II
- $485,0004 bd3 ba2.8k sqft50426 Chief Dr, Macomb, MI 48044For SaleMLS ID #20261045524, Sanar F Yaldo, Michigan United Realty. Realcomp II
- $459,9004 bd3 ba2.5k sqft47375 Bayside Cir E, Chesterfield, MI 48047For SaleMLS ID #20261079594, Jessica Lefevere, EXP Realty Shelby Twp. Realcomp II
- $500,0004 bd3 ba2.6k sqft50414 Greycoat Ln, Macomb, MI 48044For SaleMLS ID #20261074394, Michael D Drennan, MHR Real Estate LLC. Realcomp II
- $575,0003 bd3 ba2.2k sqft21797 Sabrina Dr, Macomb, MI 48044For SaleMLS ID #20261058482, Jeffrey Karam, Market Elite Inc. Realcomp II
- $439,9003 bd3 ba2.6k sqft33704 Roselawn St, Chesterfield, MI 48047For SaleMLS ID #20261080643, Eric R Jurmo, KW Platinum. Realcomp II
- $384,9004 bd3 ba2.6k sqft52669 Creekside Dr, Chesterfield, MI 48047For SaleMLS ID #20261080445, Ted W Reithel, RE/MAX First. Realcomp II
- $542,9004 bd3 ba4k sqft49184 Gracechurch Rd, Macomb, MI 48044For SaleMLS ID #20261041632, Rami Yasi, Real Estate One-Sterling Heights. Realcomp II
- $449,0003 bd3 ba3.2k sqft50576 Commons Dr, Macomb, MI 48042For SaleMLS ID #20261080874, Hnderyos Gorgees, Vision One Realty. Realcomp II
- $309,9003 bd3 ba2.5k sqft25846 Lord Dr, Chesterfield, MI 48051For SaleMLS ID #20261073950, Jeff Glover, KW Professionals. Realcomp II
- $449,9003 bd3 ba2k sqft50647 Bredenbury Dr, Macomb, MI 48044For SaleMLS ID #20261069510, Erica Wood, RE/MAX Eclipse. Realcomp II
- $594,0003 bd3 ba2.3k sqft21972 Majestic Dr, Macomb, MI 48044For Sale
 MLS ID #50217664, Stephan Furstenau, iHome Realty, Inc.. MiRealSource
