RARE OPPORTUNITY – ASSUMABLE FHA MORTGAGE AVAILABLE! Discover the opportunity to assume an existing FHA mortgage, potentially offering significant financing advantages compared to today’s mortgage rates! Welcome to this beautiful, move-in-ready home built in 2022, offering 4 spacious bedrooms, 2.5 bathrooms, and approximately 2,574 square feet of thoughtfully designed living space in desirable Chesterfield Township.
Step inside to an inviting, open-concept floor plan featuring modern finishes, abundant natural light, and a spacious kitchen that flows seamlessly into the main living and dining areas—perfect for everyday living and entertaining. The inviting living room features a cozy fireplace, while the generously sized bedrooms provide plenty of space and comfort.
Enjoy the benefits of newer construction without waiting for a home to be built! Step outside to your fully fenced backyard featuring a large 12’ x 30’ deck, ideal for outdoor entertaining, relaxing, or enjoying summer evenings. The basement offers additional usable space and endless possibilities for future finishing.
WHY WAIT FOR NEW CONSTRUCTION? This home already includes valuable improvements such as a fenced yard, expansive deck, and basement upgrades—expenses buyers may otherwise face after purchasing a newly built home.
THE BIGGEST BONUS? AN ASSUMABLE FHA MORTGAGE! Qualified buyers may have the opportunity to assume the seller’s existing FHA loan, subject to lender/servicer approval and assumption requirements.
Conveniently located near shopping, dining, schools, and major roadways. Schedule your private showing today and discover everything this exceptional home has to offer!
For sale
$459,900
47375 Bayside Cir E, Chesterfield, MI 48047
4beds
2,574sqft
Single Family Residence
Built in 2022
5,662 Square Feet Lot
$457,600 Zestimate®
$179/sqft
$30/mo HOA
What's special
Cozy fireplaceModern finishesFully fenced backyardAbundant natural lightInviting open-concept floor planGenerously sized bedrooms
- 13 days
- 898
- 44
Zillow last checked:
Listing updated:
Listed by:
Jessica Lefevere 586-929-0655,
EXP Realty Shelby Twp 586-932-4415
Source: Realcomp II,MLS#: 20261079594
Facts & features
Interior
Bedrooms & bathrooms
- Bedrooms: 4
- Bathrooms: 3
- Full bathrooms: 2
- 1/2 bathrooms: 1
Primary bedroom
- Level: Second
- Area: 225
- Dimensions: 15 X 15
Bedroom
- Level: Second
- Area: 210
- Dimensions: 15 X 14
Bedroom
- Level: Second
- Area: 156
- Dimensions: 13 X 12
Bedroom
- Level: Second
- Area: 180
- Dimensions: 15 X 12
Primary bathroom
- Level: Second
- Area: 100
- Dimensions: 10 X 10
Other
- Level: Second
- Area: 64
- Dimensions: 8 X 8
Other
- Level: Entry
- Area: 25
- Dimensions: 5 X 5
Dining room
- Level: Entry
- Area: 153
- Dimensions: 9 X 17
Flex room
- Level: Entry
- Area: 132
- Dimensions: 11 X 12
Kitchen
- Level: Entry
- Area: 153
- Dimensions: 9 X 17
Laundry
- Level: Second
- Area: 56
- Dimensions: 8 X 7
Living room
- Level: Entry
- Area: 255
- Dimensions: 15 X 17
Mud room
- Level: Entry
- Area: 48
- Dimensions: 6 X 8
Heating
- Forced Air, Natural Gas
Cooling
- Ceiling Fans, Central Air
Appliances
- Included: Dishwasher, Dryer, Free Standing Gas Oven, Free Standing Gas Range, Free Standing Refrigerator, Microwave, Washer
- Laundry: Laundry Room
Features
- Basement: Full,Unfinished
- Has fireplace: Yes
- Fireplace features: Gas, Living Room
Interior area
- Total interior livable area: 2,574 sqft
- Finished area above ground: 2,574
Property
Parking
- Total spaces: 2
- Parking features: Two Car Garage, Attached
- Attached garage spaces: 2
Features
- Levels: Two
- Stories: 2
- Entry location: LowerLevelwSteps
- Pool features: None
- Fencing: Back Yard
Lot
- Size: 5,662 Square Feet
- Dimensions: 55 x 105
Details
- Parcel number: 0928335026
- Special conditions: Agent Owned,Short Sale No
Construction
Type & style
- Home type: SingleFamily
- Architectural style: Colonial
- Property subtype: Single Family Residence
Materials
- Brick, Vinyl Siding
- Foundation: Basement, Poured
Condition
- New construction: No
- Year built: 2022
Utilities & green energy
- Sewer: Public Sewer
- Water: Public
Community & HOA
Community
- Subdivision: BAYSIDE COMMONS CONDO
HOA
- Has HOA: Yes
- HOA fee: $360 annually
Location
- Region: Chesterfield
Financial & listing details
- Price per square foot: $179/sqft
- Tax assessed value: $218,120
- Annual tax amount: $8,148
- Date on market: 10/2/2026
- Cumulative days on market: 13 days
- Listing agreement: Exclusive Right To Sell
- Listing terms: Cash,Conventional,FHA
Estimated market value
$457,600
$435,000 - $480,000
$2,464/mo
Price history
| Date | Event | Price |
|---|---|---|
| 10/2/2026 | Listed for sale | $459,900+5.5%$179/sqft |
Source:  Realcomp II #20261079594 Report a problem Realcomp II #20261079594 Report a problem | ||
| 7/29/2022 | Sold | $435,900-0.9%$169/sqft |
Source: Realcomp II #2220028670 Report a problem | ||
| 6/22/2022 | Pending sale | $439,900$171/sqft |
Source: Realcomp II #2220028670 Report a problem | ||
| 4/25/2022 | Listed for sale | $439,900$171/sqft |
Source: Realcomp II #2220028670 Report a problem | ||
Public tax history
| Year | Property taxes | Tax assessment |
|---|---|---|
| 2026 | $8,148 +3.8% | $240,100 +3.5% |
| 2025 | $7,852 +5.5% | $231,900 +10.5% |
| 2024 | $7,444 +822.6% | $209,800 +6.1% |
| 2023 | $807 +509.3% | $197,700 +340.3% |
| 2022 | $132 | $44,900 +85.5% |
| 2021 | -- | $24,200 |
| 2020 | -- | $24,200 |
Find assessor info on the county website
Monthly payment
Est. payment
Payment breakdown
Explore the cost of this home by adjusting the details. Changes won't be saved.Climate risks
Neighborhood: Anchor Bay Harbor
- $--3 bd2 ba1.4k sqft29392 Bayside Cir S, Chesterfield, MI 48047Off Market
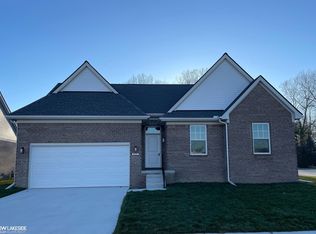
- $457,800-- bd-- ba-- sqft47459 Bayside Cir W, Chesterfield, MI 48047Off Market
- $380,900-- bd-- ba-- sqft47475 Bayside Cir W, Chesterfield, MI 48047Off Market
- $449,300-- bd-- ba-- sqft29371 Bayside Cir N, Chesterfield, MI 48047Off Market
Similar homes
- $394,9004 bd3 ba2.6k sqft52669 Creekside Dr, Chesterfield, MI 48047For Sale
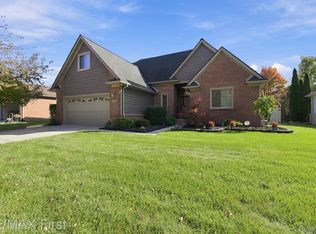
 MLS ID #20261080445, Ted W Reithel, RE/MAX First. Realcomp II
 - $464,9003 bd3 ba2.4k sqft27615 Maryjane Ln E, Chesterfield, MI 48047For Sale

 MLS ID #50220721, Joseph D Morris, RE/MAX Eclipse. MiRealSource
 - $409,9003 bd4 ba3.4k sqft46309 Jasmine Ct, Chesterfield, MI 48047For Sale
 MLS ID #20261071626, Jeffrey A Isett, Opul Realty. Realcomp II
 - $430,0005 bd3 ba2.5k sqft58176 Thomas Dr, New Haven, MI 48048For Sale
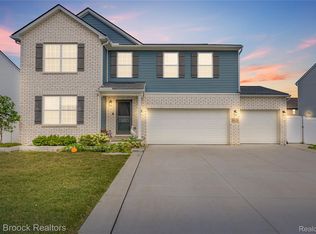 MLS ID #20261079849, Jason Dabish, Max Broock Realtors. Realcomp II
 - $504,9003 bd3 ba1.9k sqft50402 Oakbrooke Dr E, New Baltimore, MI 48047For SaleMLS ID #20261048380, Jack Butris, Real Estate One-Troy. Realcomp II
- $499,9003 bd2 ba1.7k sqft53182 Woodland Mdws, Chesterfield, MI 48047New ConstructionRealcomp II
- $330,0003 bd3 ba2.3k sqft27125 Telstar St, Chesterfield, MI 48051For SaleMLS ID #20261080625, Ian Allen, Brookstone, Realtors LLC. Realcomp II
- $489,0004 bd4 ba3.3k sqft21370 Carlton Dr, Macomb, MI 48044For SaleMLS ID #20261035717, Ken Roskelly, Epique Realty. Realcomp II
- $574,9004 bd3 ba2.8k sqft53170 Woodland Mdws, Chesterfield, MI 48047New ConstructionRealcomp II
- $539,9004 bd3 ba2.8k sqft56175 Saint Andrews Dr, Macomb, MI 48042For SaleMLS ID #20261081581, Ravinder Saini, National Realty Centers, Inc. Realcomp II
- $599,9004 bd3 ba2.8k sqft53234 Woodland Mdws, Chesterfield, MI 48047New ConstructionRealcomp II
- $458,0003 bd3 ba2k sqft49720 E Central Park, Shelby Township, MI 48317For SaleMLS ID #50222429, Jerome Fennell, Real Estate One Chesterfield. MiRealSource
- $335,0004 bd3 ba1.9k sqft52133 Huntley Ave, New Baltimore, MI 48047For Sale
 MLS ID #26040713, David Godin, LPT Realty, LLC. MichRIC
 - $385,0005 bd3 ba2.7k sqft37815 Pineridge St, Harrison Township, MI 48045For SaleMLS ID #20261010296, Jacob Davis, Brookstone, Realtors LLC. Realcomp II
- $360,0094 bd3 ba2.5k sqft13615 Brookside Dr, Sterling Heights, MI 48313For SaleMLS ID #20261083302, Nicole Elliott, KW Platinum. Realcomp II
- $434,0004 bd2 ba2.3k sqft759 Kentucky Dr, Rochester Hills, MI 48307For SaleMLS ID #20261076526, Christina Kalfaian, Berkshire Hathaway HomeServices Kee Realty. Realcomp II
- $406,0003 bd2 ba2.1k sqft20001 S Riverhill Dr, Clinton Township, MI 48036For SaleMLS ID #20261078589, Jennifer Arnold, Real Estate One-Clinton Twp. Realcomp II
- $524,9004 bd2 ba2.9k sqft37633 Mast Ct, Harrison Township, MI 48045For SaleMLS ID #50218130, Laura Janski, RE/MAX Advisors. MiRealSource
- $430,0003 bd2 ba2.6k sqft1087 Collingwood Dr, Rochester Hills, MI 48307For SaleMLS ID #20261080927, Jennifer Seiler, @properties Christie's Int'l R.E. Royal Oak. Realcomp II
- $459,0003 bd2 ba2.2k sqft22510 Ardmore Park Dr, Saint Clair Shores, MI 48081For SaleMLS ID #20261076180, Jeffrey Meldrum, Jim Saros Real Estate Services. Realcomp II
