HIGHEST & BEST DUE 5/17 AT 5PM! Welcome to this GEM in Lake Arrowhead sub! This ONE owner, ranch home has been meticulously maintained inside & out, top to bottom! Homeowner pride shines through at every corner, w/ thoughtful updates that are sure to please. Approaching the front, you're greeted instantly with this homes charm as you pass through the terrace to the large front porch, up to the beautiful double doors! The spacious foyer welcomes you inside, to the large living room, maple hardwood & bountiful natural light. The main floor features Primary Ensuite w/ private full bathroom & walk-in closet. Two additional bedrooms (1 w/ walk-in closet) & a beautifully renovated 2nd full bath & 1/2 bath. The kitchen was renovated w/ thoughtfulness, including pull out cabinetry, built ins, organizers & trays, under cabinet outlets & lighting! Along w/the spacious eat in breakfast nook, the formal dining room boasts tons of natural light w/ gorgeous maple hardwood! The Family Room is amazing for gathering or relaxing by the recently remodeled stunning gas fireplace. Don't forget about the renovated main floor laundry room too! The large mudroom off of the garage has a walk-in closet for storage, boots & coats.. & it has a walk-in pantry too! The basement is fully finished w/dry bar, game room, living room, workshop, office/exercise room & storage! Outside has easy to maintain, mature landscape & ponds with fountains! Even the garage is finished with drywall, wainscotting & sealed floors!
Extensive renovation's include hardwood refinishing, tile, carpet, kitchen, laundry, quartz countertops, bathrooms, basement, rubber flooring in utility & workshop rooms, new baseboards and moldings through much of the home, recessed lighting, brick recently tuck pointed, soffits painted & sealed, fresh paint through most of interior, Anderson Windows, h20 heater, & roof! The updates go on & on! When you come see this charmer, you will fall in love! HOME UNDER RECORDED SURVEILLANCE
Sold for $580,000
$580,000
11921 Rain Tree Ct, Shelby Township, MI 48315
3beds
4,646sqft
Single Family Residence
Built in 1984
0.43 Acres Lot
$582,400 Zestimate®
$125/sqft
$4,447 Estimated rent
Home value
$582,400
$553,000 - $612,000
$4,447/mo
Zestimate® history
Owner options
List your home for rent
$4,447/mo
Rent Zestimate®
Find your next renter with Zillow Rental Manager. Plus, with online applications, you can quickly screen prospective tenants – for free.
$4,447/mo
Rent Zestimate®
Refinance and save
$3,725/mo
Est. payment
Refinancing to a lower rate could help reduce your monthly payments and save thousands over the life of the loan.
$3,725/mo
Est. payment
Explore your selling options
Work with a Zillow partner agent
Leverage their expertise and Zillow's premium Showcase listings to get your home seen by more buyers.
Get startedList with your own agent
Get your home in front of millions of buyers by listing it on Zillow.
Learn how to do itSell it yourself
Take full control of how buyers see your home on Zillow by listing For Sale by Owner (FSBO).
List your homeWhat's special
Zillow last checked:
Listing updated:
Listed by:
Rebecca Wasson 248-977-6847,
Blue Heron Realty,
Brianna Card 248-529-3610,
Blue Heron Realty
Bought with:
Steven B Turner, 6501393719
Brookstone, Realtors LLC
Source: Realcomp II,MLS#: 20261034648
Facts & features
Interior
Bedrooms & bathrooms
- Bedrooms: 3
- Bathrooms: 3
- Full bathrooms: 2
- 1/2 bathrooms: 1
Primary bedroom
- Level: Entry
- Area: 324
- Dimensions: 18 X 18
Bedroom
- Level: Entry
- Area: 132
- Dimensions: 12 X 11
Bedroom
- Level: Entry
- Area: 143
- Dimensions: 11 X 13
Primary bathroom
- Level: Entry
- Area: 35
- Dimensions: 5 X 7
Other
- Level: Entry
- Area: 64
- Dimensions: 8 X 8
Other
- Level: Entry
- Area: 24
- Dimensions: 4 X 6
Other
- Level: Entry
- Area: 130
- Dimensions: 13 X 10
Dining room
- Level: Entry
- Area: 180
- Dimensions: 12 X 15
Family room
- Level: Entry
- Area: 396
- Dimensions: 18 X 22
Flex room
- Level: Basement
- Area: 195
- Dimensions: 13 X 15
Game room
- Level: Basement
- Area: 1595
- Dimensions: 55 X 29
Kitchen
- Level: Entry
- Area: 210
- Dimensions: 15 X 14
Laundry
- Level: Entry
- Area: 54
- Dimensions: 9 X 6
Living room
- Level: Entry
- Area: 286
- Dimensions: 13 X 22
Mud room
- Level: Entry
- Area: 170
- Dimensions: 17 X 10
Heating
- Forced Air, Natural Gas
Cooling
- Ceiling Fans, Central Air
Appliances
- Included: Dishwasher, Free Standing Electric Range, Free Standing Refrigerator, Humidifier, Microwave, Stainless Steel Appliances
- Laundry: Gas Dryer Hookup, Laundry Room, Washer Hookup
Features
- Entrance Foyer, High Speed Internet, Programmable Thermostat
- Windows: Energy Star Qualified Windows
- Basement: Finished,Full
- Has fireplace: Yes
- Fireplace features: Family Room, Gas
Interior area
- Total interior livable area: 4,646 sqft
- Finished area above ground: 2,646
- Finished area below ground: 2,000
Property
Parking
- Total spaces: 2.5
- Parking features: Twoand Half Car Garage, Attached, Direct Access, Electricityin Garage, Garage Door Opener, Garage Faces Side, Workshop In Garage
- Attached garage spaces: 2.5
Features
- Levels: One
- Stories: 1
- Entry location: GroundLevelwSteps
- Patio & porch: Covered, Patio, Porch, Terrace
- Exterior features: Chimney Caps, Lighting
- Pool features: None
- Fencing: Fencing Allowed,Fencing Requiredwith Pool
Lot
- Size: 0.43 Acres
- Dimensions: 92 x 200 x 104 x 18 Irregular
- Features: Level, Sprinklers
Details
- Additional structures: Sheds, Sheds Allowed
- Parcel number: 0711102025
- Special conditions: Short Sale No,Standard
Construction
Type & style
- Home type: SingleFamily
- Architectural style: Ranch
- Property subtype: Single Family Residence
Materials
- Brick
- Foundation: Basement, Poured, Sump Pump
- Roof: Asphalt
Condition
- New construction: No
- Year built: 1984
- Major remodel year: 2025
Utilities & green energy
- Electric: Utility Smart Meter
- Sewer: Septic Tank
- Water: Public
- Utilities for property: Cable Available, Underground Utilities
Community & HOA
Community
- Features: Sidewalks
- Security: Carbon Monoxide Detectors, Exterior Video Surveillance, Smoke Detectors
- Subdivision: LAKE ARROWHEAD SUB
HOA
- Has HOA: No
Location
- Region: Shelby Township
Financial & listing details
- Price per square foot: $125/sqft
- Tax assessed value: $161,114
- Annual tax amount: $4,886
- Date on market: 5/15/2026
- Cumulative days on market: 3 days
- Listing agreement: Exclusive Right To Sell
- Listing terms: Cash,Conventional,FHA,Va Loan
- Exclusions: Exclusion(s) Exist
Price history
| Date | Event | Price |
|---|---|---|
| 6/8/2026 | Sold | $580,000+5.5%$125/sqft |
Source:  Realcomp II #20261034648 Report a problem Realcomp II #20261034648 Report a problem | ||
| 5/18/2026 | Pending sale | $550,000$118/sqft |
Source: Realcomp II #20261034648 Report a problem | ||
| 5/15/2026 | Listed for sale | $550,000$118/sqft |
Source: Realcomp II #20261034648 Report a problem | ||
Public tax history
| Year | Property taxes | Tax assessment |
|---|---|---|
| 2025 | $4,808 +5% | $235,500 +3.1% |
| 2024 | $4,577 +5.3% | $228,400 +7.9% |
| 2023 | $4,347 +2.8% | $211,700 +11.1% |
| 2022 | $4,228 +0.7% | $190,500 +5.4% |
| 2021 | $4,199 | $180,700 +3.3% |
| 2020 | $4,199 +8.5% | $175,000 +5.5% |
| 2019 | $3,871 +3.1% | $165,900 +7.5% |
| 2018 | $3,755 +2.2% | $154,300 +1.3% |
| 2017 | $3,675 | $152,350 |
| 2016 | $3,675 | $152,350 +4.7% |
| 2015 | $3,675 | $145,550 |
| 2012 | -- | -- |
| 2009 | -- | -- |
| 2001 | $3,073 +3.5% | $110,900 +3.2% |
| 2000 | $2,969 | $107,470 |
Find assessor info on the county website
Neighborhood: 48315
Nearby homes
- $607,2004 bd2 ba3k sqft11893 Rain Tree Ct, Shelby Township, MI 48315Off Market
- $488,8001 bd2 ba3.1k sqft11955 Rain Tree Ct, Shelby Township, MI 48315Off Market
- $--4 bd3 ba3.1k sqft11955 Raintree Ct, Utica, MI 48315Off Market
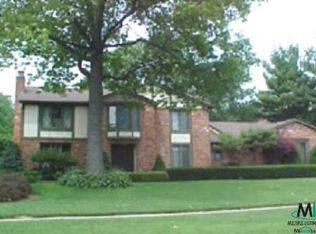
- $569,3004 bd2 ba3k sqft54850 Apache Ln, Shelby Township, MI 48315Off Market
- $362,5003 bd3 ba2.3k sqft11865 Rain Tree Ct, Shelby Township, MI 48315Sold
- $503,7004 bd3 ba2.8k sqft54820 Apache Ln, Shelby Township, MI 48315Off Market
- $535,0004 bd3 ba3.9k sqft11924 Rain Tree Ct, Shelby Township, MI 48315Sold
- $518,5004 bd2 ba3.1k sqft11975 Rain Tree Ct, Shelby Township, MI 48315Off Market
Nearby schools
GreatSchools rating
- 8/10Crissman Elementary SchoolGrades: PK-6Distance: 0.9 mi
- 7/10Malow Junior High SchoolGrades: 7-9Distance: 2 mi
- 9/10Eisenhower High SchoolGrades: 10-12Distance: 1.8 mi
Get a cash offer in 3 minutes
Find out how much your home could sell for in as little as 3 minutes with a no-obligation cash offer.
Estimated market value
$582,400
Get a cash offer in 3 minutes
Find out how much your home could sell for in as little as 3 minutes with a no-obligation cash offer.
Estimated market value
$582,400
- Michigan
- Macomb County
- Shelby Township
- 48315
- 11921 Rain Tree Ct
Nearby cities
Nearby zip codes
Other Shelby Township Topics
