This exceptional split ranch with a private second-floor in-law suite offers the perfect blend of luxury, space, and thoughtful design. This home features over 7000 sq ft of finished living space, including a custom-finished basement complete with a second kitchen, 5th bedroom, media room, sitting area, and a full bath (prepped for a sauna).
The main level impresses with a grand entry, floor-to-ceiling windows in the living room, a gourmet kitchen, spacious den, and formal dining area—ideal for both everyday living and entertaining. Additional highlights include an egress window, 2 sump pumps, water softener, and sauna prep.
Situated on a large lot just steps from Lake St. Clair, this home offers a rare combination of privacy and location, along with a 3-car heated attached garage.
Step outside to your own backyard retreat! A stunning custom paver patio features a built-in outdoor fireplace, elegant seating walls, and expansive space for entertaining. Whether hosting summer gatherings or enjoying cozy fall nights by the fire, this outdoor living area is the perfect extension of the home.
For sale
Price cut: $25K (7/14)
$899,900
48877 Point Lakeview Dr, Chesterfield, MI 48047
5beds
7,321sqft
Single Family Residence
Built in 2005
0.39 Acres Lot
$879,400 Zestimate®
$123/sqft
$-- HOA
What's special
- 192 days
- 767
- 58
Zillow last checked:
Listing updated:
Listed by:
Ryan Maceri 586-519-6259,
KW Platinum 586-949-0200
Source: Realcomp II,MLS#: 20261018849
Facts & features
Interior
Bedrooms & bathrooms
- Bedrooms: 5
- Bathrooms: 5
- Full bathrooms: 4
- 1/2 bathrooms: 1
Primary bedroom
- Level: Entry
- Area: 416
- Dimensions: 26 X 16
Bedroom
- Level: Entry
- Area: 180
- Dimensions: 15 X 12
Bedroom
- Level: Entry
- Area: 195
- Dimensions: 15 X 13
Bedroom
- Level: Second
- Area: 230
- Dimensions: 23 X 10
Bedroom
- Level: Basement
- Area: 224
- Dimensions: 16 X 14
Primary bathroom
- Level: Entry
- Area: 143
- Dimensions: 13 X 11
Other
- Level: Entry
- Area: 55
- Dimensions: 11 X 5
Other
- Level: Second
- Area: 45
- Dimensions: 9 X 5
Other
- Level: Basement
- Area: 105
- Dimensions: 15 X 7
Other
- Level: Entry
- Area: 36
- Dimensions: 6 X 6
Other
- Level: Entry
- Area: 99
- Dimensions: 11 X 9
Dining room
- Level: Entry
- Area: 192
- Dimensions: 16 X 12
Dining room
- Level: Basement
- Area: 165
- Dimensions: 15 X 11
Kitchen
- Level: Entry
- Area: 285
- Dimensions: 19 X 15
Kitchen
- Level: Basement
- Area: 165
- Dimensions: 15 X 11
Laundry
- Level: Entry
- Area: 77
- Dimensions: 11 X 7
Library
- Level: Entry
- Area: 180
- Dimensions: 15 X 12
Living room
- Level: Entry
- Area: 506
- Dimensions: 23 X 22
Living room
- Level: Basement
- Area: 1110
- Dimensions: 37 X 30
Media room
- Level: Basement
- Area: 616
- Dimensions: 28 X 22
Sitting room
- Level: Entry
- Area: 285
- Dimensions: 19 X 15
Heating
- Forced Air, Natural Gas
Cooling
- Ceiling Fans, Central Air
Appliances
- Included: Built In Gas Oven, Built In Refrigerator, Dishwasher, Free Standing Electric Oven, Gas Cooktop, Microwave, Range Hood, Wine Cooler
- Laundry: Laundry Room
Features
- Wet Bar
- Basement: Finished
- Has fireplace: Yes
- Fireplace features: Family Room, Master Bedroom
Interior area
- Total interior livable area: 7,321 sqft
- Finished area above ground: 4,121
- Finished area below ground: 3,200
Property
Parking
- Total spaces: 3
- Parking features: Three Car Garage, Attached, Heated Garage, Garage Door Opener, Side Entrance
- Garage spaces: 3
Features
- Levels: One And One Half
- Stories: 1.5
- Entry location: GroundLevel
- Patio & porch: Covered, Patio, Porch
- Pool features: None
- Fencing: Fenced
Lot
- Size: 0.39 Acres
- Dimensions: 93 x 183
Details
- Parcel number: 0927401009
- Special conditions: Short Sale No,Standard
Construction
Type & style
- Home type: SingleFamily
- Architectural style: Loft,Ranch
- Property subtype: Single Family Residence
Materials
- Brick, Vinyl Siding
- Foundation: Basement, Poured, Sump Pump
- Roof: Asphalt
Condition
- New construction: No
- Year built: 2005
Utilities & green energy
- Sewer: Public Sewer
- Water: Public
Community & HOA
Community
- Subdivision: DEMICK SUB
HOA
- Has HOA: No
Location
- Region: Chesterfield
Financial & listing details
- Price per square foot: $123/sqft
- Tax assessed value: $308,531
- Annual tax amount: $14,359
- Date on market: 4/3/2026
- Cumulative days on market: 193 days
- Listing agreement: Exclusive Right To Sell
- Listing terms: Cash,Conventional,FHA,Va Loan
Estimated market value
$879,400
$835,000 - $923,000
$8,982/mo
Price history
| Date | Event | Price |
|---|---|---|
| 7/14/2026 | Price change | $899,900-2.7%$123/sqft |
Source:  Realcomp II #20261018849 Report a problem Realcomp II #20261018849 Report a problem | ||
| 5/27/2026 | Price change | $924,900-2.6%$126/sqft |
Source: Realcomp II #20261018849 Report a problem | ||
| 4/3/2026 | Listed for sale | $949,900+78.4%$130/sqft |
Source: Realcomp II #20261018849 Report a problem | ||
| 5/17/2011 | Sold | $532,500-3%$73/sqft |
Source:  MiRealSource #31045892 Report a problem MiRealSource #31045892 Report a problem | ||
| 3/4/2011 | Listed for sale | $549,000+16.6%$75/sqft |
Source: Advantage Realty, Inc. #31045892 Report a problem | ||
| 8/27/2008 | Sold | $471,000+332.1%$64/sqft |
Source: MiRealSource #833424 Report a problem | ||
| 11/15/2004 | Sold | $109,000$15/sqft |
Source: Public Record Report a problem | ||
Public tax history
| Year | Property taxes | Tax assessment |
|---|---|---|
| 2026 | $17,089 +49.9% | $414,100 +9.2% |
| 2025 | $11,402 +7.4% | $379,100 +0.8% |
| 2024 | $10,620 +4.6% | $376,100 +0.5% |
| 2023 | $10,149 +2.8% | $374,100 +1.5% |
| 2022 | $9,875 | $368,500 +1.7% |
| 2021 | -- | $362,300 +3.3% |
| 2020 | -- | $350,700 +4.5% |
| 2019 | -- | $335,500 +6.5% |
| 2018 | $8,749 +117.2% | $315,000 +5.4% |
| 2017 | $4,028 | $298,850 |
| 2016 | $4,028 | $298,850 +13.3% |
| 2015 | $4,028 | $263,850 +7.9% |
| 2014 | -- | $244,500 |
| 2012 | -- | -- |
Find assessor info on the county website
Monthly payment
Est. payment
Payment breakdown
Explore the cost of this home by adjusting the details. Changes won't be saved.Climate risks
Neighborhood: Point Lakeview
- $118,800-- bd-- ba-- sqft48923 Point Lakeview Dr, Chesterfield, MI 48047Off Market
- $163,900-- bd-- ba-- sqft48920 Point Lakeview St, Chesterfield, MI 48047Off Market
- $762,3004 bd2 ba-- sqft48931 Point Lakeview Dr, Chesterfield, MI 48047Off Market
- $719,0003 bd3 ba-- sqft48915 Point Lakeview Dr, Chesterfield, MI 48047Off Market
Similar homes
- $1,195,0004 bd4 ba6.1k sqft49540 Nautical Dr, Chesterfield, MI 48047For Sale

 MLS ID #50218232, Melanie Lovati, Innovation Real Estate Specialists Inc.. MiRealSource
 - $654,9004 bd4 ba4.6k sqft35754 Addison Dr, New Baltimore, MI 48047For Sale
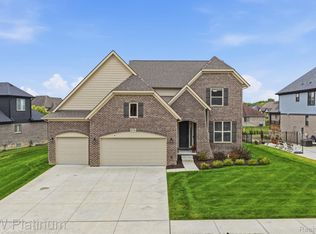
 MLS ID #20261079638, Ryan Maceri, KW Platinum. Realcomp II
 - $899,9994 bd5 ba5.6k sqft46930 Riverpark Dr E, Macomb, MI 48044For Sale
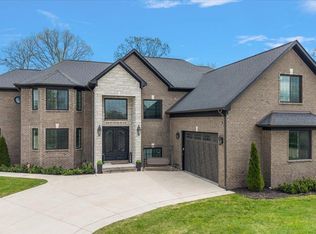 MLS ID #20261032917, Ivica Simjanoski, DOBI Real Estate. Realcomp II
 - $875,0004 bd5 ba6.5k sqft65884 Windrose Ct, Ray, MI 48096For Sale
 MLS ID #20261076828, Ray Nemeckay, KW Metro. Realcomp II
 - $899,0003 bd6 ba4.8k sqft41245 Belvidere St, Harrison Township, MI 48045For SaleMLS ID #20261060454, Steven Shafer, @properties Christie's Int'l R.E. Birmingham. Realcomp II
- $835,0004 bd5 ba6.5k sqft19344 River Valley Dr, Macomb, MI 48044For SaleMLS ID #20261074001, Wessan Babbie, Community Choice Realty Inc. Realcomp II
- $750,0004 bd5 ba6k sqft2848 E Mill Creek Rd, Saint Clair, MI 48079For SaleMLS ID #20261080544, Peter Gojcaj, PG Real Estate Group Inc. Realcomp II
- $849,9004 bd5 ba6.4k sqft54185 Carrington Dr, Shelby Township, MI 48316For SaleMLS ID #50223716, Michele Milam, Canary Realty. MiRealSource
- $759,9994 bd5 ba4.8k sqft50155 Anita Way N, Macomb, MI 48044For SaleMLS ID #50223093, William Mashini, Executive Group Real Estate. MiRealSource
- $559,9005 bd4 ba3.7k sqft50494 Commons Dr, Macomb, MI 48042For SaleMLS ID #50224039, Anthony Tocco, Keller Williams Realty Lakeside. MiRealSource
- $849,9005 bd5 ba5.2k sqft65690 North Ave, Ray, MI 48096For SaleMLS ID #20261060335, Mark Tyler, American Associates Inc. Realcomp II
- $899,9915 bd4 ba5.3k sqft69497 Meadowbrook Ln #9, Romeo, MI 48065For SaleMLS ID #50217317, Thomas Zibkowski, Real Estate One Inc-Shelby. MiRealSource
- $795,0004 bd5 ba6.4k sqft8804 Tournament Dr, Washington, MI 48094For SaleMLS ID #50223672, Erika Gwyn, Keller Williams Realty Lakeside. MiRealSource
- $734,9995 bd5 ba5.1k sqft54473 Flamingo Dr, Shelby Township, MI 48315For SaleMLS ID #20261078051, Jason Isho, Oracle Realty. Realcomp II
- $950,0005 bd5 ba6.1k sqft1700 Washington Rd, Rochester Hills, MI 48306For SaleMLS ID #20261030631, Paul Mychalowych, EXP Realty Birmingham. Realcomp II
- $779,9004 bd3 ba4k sqft19275 Elkhound Dr, Macomb, MI 48044For SaleMLS ID #20261060960, Eric R Jurmo, KW Platinum. Realcomp II
- $930,0004 bd5 ba5.5k sqft63142 Turnberry Way, Washington, MI 48095For SaleMLS ID #20261070454, Dritan Dedaj, Divine Realty. Realcomp II
- $899,9005 bd4 ba5.7k sqft12114-22 Mile Rd, Utica, MI 48315For SaleMLS ID #20261058216, Giovanna Special, Real Broker, LLC. Realcomp II
- $594,9004 bd4 ba4k sqft37433 26 Mile Rd, Lenox, MI 48048For SaleMLS ID #20261049380, Bernice Barbara, KW Platinum. Realcomp II
- $934,9004 bd5 ba6.6k sqft63520 Georgetowne S, Washington, MI 48095For SaleMLS ID #20261066525, Didarul Sarder, Home Pride Realty. Realcomp II
