Welcome home to this stunning newer-built Hampton Colonial offering 4 bedrooms, 2 full baths, 2 half baths, a 3-car garage, and an impressive finished basement. From the moment you step inside, you’ll appreciate the bright, open layout, beautiful finishes, and thoughtful design throughout. The spacious kitchen is the heart of the home, featuring a large center island, abundant cabinetry and counter space, pantry, and adjoining command center. The open living area is anchored by a cozy fireplace, while a private home office/library and mudroom add convenience to the well-designed floor plan. The spacious primary suite offers a relaxing retreat with a tray ceiling, walk-in closet, dual sinks, soaking tub, and separate shower. The beautifully finished basement provides an incredible extension of the living space with a large recreation area, built-in beverage center, eye-catching wine display, half bath, and plenty of flexibility for entertaining, movie nights, a home gym, or additional workspace. Outside, enjoy a large backyard with a covered porch and spacious patio made for relaxing and entertaining. With generous room sizes, abundant storage, a hard-to-find 3-car garage, and upgrades throughout, this home offers the space and features of a newer build with even more already completed for you.
For sale
$654,900
35754 Addison Dr, New Baltimore, MI 48047
4beds
4,653sqft
Single Family Residence
Built in 2023
0.29 Acres Lot
$648,800 Zestimate®
$141/sqft
$17/mo HOA
What's special
- 17 days
- 568
- 46
Zillow last checked:
Listing updated:
Listed by:
Ryan Maceri 586-519-6259,
KW Platinum 586-949-0200
Source: Realcomp II,MLS#: 20261079638
Facts & features
Interior
Bedrooms & bathrooms
- Bedrooms: 4
- Bathrooms: 4
- Full bathrooms: 2
- 1/2 bathrooms: 2
Primary bedroom
- Level: Second
- Area: 266
- Dimensions: 19 X 14
Bedroom
- Level: Second
- Area: 156
- Dimensions: 13 X 12
Bedroom
- Level: Second
- Area: 156
- Dimensions: 13 X 12
Bedroom
- Level: Second
- Area: 144
- Dimensions: 12 X 12
Primary bathroom
- Level: Entry
- Area: 156
- Dimensions: 13 X 12
Other
- Level: Second
- Area: 40
- Dimensions: 8 X 5
Other
- Level: Entry
- Area: 36
- Dimensions: 6 X 6
Other
- Level: Basement
- Area: 24
- Dimensions: 6 X 4
Other
- Level: Entry
- Area: 144
- Dimensions: 12 X 12
Flex room
- Level: Basement
- Area: 1024
- Dimensions: 32 X 32
Great room
- Level: Entry
- Area: 380
- Dimensions: 20 X 19
Kitchen
- Level: Entry
- Area: 240
- Dimensions: 16 X 15
Laundry
- Level: Second
- Area: 40
- Dimensions: 8 X 5
Library
- Level: Entry
- Area: 216
- Dimensions: 18 X 12
Other
- Level: Basement
- Area: 24
- Dimensions: 6 X 4
Other
- Level: Basement
- Area: 24
- Dimensions: 6 X 4
Heating
- Forced Air, Natural Gas
Cooling
- Ceiling Fans, Central Air
Appliances
- Included: Built In Gas Range, Dishwasher, Dryer, Free Standing Refrigerator, Microwave, Washer, Wine Cooler
Features
- Basement: Finished
- Has fireplace: Yes
- Fireplace features: Gas, Living Room
Interior area
- Total interior livable area: 4,653 sqft
- Finished area above ground: 3,303
- Finished area below ground: 1,350
Video & virtual tour
Property
Parking
- Total spaces: 3
- Parking features: Three Car Garage, Attached
- Garage spaces: 3
Features
- Levels: Two
- Stories: 2
- Entry location: GroundLevelwSteps
- Patio & porch: Patio, Porch
- Pool features: None
Lot
- Size: 0.29 Acres
- Dimensions: 82 x 155
Details
- Parcel number: 0912195007
- Special conditions: Short Sale No,Standard
Construction
Type & style
- Home type: SingleFamily
- Architectural style: Colonial
- Property subtype: Single Family Residence
Materials
- Brick, Vinyl Siding
- Foundation: Basement, Brick Mortar, Poured
- Roof: Asphalt
Condition
- New construction: No
- Year built: 2023
Utilities & green energy
- Sewer: Public Sewer
- Water: Public
Community & HOA
Community
- Subdivision: WINDRIDGE ESTATES SUB
HOA
- Has HOA: Yes
- HOA fee: $200 annually
Location
- Region: New Baltimore
Financial & listing details
- Price per square foot: $141/sqft
- Tax assessed value: $294,350
- Annual tax amount: $12,685
- Date on market: 10/2/2026
- Cumulative days on market: 17 days
- Listing agreement: Exclusive Right To Sell
- Listing terms: Cash,Conventional,FHA,Va Loan
Estimated market value
$648,800
$616,000 - $681,000
$6,273/mo
Price history
| Date | Event | Price |
|---|---|---|
| 10/2/2026 | Listed for sale | $654,900+21.3%$141/sqft |
Source:  Realcomp II #20261079638 Report a problem | ||
| 3/15/2023 | Sold | $540,000+0%$116/sqft |
Source:  MiRealSource #50100127 Report a problem | ||
| 2/12/2023 | Pending sale | $539,900$116/sqft |
Source: MiRealSource #50100127 Report a problem | ||
| 1/24/2023 | Listed for sale | $539,900$116/sqft |
Source: MiRealSource #50100127 Report a problem | ||
| 1/24/2023 | Listing removed | $539,900$116/sqft |
Source: MiRealSource #50060378 Report a problem | ||
| 1/22/2023 | Listed for sale | $539,900-6.9%$116/sqft |
Source: MiRealSource #50060378 Report a problem | ||
| 1/1/2023 | Listing removed | -- |
Source: MiRealSource #50060378 Report a problem | ||
| 8/11/2022 | Price change | $579,900-1.2%$125/sqft |
Source: MiRealSource #50060378 Report a problem | ||
| 7/6/2022 | Price change | $587,000+0.4%$126/sqft |
Source: MiRealSource #50060378 Report a problem | ||
| 5/31/2022 | Price change | $584,900-0.8%$126/sqft |
Source: MiRealSource #50060378 Report a problem | ||
| 5/28/2022 | Price change | $589,900-0.2%$127/sqft |
Source: MiRealSource #50060378 Report a problem | ||
| 5/9/2022 | Price change | $591,300+0.1%$127/sqft |
Source: MiRealSource #50060378 Report a problem | ||
| 4/6/2022 | Price change | $590,600+0.1%$127/sqft |
Source: MiRealSource #50060378 Report a problem | ||
| 3/31/2022 | Price change | $589,900+0.3%$127/sqft |
Source: MiRealSource #50060378 Report a problem | ||
| 3/8/2022 | Price change | $588,375+1%$126/sqft |
Source: MiRealSource #50060378 Report a problem | ||
| 2/28/2022 | Price change | $582,575+0.1%$125/sqft |
Source: MiRealSource #50060378 Report a problem | ||
| 1/31/2022 | Price change | $581,975+1%$125/sqft |
Source: MiRealSource #50060378 Report a problem | ||
| 1/4/2022 | Price change | $576,375+0.1%$124/sqft |
Source: MiRealSource #50060378 Report a problem | ||
| 11/30/2021 | Price change | $575,675+0.1%$124/sqft |
Source: MiRealSource #50060378 Report a problem | ||
| 11/22/2021 | Price change | $574,975+5%$124/sqft |
Source: MiRealSource #50060378 Report a problem | ||
| 11/9/2021 | Listed for sale | $547,700$118/sqft |
Source: MiRealSource #50060378 Report a problem | ||
Public tax history
| Year | Property taxes | Tax assessment |
|---|---|---|
| 2026 | $12,686 +2.4% | $332,700 +11.1% |
| 2025 | $12,390 +32.3% | $299,500 +4.9% |
| 2024 | $9,362 +776.7% | $285,500 +29.4% |
| 2023 | $1,068 -0.3% | $220,715 +1522.9% |
| 2022 | $1,072 -1.6% | $13,600 +0.7% |
| 2021 | $1,089 | $13,500 +66.7% |
| 2020 | $1,089 -0.1% | $8,100 |
| 2019 | $1,090 -2.2% | $8,100 +32.8% |
| 2018 | $1,115 | $6,100 |
| 2017 | -- | $6,100 |
| 2016 | -- | $6,100 |
| 2015 | -- | $6,100 |
| 2014 | -- | $6,100 +19.6% |
| 2012 | -- | $5,100 |
| 2010 | -- | $5,100 -34.6% |
| 2003 | -- | $7,800 |
Find assessor info on the county website
Monthly payment
Est. payment
Payment breakdown
Explore the cost of this home by adjusting the details. Changes won't be saved.Climate risks
Neighborhood: 48047

Similar homes
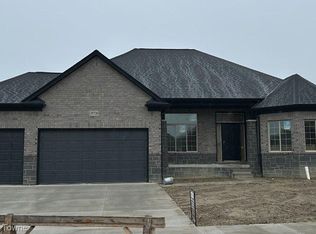
- $659,9004 bd3 ba2.9k sqft35962 Cascade Dr, New Baltimore, MI 48047For Sale

 MLS ID #20251020615, Adriana Sarti, Realty Executives Home Towne. Realcomp II
- $749,9004 bd3 ba3.3k sqft35704 Addison Dr, New Baltimore, MI 48047New Construction
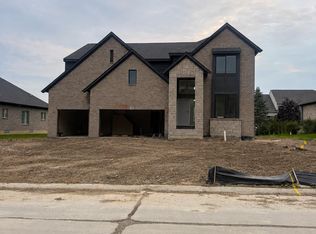 Realcomp II
- $594,9004 bd4 ba4k sqft37433 26 Mile Rd, Lenox, MI 48048For Sale
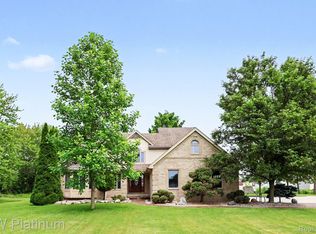 MLS ID #20261049380, Bernice Barbara, KW Platinum. Realcomp II
- $539,9004 bd3 ba2.5k sqft49570 Manistee Dr, Chesterfield, MI 48047For Sale
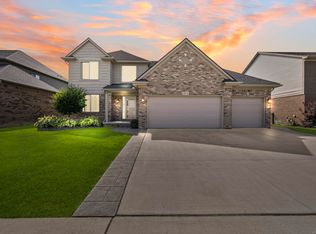
 MLS ID #50221988, Anna M. Skowronek, Century 21 Professionals. MiRealSource
- $439,9003 bd3 ba2.6k sqft33704 Roselawn St, Chesterfield, MI 48047For SaleMLS ID #20261080643, Eric R Jurmo, KW Platinum. Realcomp II
- $599,9004 bd3 ba2.8k sqft53234 Woodland Mdws, Chesterfield, MI 48047New ConstructionRealcomp II
- $574,9004 bd3 ba2.8k sqft53170 Woodland Mdws, Chesterfield, MI 48047New ConstructionRealcomp II
- $539,9005 bd4 ba4.4k sqft22344 Woodlake Dr, Macomb, MI 48044For SaleMLS ID #20261084232, Ta'Nia Bradley, AXEN Realty LLC. Realcomp II
- $384,9004 bd3 ba2.6k sqft52669 Creekside Dr, Chesterfield, MI 48047For SaleMLS ID #20261080445, Ted W Reithel, RE/MAX First. Realcomp II
- $619,9003 bd4 ba5.2k sqft26578 Harvest Dr, Chesterfield, MI 48051For SaleMLS ID #50213090, Brian Thomas, Realty Executives Home Towne Chesterfield. MiRealSource
- $649,1504 bd3 ba2.7k sqft26644 Hidden Ridge Dr, Chesterfield, MI 48051New ConstructionMLS ID #20261072265, Bernard Shamow, EXP Realty Main. Realcomp II
- $650,0005 bd5 ba5.8k sqft5160 Vine St, Saint Clair, MI 48079For SaleMLS ID #20261076216, Donna L McFarlane, Oak and Stone Real Estate. Realcomp II
- $679,9004 bd3 ba3.5k sqft55777 Beacon Shore Dr, Shelby Township, MI 48315For SaleMLS ID #50224242, Jack Combs, Keller Williams Realty Lakeside. MiRealSource
- $595,0004 bd3 ba2.8k sqft29700 Red Fox Ln, Chesterfield, MI 48047For SaleMLS ID #20251055753, Elvis Xhihani, Vanguard Realty Group. Realcomp II
- $489,9004 bd3 ba3.3k sqft53391 Crawford Dr, Chesterfield, MI 48051For SaleMLS ID #20261078436, Ron Trombetti, Berkshire Hathaway HomeServices Kee Realty Washin. Realcomp II
- $459,9004 bd3 ba2.5k sqft47375 Bayside Cir E, Chesterfield, MI 48047For SaleMLS ID #20261079594, Jessica Lefevere, EXP Realty Shelby Twp. Realcomp II
- $594,9005 bd5 ba4k sqft68242 Lake Angela Pointe, Richmond, MI 48062For SaleMLS ID #50219681, Anthony Thomas, Berkshire Hathaway HomeServices Kee Realty. MiRealSource
- $599,0004 bd3 ba2.7k sqft52409 Monaco Dr, Macomb, MI 48042For SaleMLS ID #50223628, Lori Brown, Oak and Stone Real Estate. MiRealSource
- $584,9004 bd4 ba3.7k sqft55300 Azinger Dr, Macomb, MI 48042For SaleMLS ID #50218699, Ed Martin, RE/MAX First. MiRealSource
- $410,0004 bd4 ba4.2k sqft58743 Pembrooke Ave, New Haven, MI 48048For SaleMLS ID #20261071178, Sultan Ahmed, Express Home Realty LLC. Realcomp II
