MOVE IN READY! Welcome to your beautiful new 2900 sq. ft. "Daniella II" split-level home with a first-floor master suite and a stunning brick and concrete lanai in the highly sought-after Windridge Estates of New Baltimore, MI! This stunning home boasts 4 spacious bedrooms, 2 1/2 baths, and a dedicated study with French doors. Step inside and be greeted by the elegant, two-story foyer that opens up to the spacious great room, perfect for entertaining guests. The gourmet kitchen features granite countertops, a large center island, and a walk-in pantry, making meal preparation a breeze. Retreat to your luxurious first-floor master suite, complete with a spa-like en suite bathroom and walk-in closet. Upstairs, you'll find three additional bedrooms and a full bathroom, providing ample space for family and guests. The dedicated study with French doors provides the perfect space for working from home, homeschooling, or a quiet retreat for reading or studying. Step outside to your beautiful brick and concrete lanai, perfect for relaxing and entertaining. Located in the highly desirable Windridge Estates community, this home is just minutes away from shopping, dining, and entertainment. Enjoy all the outdoor activities that Lake St. Clair has to offer, including boating, fishing, and water sports. Don't miss out on the opportunity to own this stunning new construction split-level home with a beautiful brick and concrete lanai in one of the most sought-after neighborhoods in New Baltimore. Start living your dream!
For sale
$659,900
35962 Cascade Dr, New Baltimore, MI 48047
4beds
2,965sqft
Single Family Residence
Built in 2025
0.33 Acres Lot
$650,600 Zestimate®
$223/sqft
$17/mo HOA
What's special
Large center islandLuxurious first-floor master suiteElegant two-story foyerFirst-floor master suiteWalk-in closetGranite countertopsSpa-like en suite bathroom
- 442 days
- 287
- 18
Zillow last checked:
Listing updated:
Listed by:
Adriana Sarti 586-495-6556,
Realty Executives Home Towne 586-726-4600
Source: Realcomp II,MLS#: 20251020615
Facts & features
Interior
Bedrooms & bathrooms
- Bedrooms: 4
- Bathrooms: 3
- Full bathrooms: 2
- 1/2 bathrooms: 1
Primary bedroom
- Level: Entry
- Area: 210
- Dimensions: 15 X 14
Bedroom
- Level: Second
- Area: 132
- Dimensions: 12 X 11
Bedroom
- Level: Second
- Area: 180
- Dimensions: 15 X 12
Bedroom
- Level: Second
- Area: 156
- Dimensions: 13 X 12
Primary bathroom
- Level: Entry
- Area: 121
- Dimensions: 11 X 11
Other
- Level: Second
Other
- Level: Entry
Other
- Level: Entry
- Area: 154
- Dimensions: 11 X 14
Great room
- Level: Entry
- Area: 306
- Dimensions: 17 X 18
Kitchen
- Level: Entry
- Area: 140
- Dimensions: 10 X 14
Laundry
- Level: Entry
- Area: 54
- Dimensions: 6 X 9
Library
- Level: Entry
- Area: 180
- Dimensions: 15 X 12
Heating
- Forced Air, Natural Gas
Cooling
- Ceiling Fans, Central Air
Appliances
- Included: Other
- Laundry: Gas Dryer Hookup, Washer Hookup
Features
- Basement: Unfinished
- Has fireplace: Yes
- Fireplace features: Gas, Great Room
Interior area
- Total interior livable area: 2,965 sqft
- Finished area above ground: 2,965
Property
Parking
- Total spaces: 3
- Parking features: Three Car Garage, Attached
- Garage spaces: 3
Features
- Levels: Two
- Stories: 2
- Entry location: GroundLevel
- Patio & porch: Covered, Patio, Porch
- Exterior features: Lighting
- Pool features: None
Lot
- Size: 0.33 Acres
- Dimensions: 95 x 150
Details
- Parcel number: 0912255019
- Special conditions: Short Sale No,Standard
Construction
Type & style
- Home type: SingleFamily
- Architectural style: Other
- Property subtype: Single Family Residence
Materials
- Brick, Stone, Wood Siding
- Foundation: Basement, Poured
- Roof: Asphalt
Condition
- New construction: No
- Year built: 2025
Utilities & green energy
- Sewer: Public Sewer
- Water: Public
Community & HOA
Community
- Subdivision: WINDRIDGE ESTATES SUB
HOA
- Has HOA: Yes
- HOA fee: $200 annually
- HOA phone: 586-254-3000
Location
- Region: New Baltimore
Financial & listing details
- Price per square foot: $223/sqft
- Tax assessed value: $7,967
- Annual tax amount: $1,158
- Date on market: 8/1/2025
- Cumulative days on market: 442 days
- Listing agreement: Exclusive Right To Sell
- Listing terms: Cash,Conventional,FHA,Va Loan
- Exclusions: Exclusion(s) Do Not Exist
Estimated market value
$650,600
$618,000 - $683,000
$4,317/mo
Price history
| Date | Event | Price |
|---|---|---|
| 3/30/2026 | Listed for sale | $659,900+3.1%$223/sqft |
Source:  Realcomp II #20251020615 Report a problem Realcomp II #20251020615 Report a problem | ||
| 8/1/2025 | Listed for sale | $639,900$216/sqft |
Source: Realcomp II #20251020615 Report a problem | ||
Public tax history
| Year | Property taxes | Tax assessment |
|---|---|---|
| 2026 | $1,154 -0.3% | $296,300 +1459.5% |
| 2025 | $1,158 +2.5% | $19,000 |
| 2024 | $1,130 +0.3% | $19,000 |
| 2023 | $1,126 -14.2% | $19,000 +20.3% |
| 2022 | $1,312 +14.6% | $15,800 +1.3% |
| 2021 | $1,145 | $15,600 +66% |
| 2020 | $1,145 +0.1% | $9,400 |
| 2019 | $1,144 -1.9% | $9,400 +34.3% |
| 2018 | $1,167 | $7,000 |
| 2017 | -- | $7,000 |
| 2016 | -- | $7,000 |
| 2015 | -- | $7,000 |
| 2014 | -- | $7,000 +18.6% |
| 2012 | -- | $5,900 |
| 2010 | -- | $5,900 -24.4% |
| 2003 | $440 | $7,800 |
Find assessor info on the county website
Monthly payment
Est. payment
Payment breakdown
Explore the cost of this home by adjusting the details. Changes won't be saved.Climate risks
Neighborhood: 48047
- $634,1003 bd3 ba2.2k sqft35940 Cascade Dr, New Baltimore, MI 48047Off Market
- $603,6004 bd3 ba3k sqft54237 Carrigan Dr, New Baltimore, MI 48047Off Market

- $735,4004 bd3 ba2.9k sqft54204 Cascade Ct, New Baltimore, MI 48047Off Market
- $662,200-- bd3 ba3.2k sqft54199 Carrigan Dr, New Baltimore, MI 48047Off Market
Similar homes
- $665,0004 bd3 ba3.2k sqft35689 Windridge Dr, New Baltimore, MI 48047New Construction
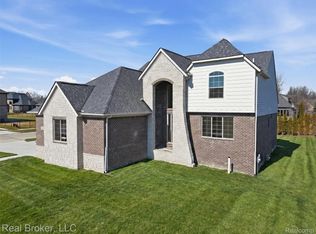
 Realcomp II
 - $749,9004 bd3 ba3.3k sqft35704 Addison Dr, New Baltimore, MI 48047New Construction
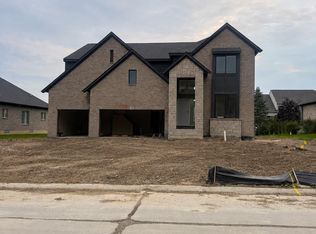 Realcomp II
 - $599,9004 bd3 ba2.8k sqft53234 Woodland Mdws, Chesterfield, MI 48047New Construction
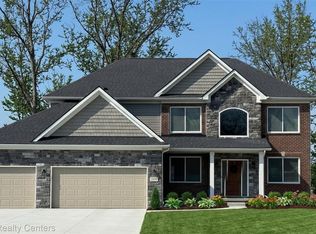 Realcomp II
 - $574,9004 bd3 ba2.8k sqft53170 Woodland Mdws, Chesterfield, MI 48047New Construction
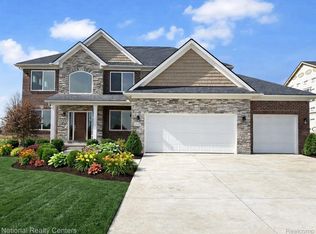 Realcomp II
 - $439,9003 bd3 ba2.6k sqft33704 Roselawn St, Chesterfield, MI 48047For SaleMLS ID #20261080643, Eric R Jurmo, KW Platinum. Realcomp II
- $649,1504 bd3 ba2.7k sqft26644 Hidden Ridge Dr, Chesterfield, MI 48051New ConstructionMLS ID #20261072265, Bernard Shamow, EXP Realty Main. Realcomp II
- $595,0004 bd3 ba2.8k sqft29700 Red Fox Ln, Chesterfield, MI 48047For SaleMLS ID #20251055753, Elvis Xhihani, Vanguard Realty Group. Realcomp II
- $384,9004 bd3 ba2.6k sqft52669 Creekside Dr, Chesterfield, MI 48047For SaleMLS ID #20261080445, Ted W Reithel, RE/MAX First. Realcomp II
- $746,0003 bd3 ba2.5k sqft35071 Woodside Dr, Richmond, MI 48062New Construction
 MLS ID #50224621, Mark Ellis, Real Estate One Port Huron. MiRealSource
 - $524,9004 bd3 ba2.4k sqft53249 Woodland Mdws, Chesterfield, MI 48047New ConstructionRealcomp II
- $649,9004 bd3 ba2.8k sqft50999 Mistwood Dr, Macomb, MI 48042New ConstructionMLS ID #20251037553, Ron Trombetti, Berkshire Hathaway HomeServices Kee Realty Washin. Realcomp II
- $699,9004 bd4 ba2.6k sqft54660 Chesterfield Rd, New Baltimore, MI 48051New ConstructionMLS ID #20261003862, Zack Aboona, Keller Williams Lakeside. Realcomp II
- $659,9004 bd4 ba2.7k sqft49241 London Bridge Dr, Macomb, MI 48042New ConstructionMLS ID #20261063073, Ron Trombetti, Berkshire Hathaway HomeServices Kee Realty Washin. Realcomp II
- $539,9004 bd3 ba2.6k sqft28326 Nadia Ln, Chesterfield, MI 48047New ConstructionMLS ID #50197620, Calogero D'Anna, D'Anna Realty. MiRealSource
- $669,9004 bd3 ba3.2k sqft50574 Mistwood Dr, Macomb, MI 48042New ConstructionMiRealSource
- $459,9004 bd3 ba2.5k sqft47375 Bayside Cir E, Chesterfield, MI 48047For SaleMLS ID #20261079594, Jessica Lefevere, EXP Realty Shelby Twp. Realcomp II
- $669,0003 bd3 ba2.3k sqft53908 Lawson Creek Dr, Shelby Township, MI 48316For SaleMLS ID #20261081416, Adriane Kizy, Golden Key Realty Group LLC. Realcomp II
- $539,9004 bd3 ba2.8k sqft56175 Saint Andrews Dr, Macomb, MI 48042For SaleMLS ID #20261081581, Ravinder Saini, National Realty Centers, Inc. Realcomp II
- $650,0003 bd4 ba4.4k sqft24037 Armada Center Rd, Armada, MI 48005For SaleMLS ID #20261069499, Carolyn Muha, Keller Williams Paint Creek. Realcomp II
- $629,9004 bd3 ba2.6k sqft4730 River Hill Dr, East China, MI 48054For SaleMLS ID #20261058825, Bryan Currie, Household Real Estate LLC. Realcomp II
