An amazing new construction family find at an incredible value with many upgrades! Welcome to this Hampton colonial which offers beautiful craftmanship and family friendly architectural design. Entering the home greets you with ample sunlight which radiates throughout the 1st floor. The open design merges family living space. Surround yourself with the joyfulness of cooking in a kitchen featuring a large gourmet island, plenty of cabinets for storage, and ample counter space. This amazing space extends to the command center and pantry. Add’l features you’ll appreciate include a 2nd story laundry, mud room, library and more. The fireplace is the heart of the home and adds warmth, comfort, and ambiance. Make new memories in this fabulous find.
Foreclosed
Est. $608,000
54237 Carrigan Dr, New Baltimore, MI 48047
4beds
3,020sqft
Single Family Residence
Built in 2024
0.32 Acres Lot
$608,000 Zestimate®
$201/sqft
$19/mo HOA
Overview
- 96 days |
- 18 |
- 0 |
Zillow last checked:
Listing updated:
Listed by:
Linda Glembocki 586-422-0123,
Select Realty Advantage,
Sarmad Sam Savaya 248-218-2604,
Select Realty Advantage
Source: Realcomp II,MLS#: 20240019318
Facts & features
Interior
Bedrooms & bathrooms
- Bedrooms: 4
- Bathrooms: 3
- Full bathrooms: 2
- 1/2 bathrooms: 1
Primary bedroom
- Level: Second
- Dimensions: 14 x 19
Bedroom
- Level: Second
- Dimensions: 12 x 12
Bedroom
- Level: Second
- Dimensions: 12 x 13
Bedroom
- Level: Second
- Dimensions: 12 x 13
Primary bathroom
- Level: Second
Other
- Level: Second
Other
- Level: Entry
Other
- Level: Entry
- Dimensions: 12 x 12
Great room
- Level: Entry
- Dimensions: 19 x 20
Kitchen
- Level: Entry
- Dimensions: 15 x 16
Laundry
- Level: Second
Library
- Level: Entry
- Dimensions: 12 x 18
Heating
- Forced Air, Natural Gas
Appliances
- Laundry: Laundry Room
Features
- Other
- Windows: Egress Windows
- Basement: Full,Unfinished
- Has fireplace: Yes
- Fireplace features: Gas, Great Room
Interior area
- Total interior livable area: 3,020 sqft
- Finished area above ground: 3,020
Property
Parking
- Total spaces: 2
- Parking features: Two Car Garage, Attached
- Attached garage spaces: 2
Features
- Levels: Two
- Stories: 2
- Entry location: GroundLevelwSteps
- Patio & porch: Covered, Patio
- Pool features: None
- Fencing: Fencing Requiredwith Pool
Lot
- Size: 0.32 Acres
- Dimensions: 95.00 x 150.00
Details
- Parcel number: 0912255020
- Special conditions: Short Sale No,Standard
Construction
Type & style
- Home type: SingleFamily
- Architectural style: Colonial
- Property subtype: Single Family Residence
Materials
- Brick, Vinyl Siding
- Foundation: Basement, Poured, Sump Pump
- Roof: Asphalt
Condition
- New Construction
- New construction: Yes
- Year built: 2024
Details
- Warranty included: Yes
Utilities & green energy
- Sewer: Public Sewer
- Water: Public
- Utilities for property: Cable Available, Underground Utilities
Community & HOA
Community
- Features: Sidewalks
- Security: Smoke Detectors
- Subdivision: WINDRIDGE ESTATES
HOA
- Has HOA: Yes
- HOA fee: $225 annually
- HOA phone: 586-254-3000
Location
- Region: New Baltimore
Financial & listing details
- Price per square foot: $201/sqft
- Tax assessed value: $63,388
- Annual tax amount: $2,984
- Date on market: 3/28/2024
- Cumulative days on market: 384 days
- Listing agreement: Exclusive Right To Sell
- Listing terms: Cash,Conventional
Visit our professional directory to find a foreclosure specialist in your area that can help with your home search.
Find a foreclosure agentForeclosure details
Estimated market value
$608,000
$559,000 - $669,000
$4,448/mo
Price history
| Date | Event | Price |
|---|---|---|
| 4/17/2026 | Sold | $465,000-22.5%$154/sqft |
Source: Public Record Report a problem | ||
| 5/30/2024 | Sold | $600,000+1.9%$199/sqft |
Source:  Realcomp II #20240019318 Report a problem Realcomp II #20240019318 Report a problem | ||
| 5/29/2024 | Price change | $588,850+1.1%$195/sqft |
Source:  Newmark Homes MI Report a problem Newmark Homes MI Report a problem | ||
| 5/13/2024 | Price change | $582,350+0.5%$193/sqft |
Source: Newmark Homes MI Report a problem | ||
| 4/25/2024 | Price change | $579,650-1.7%$192/sqft |
Source: Newmark Homes MI Report a problem | ||
| 4/19/2024 | Pending sale | $589,900$195/sqft |
Source: Realcomp II #20240019318 Report a problem | ||
| 2/18/2024 | Price change | $589,900+1.8%$195/sqft |
Source:  MiRealSource #50123234 Report a problem MiRealSource #50123234 Report a problem | ||
| 11/15/2023 | Price change | $579,6500%$192/sqft |
Source: Newmark Homes MI Report a problem | ||
| 10/10/2023 | Price change | $579,900+2.9%$192/sqft |
Source: MiRealSource #50123234 Report a problem | ||
| 9/28/2023 | Price change | $563,550-2.8%$187/sqft |
Source: Newmark Homes MI #50104539 Report a problem | ||
| 6/6/2023 | Price change | $579,900+1.7%$192/sqft |
Source: MiRealSource #50104539 Report a problem | ||
| 3/30/2023 | Listed for sale | $570,000$189/sqft |
Source: MiRealSource #50104539 Report a problem | ||
Public tax history
| Year | Property taxes | Tax assessment |
|---|---|---|
| 2025 | $10,573 +221.3% | $287,400 +5.4% |
| 2024 | $3,290 +192.2% | $272,700 +264.6% |
| 2023 | $1,126 -14.2% | $74,800 +373.4% |
| 2022 | $1,312 +14.6% | $15,800 +1.3% |
| 2021 | $1,145 | $15,600 +66% |
| 2020 | $1,145 +0.1% | $9,400 |
| 2019 | $1,144 -1.9% | $9,400 +34.3% |
| 2018 | $1,167 | $7,000 |
| 2017 | -- | $7,000 |
| 2016 | -- | $7,000 |
| 2015 | -- | $7,000 |
| 2014 | -- | $7,000 +18.6% |
| 2012 | -- | $5,900 |
| 2010 | -- | $5,900 -24.4% |
| 2003 | $440 | $7,800 |
Find assessor info on the county website
Monthly payment
Climate risks
Neighborhood: 48047
Nearby schools
GreatSchools rating
- 8/10Lighthouse Elementary SchoolGrades: PK-5Distance: 1 mi
- 7/10Anchor Bay Middle School NorthGrades: 6-8Distance: 0.7 mi
- 7/10Anchor Bay High SchoolGrades: 9-12Distance: 1.2 mi
- $659,9004 bd3 ba2.9k sqft35962 Cascade Dr, New Baltimore, MI 48047For Sale

- $679,800-- bd3 ba3.2k sqft54199 Carrigan Dr, New Baltimore, MI 48047Off Market
- $757,3004 bd3 ba2.9k sqft54204 Cascade Ct, New Baltimore, MI 48047Off Market
- $642,5003 bd3 ba2.2k sqft35940 Cascade Dr, New Baltimore, MI 48047Off Market
- $650,0003 bd3 ba2.3k sqft54161 Carrigan Dr, New Baltimore, MI 48047Sold
- $803,200-- bd3 ba-- sqft54266 Carrigan Dr, New Baltimore, MI 48047Off Market
- $891,1004 bd2 ba3.4k sqft54196 Cascade Ct, New Baltimore, MI 48047Off Market
- $547,3003 bd3 ba2.1k sqft54234 Carrigan Dr, New Baltimore, MI 48047Off Market
Similar homes
- $649,9004 bd3 ba2.6k sqft53969 Carrigan Dr, New Baltimore, MI 48047New Construction
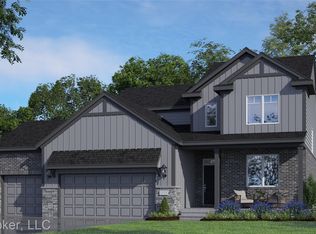
 Realcomp II
 - $659,9004 bd3 ba2.9k sqft35962 Cascade Dr, New Baltimore, MI 48047For SaleMLS ID #20251020615, Adriana Sarti, Realty Executives Home Towne. Realcomp II
- $519,9003 bd4 ba3.7k sqft37259 Willow Creek Ln, New Baltimore, MI 48047For Sale
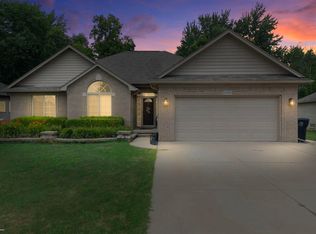
 MLS ID #50215824, Bradford Lack, Berkshire Hathaway HomeServices Kee Realty SCS. MiRealSource
 - $--3 bd3 ba1.9k sqft53349 Zachary Dr, Chesterfield, MI 48047Auction
 Auction.com 2
 - from $621,0504 bd3 ba3.4k sqftThe Mistwood Colonial Plan, Windridge Estates, New Baltimore, MI 48047New ConstructionNewmark Homes MI
- $799,0004 bd4 ba3.4k sqft54828 Danielle St, New Baltimore, MI 48047For SaleMLS ID #50211985, Thomas J. Figlan, Real Estate One Chesterfield. MiRealSource
- $430,0003 bd4 ba3.5k sqft36606 Maple Leaf Dr, New Baltimore, MI 48047For SaleMLS ID #50215527, Dylan Jennings, Realteam Real Estate. MiRealSource
- from $626,8504 bd3 ba3.2k sqftThe Bingham Colonial Plan, Windridge Estates, New Baltimore, MI 48047New ConstructionNewmark Homes MI
- $424,9003 bd2 ba1.9k sqft53765 Orson Dr, New Baltimore, MI 48047For SaleMLS ID #50215434, Diane Jorah, KW Platinum. MiRealSource
- from $635,8504 bd3 ba3.2k sqftThe Newberry Split Level Plan, Windridge Estates, New Baltimore, MI 48047New ConstructionNewmark Homes MI
- $689,9004 bd3 ba3.2k sqft35689 Windridge Dr, New Baltimore, MI 48047New ConstructionRealcomp II
- $599,0004 bd3 ba2.2k sqft58520 Frost Rd, Lenox, MI 48048For SaleMLS ID #50215110, Robert Kluck, Professional Leasing & Sales LLC. MiRealSource
- from $641,2504 bd3 ba3.3k sqftThe Ashby Colonial Plan, Windridge Estates, New Baltimore, MI 48047New ConstructionNewmark Homes MI
- $--3 bd3 ba1.9k sqft34501 Blue Spruce Rd, Chesterfield, MI 48047AuctionAuction.com 2
- from $673,6504 bd5 ba3.5k sqftThe Carleton Colonial Plan, Windridge Estates, New Baltimore, MI 48047New ConstructionNewmark Homes MI
- $625,0004 bd3 ba2.6k sqft29760 Red Fox Ln, Chesterfield, MI 48047For SaleMLS ID #20261050749, Linda Glembocki, Epique Realty. Realcomp II
- $624,9004 bd3 ba2.7k sqft29736 Red Fox Ln, Chesterfield, MI 48047New ConstructionMLS ID #20261049930, Linda Glembocki, Epique Realty. Realcomp II
- from $553,2504 bd3 ba2.6k sqftThe Magnolia Colonial Plan, Windridge Estates, New Baltimore, MI 48047New ConstructionNewmark Homes MI
- $524,9004 bd3 ba2.4k sqft53249 Woodland Mdws, Chesterfield, MI 48047New ConstructionMLS ID #20261056078, Terri Thiede, National Realty Centers, Inc. Realcomp II
- $599,0004 bd4 ba4k sqft37433 26 Mile Rd, Lenox, MI 48048For SaleMLS ID #20261049380, Bernice Barbara, KW Platinum. Realcomp II
