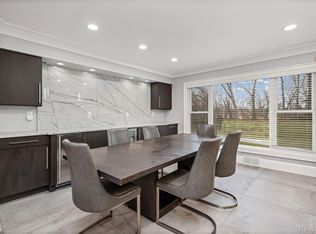
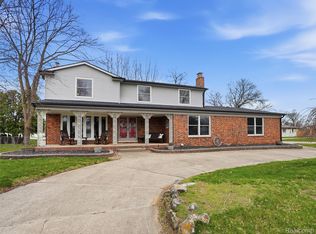
Welcome to this one-of-a kind estate offering 5 bedrooms, 4.5 baths, and more than 8,500 sq. ft. of total living space, creating an exceptional lifestyle for both single families seeking room to grow or multi-generational families desiring comfort, privacy, and togetherness under one roof. This residence blends timeless craftsmanship with modern upgrades and exceptional amenities designed for everyday comfort and grand scale entertaining. Step inside to a dramatic marble foyer with a centerpiece fountain, setting the tone for the home’s elegance. The main level features a fully renovated kitchen (2025) with stainless steel appliances and beautiful granite countertops, a stunning great room with cathedral ceilings and floor to ceiling windows, multiple living and family spaces, and a private home office that can also serve as a fifth bedroom. Throughout both levels, enjoy all new flooring (2024) and updated bathrooms (2024), along with a fresh, whole home interior paint update (2024).
The fully finished lower level adds an impressive 4,400 sq. ft. of additional living and entertainment space, complete with a second full kitchen, a spacious recreation room, a full bath with a dry sauna, and convenient walk out access to the backyard. Outdoor living shines with multi-level landscaping, an inground fiberglass pool with waterslide, a brand new 6-person hot tub (2022), gazebo, playhouse, and a generous patio ideal for gatherings. The waterfront property backs directly to George George Park with access to the Clinton River, offering a rare blend of privacy, nature, and convenience. This home has been thoughtfully updated for long term peace of mind, with additional updates including a new roof with 50-year shingles (2021), new pool filter and heater (2024), both hot water tanks replaced (2025), and extensive exterior landscaping enhancements (2025).
For sale by owner
$799,000
21266 Balfour St, Clinton Township, MI 48036
5beds
8,558sqft
SingleFamily
Built in 1968
1 Acres Lot
$-- Zestimate®
$93/sqft
$-- HOA
What's special
Multi-level landscapingSpacious recreation roomExtensive exterior landscaping enhancementsBeautiful granite countertopsAll new flooringUpdated bathrooms
- 12 days |
- 1,973 |
- 101 |
Listed by:
Property Owner (586) 251-8822
Facts & features
Interior
Bedrooms & bathrooms
- Bedrooms: 5
- Bathrooms: 5
- Full bathrooms: 4
- 1/2 bathrooms: 1
Heating
- Forced air, Gas
Cooling
- Central
Appliances
- Included: Dishwasher, Dryer, Freezer, Garbage disposal, Microwave, Range / Oven, Refrigerator, Washer
- Laundry: First Floor Laundry
Features
- Wet Bar, Security System, Walk-In Closet(s), Great Room, Living Room, Cathedral Ceiling(s), Bay Window, Ceramic Floors, Family Room, Home Office, Den/Study/Lib, Exercise Room, First Floor Laundry
- Flooring: Tile, Carpet, Linoleum / Vinyl
- Windows: Bay Window(s)
- Basement: Finished
- Has fireplace: Yes
- Fireplace features: Gas, Great Room, Basement, Natural Fireplace
Interior area
- Total interior livable area: 8,558 sqft
Property
Parking
- Total spaces: 3
- Parking features: Garage - Attached
Accessibility
- Accessibility features: Living Room, Family Room, Den/Study/Lib, Great Room, Exercise Room, Home Office
Features
- Patio & porch: Deck, Patio, Porch
- Exterior features: Wood, Brick
- Pool features: In Ground, Pool/Spa Combo
- Has spa: Yes
- Spa features: Bath
- Fencing: Fenced
- Has view: Yes
- View description: Park, Water
- Has water view: Yes
- Water view: Water
- Waterfront features: Creek/Stream/Brook
Lot
- Size: 1 Acres
- Features: Cul-de-Sac
Details
- Additional structures: Garage(s), Shed(s)
- Parcel number: 161115330005
- Zoning description: Residential
- Special conditions: For Sale
Construction
Type & style
- Home type: SingleFamily
- Architectural style: Ranch
Condition
- New construction: No
- Year built: 1968
Utilities & green energy
- Gas: Natural Gas
- Sewer: Public Sanitary
- Water: Public
Community & HOA
Community
- Security: Security System
HOA
- Amenities included: Pool/Hot Tub
Location
- Region: Clinton Township
Financial & listing details
- Price per square foot: $93/sqft
- Tax assessed value: $955,400
- Annual tax amount: $15,861
- Date on market: 7/10/2026
- Road surface type: Paved
Estimated market value
Not available
Estimated sales range
Not available
$4,053/mo
Price history
| Date | Event | Price |
|---|---|---|
| 7/10/2026 | Listed for sale | $799,000+44.7%$93/sqft |
Source: Owner Report a problem | ||
| 3/17/2021 | Sold | $552,000-6%$65/sqft |
Source:  MiRealSource #50028157 Report a problem MiRealSource #50028157 Report a problem | ||
| 1/6/2021 | Price change | $587,000-1.7%$69/sqft |
Source: RE/MAX First #50028157 Report a problem | ||
| 11/3/2020 | Listed for sale | $597,000$70/sqft |
Source: RE/MAX First #50028157 Report a problem | ||
Public tax history
| Year | Property taxes | Tax assessment |
|---|---|---|
| 2025 | $15,861 +4.9% | $477,700 +5.5% |
| 2024 | $15,120 +5.2% | $452,900 +18.4% |
| 2023 | $14,371 +42.3% | $382,500 +12% |
| 2022 | $10,097 +0.8% | $341,500 +15% |
| 2021 | $10,016 | $297,000 +8.2% |
| 2020 | $10,016 +6.5% | $274,400 +0.6% |
| 2019 | $9,405 +3% | $272,700 +6.6% |
| 2018 | $9,128 +7.8% | $255,700 +5.4% |
| 2017 | $8,468 | $242,500 |
| 2016 | -- | $242,500 +5.6% |
| 2015 | -- | $229,600 +3.7% |
| 2014 | -- | $221,500 +9.9% |
| 2011 | -- | $201,600 -8.8% |
| 2010 | -- | $221,000 -6.8% |
| 2009 | -- | $237,200 -13.1% |
| 2008 | -- | $273,100 -4.5% |
| 2007 | -- | $286,100 +8.2% |
| 2005 | -- | $264,300 +32.1% |
| 2001 | $6,575 +2.2% | $200,002 +3.2% |
| 2000 | $6,436 | $193,801 |
Find assessor info on the county website
Monthly payment
Est. payment
Payment breakdown
Explore the cost of this home by adjusting the details. Changes won't be saved.Climate risks
Neighborhood: 48036
Nearby schools
GreatSchools rating
- 4/10Clinton Valley Elementary SchoolGrades: PK-5Distance: 0.6 mi
- 6/10Algonquin Middle SchoolGrades: 6-8Distance: 1.6 mi
- 6/10Chippewa Valley High SchoolGrades: 9-12Distance: 2.3 mi
Schools provided by the listing agent
- District: Chippewa Valley Schools
Source: The MLS. This data may not be complete. We recommend contacting the local school district to confirm school assignments for this home.
- $514,200-- bd2 ba-- sqft39310 Gary St, Clinton Township, MI 48036Off Market
- $286,100-- bd1 ba-- sqft21240 Balfour St, Clinton Township, MI 48036Off Market
- $293,500-- bd1 ba-- sqft21199 Hale St, Clinton Township, MI 48036Off Market
- $509,500-- bd4 ba-- sqft39300 Gary St, Clinton Township, MI 48036Off Market
- $341,400-- bd2 ba-- sqft21220 Balfour St, Clinton Township, MI 48036Off Market
- $283,3003 bd3 ba1.5k sqft21181 Hale St, Clinton Township, MI 48036Off Market
- $562,5004 bd4 ba4.2k sqft39250 Gary St, Clinton Township, MI 48036Sold
- $443,9004 bd3 ba-- sqft39241 Gary St, Clinton Township, MI 48036Off Market
A local agent can set up tours, give advice and negotiate with sellers.
Similar homes
- $550,0005 bd4 ba5k sqft38921 Santa Barbara St, Clinton Township, MI 48036For Sale

 MLS ID #20261054444, Sara Ston, Good Company. Realcomp II
 - $650,0004 bd3 ba4.6k sqft15879 Millar Rd, Clinton Township, MI 48036For Sale
 MLS ID #20261044598, Benjamin Margolis, KW Domain. Realcomp II
 - $419,9004 bd4 ba4.4k sqft20145 Scarlet Ct, Clinton Township, MI 48036For Sale
 MLS ID #20261031859, Kevin Devergilio, REALTEAM Real Estate. Realcomp II
 - $545,0005 bd3 ba5.5k sqft17150 S Nunneley Rd, Clinton Township, MI 48035For Sale
 MLS ID #20261054786, Julie Anne LeBourdais, Castlewood Real Estate, PLLC. Realcomp II
 - $550,0004 bd3 ba4.8k sqft37900 Saddle Ln, Clinton Township, MI 48036For Sale
 MLS ID #50206036, Lawrence Weymouth, Keller Williams Realty Lakeside. MiRealSource
 - $525,0004 bd4 ba4.4k sqft19573 Tanglewood Cir, Clinton Township, MI 48038For SaleMLS ID #50215076, Brett R Schmidt, Epique Inc.. MiRealSource
- $850,0004 bd4 ba5.5k sqft49787 Lakebridge Dr, Shelby Township, MI 48315For SaleMLS ID #20261055658, Joey Barash, New Michigan Realty, LLC. Realcomp II
- $399,8004 bd4 ba4.7k sqft46 W Breitmeyer Pl, Mount Clemens, MI 48043For SaleMLS ID #20261049043, Jeffrey G Gates Sr, House Want Realty. Realcomp II
- $624,4996 bd4 ba4.3k sqft28900 S River Rd, Harrison Township, MI 48045For SaleMLS ID #50214937, Francesca Krause, RE/MAX Advisors. MiRealSource
- $899,0006 bd5 ba7.3k sqft43340 Chester Dr, Sterling Heights, MI 48314For SaleMLS ID #50215177, Adam Blake, Realteam Real Estate. MiRealSource
- $650,0004 bd4 ba4.7k sqft39218 Nautical Ln, Harrison Township, MI 48045For SaleMLS ID #20261052254, Jamison Agnello, J Michael Realty LLC. Realcomp II
- $699,9004 bd4 ba4.9k sqft43352 Chardonnay Dr, Sterling Heights, MI 48314For SaleMLS ID #20261053504, Sana Brikho, St Jude Realty. Realcomp II
- $799,9003 bd4 ba5k sqft38008 Seaway Ct, Harrison Township, MI 48045For SaleMLS ID #20261021901, James B Saros, Jim Saros Real Estate Services. Realcomp II
- $810,0004 bd5 ba4.9k sqft54491 Preston Pines Ln, Shelby Township, MI 48315For SaleMLS ID #20261048922, Ravi Kodwani, The Paingol Group Realtors Inc. Realcomp II
- $719,0004 bd4 ba4.9k sqft55513 Caesars Dr, Shelby Township, MI 48315For SaleMLS ID #20261055983, Rimi Hirmiz, Community Choice Realty Inc. Realcomp II
- $419,0003 bd3 ba4.4k sqft38219 Santa Anna St, Clinton Township, MI 48036For SaleMLS ID #20261032534, Chuck Darghali, Keller Williams Realty-Great Lakes. Realcomp II
- $649,0004 bd3 ba4.4k sqft2819 Bywater Dr, Troy, MI 48085For SaleMLS ID #20261056864, Stacy Miletti, Real Estate One-Troy. Realcomp II
- $679,0003 bd5 ba5.1k sqft17840 Christine Blvd N, Clinton Township, MI 48038For SaleMLS ID #20261010824, Tom J Dalessandro, Vanguard Realty Group. Realcomp II
- $899,9994 bd5 ba5.6k sqft46930 Riverpark Dr E, Macomb, MI 48044For SaleMLS ID #20261032917, Ivica Simjanoski, DOBI Real Estate. Realcomp II
- $699,9004 bd4 ba5.2k sqft14777 Sparrow Dr, Shelby Township, MI 48315For SaleMLS ID #50214383, Michael P Birach, Realty Executives Home Towne Chesterfield. MiRealSource
