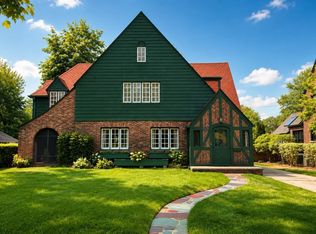
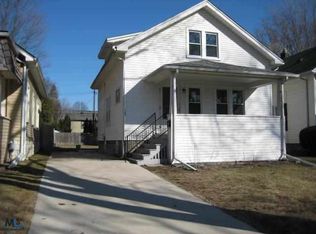
A rare opportunity to own a piece of history in Breitmeyer Hills, one of Mount Clemens' most sought-after neighborhoods! This spacious, custom Colonial, built during the Roaring Twenties, masterfully blends timeless architectural character w/today's modern amenities. Situated in a park like setting, this remarkable 4-bed, 3-bath home offers an extraordinary combination of charm, comfort, & outdoor space. Step inside & discover rich original woodwork, oak hardwood floors, & details that showcase the home's historic craftsmanship. The generous family room features a gas fireplace w/custom built-ins, while the formal dining room provides an elegant setting for gatherings. The expansive, updated kitchen boasts an abundance of premium cabinetry, granite tops, tile, stainless appliances, & a spacious nook. A spectacular rear living room features soaring cathedral ceilings, 2 skylights, a breakfast bar overlooking the kitchen, & sliding glass doors opening directly to the backyard oasis. The sprawling primary suite offers a private retreat complete with a beautifully remodeled ensuite bath & 2 enormous walk-in closets. All 3 full baths have been remodeled w/contemporary finishes. A 3rd floor bonus room provides exceptional flexibility as a home office, studio, playroom, or additional recreational space. Convenient 1st floor laundry w/appliances. The finished basement expands the living space with a large recreation area, 2nd full kitchen, & separate mechanical room, ideal for entertaining. Outside is your own private resort featuring an inground saltwater pool, expansive pool deck, large heated pool house, tranquil pond w/waterfall, & meticulously landscaped grounds. The attached 2-car garage features atrium doors opening to the backyard retreat. Ideally located near downtown Mount Clemens dining & nightlife, the Clinton River, & convenient I-94 access. A truly distinctive property where the craftsmanship & character of the 1920s meet the conveniences & lifestyle of today!
For sale
$599,900
136 S Wilson Blvd, Mount Clemens, MI 48043
4beds
4,576sqft
Single Family Residence
Built in 1925
0.32 Acres Lot
$593,200 Zestimate®
$131/sqft
$-- HOA
What's special
- 17 days
- 1,486
- 127
Likely to sell faster than
Zillow last checked:
Listing updated:
Listed by:
Jason I Minnick 586-226-3200,
Market Elite Inc 586-226-3200
Source: Realcomp II,MLS#: 20261081317
Facts & features
Interior
Bedrooms & bathrooms
- Bedrooms: 4
- Bathrooms: 3
- Full bathrooms: 3
Primary bedroom
- Level: Second
- Area: 272
- Dimensions: 17 X 16
Bedroom
- Level: Second
- Area: 168
- Dimensions: 14 X 12
Bedroom
- Level: Second
- Area: 120
- Dimensions: 15 X 8
Bedroom
- Level: Second
- Area: 182
- Dimensions: 14 X 13
Primary bathroom
- Level: Second
- Area: 60
- Dimensions: 10 X 6
Other
- Level: Entry
- Area: 36
- Dimensions: 6 X 6
Other
- Level: Second
- Area: 81
- Dimensions: 9 X 9
Bonus room
- Level: Third
- Area: 360
- Dimensions: 24 X 15
Other
- Level: Entry
- Area: 77
- Dimensions: 11 X 7
Dining room
- Level: Entry
- Area: 182
- Dimensions: 14 X 13
Family room
- Level: Entry
- Area: 322
- Dimensions: 23 X 14
Kitchen
- Level: Entry
- Area: 204
- Dimensions: 17 X 12
Laundry
- Level: Entry
- Area: 66
- Dimensions: 11 X 6
Living room
- Level: Entry
- Area: 196
- Dimensions: 14 X 14
Loft
- Level: Entry
- Area: 120
- Dimensions: 15 X 8
Heating
- Forced Air, Natural Gas
Cooling
- Ceiling Fans, Central Air
Appliances
- Included: Dishwasher, Disposal, Dryer, Free Standing Gas Range, Free Standing Refrigerator, Microwave, Stainless Steel Appliances, Washer, Wine Cooler
- Laundry: Laundry Room
Features
- Basement: Finished,Full
- Has fireplace: Yes
- Fireplace features: Family Room, Gas
Interior area
- Total interior livable area: 4,576 sqft
- Finished area above ground: 3,426
- Finished area below ground: 1,150
Property
Parking
- Total spaces: 2
- Parking features: Two Car Garage, Attached, Direct Access, Garage Faces Front, Garage Door Opener
- Attached garage spaces: 2
Features
- Levels: Three
- Stories: 3
- Entry location: GroundLevelwSteps
- Patio & porch: Patio, Porch
- Pool features: In Ground
- Fencing: Back Yard,Fenced
Lot
- Size: 0.32 Acres
- Dimensions: 87 x 160
- Features: Sprinklers
Details
- Additional structures: Cabana, Sheds
- Parcel number: 1114151041
- Special conditions: Short Sale No,Standard
Construction
Type & style
- Home type: SingleFamily
- Architectural style: Colonial
- Property subtype: Single Family Residence
Materials
- Brick
- Foundation: Basement, Brick Mortar
- Roof: Asphalt
Condition
- New construction: No
- Year built: 1925
Utilities & green energy
- Sewer: Public Sewer
- Water: Public
Community & HOA
Community
- Subdivision: CASS AVE SUB
HOA
- Has HOA: No
Location
- Region: Mount Clemens
Financial & listing details
- Price per square foot: $131/sqft
- Tax assessed value: $109,310
- Annual tax amount: $6,023
- Date on market: 10/9/2026
- Cumulative days on market: 17 days
- Listing agreement: Exclusive Right To Sell
- Listing terms: Cash,Conventional,FHA,Va Loan
- Exclusions: Exclusion(s) Do Not Exist
Estimated market value
$593,200
$564,000 - $623,000
$2,702/mo
Price history
| Date | Event | Price |
|---|---|---|
| 10/9/2026 | Listed for sale | $599,900-10.5%$131/sqft |
Source:  Realcomp II #20261081317 Report a problem Realcomp II #20261081317 Report a problem | ||
| 3/24/2025 | Sold | $670,000-4.3%$146/sqft |
Source:  MiRealSource #50167072 Report a problem MiRealSource #50167072 Report a problem | ||
| 3/21/2025 | Pending sale | $699,912$153/sqft |
Source: MiRealSource #50167072 Report a problem | ||
| 2/21/2025 | Listed for sale | $699,912-6.6%$153/sqft |
Source: MiRealSource #50167072 Report a problem | ||
| 2/21/2025 | Listing removed | $749,514$164/sqft |
Source: MiRealSource #50165813 Report a problem | ||
| 2/3/2025 | Pending sale | $749,514$164/sqft |
Source: MiRealSource #50165813 Report a problem | ||
| 2/3/2025 | Listed for sale | $749,514$164/sqft |
Source: MiRealSource #50165813 Report a problem | ||
| 2/1/2025 | Listing removed | $749,514$164/sqft |
Source: MiRealSource #50158764 Report a problem | ||
| 10/25/2024 | Listed for sale | $749,514+102.6%$164/sqft |
Source: MiRealSource #50158764 Report a problem | ||
| 4/6/2005 | Sold | $370,000$81/sqft |
Source: Public Record Report a problem | ||
Public tax history
| Year | Property taxes | Tax assessment |
|---|---|---|
| 2026 | $6,023 +0.6% | $248,100 +5.8% |
| 2025 | $5,985 +4.4% | $234,500 +12.1% |
| 2024 | $5,732 +5.6% | $209,200 +10.4% |
| 2023 | $5,427 +2.4% | $189,500 +12.3% |
| 2022 | $5,301 +2.4% | $168,800 -2.1% |
| 2021 | $5,177 | $172,500 +6.6% |
| 2020 | $5,177 +4.8% | $161,800 +18% |
| 2019 | $4,941 +4.1% | $137,100 +17.5% |
| 2018 | $4,746 +15.6% | $116,700 +6.7% |
| 2017 | $4,107 | $109,363 |
| 2016 | $4,107 | $109,363 +16.8% |
| 2015 | $4,107 | $93,662 +13.6% |
| 2013 | -- | $82,481 -13.2% |
| 2011 | -- | $95,078 -10.5% |
| 2010 | $102 | $106,287 -22.3% |
| 2009 | -- | $136,800 |
| 2008 | -- | $136,800 +48.2% |
| 2003 | $2,675 | $92,300 |
Find assessor info on the county website
Monthly payment
Est. payment
Payment breakdown
Explore the cost of this home by adjusting the details. Changes won't be saved.Climate risks
Neighborhood: 48043

Similar homes
- $599,8996 bd4 ba4.3k sqft28900 S River Rd, Harrison Township, MI 48045For Sale
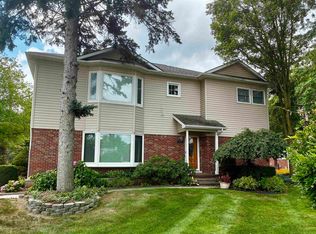
 MLS ID #50214937, Francesca Krause, RE/MAX Advisors. MiRealSource
 - $549,9974 bd3 ba4.6k sqft15879 Millar Rd, Clinton Township, MI 48036For Sale
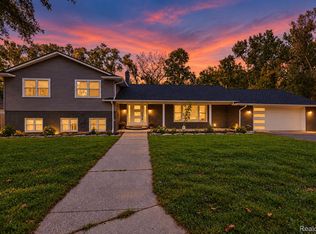
 MLS ID #20261079770, Bashar Jani, Community Choice Realty Inc. Realcomp II
 - $539,9005 bd4 ba4.4k sqft22344 Woodlake Dr, Macomb, MI 48044For Sale
 MLS ID #20261084232, Ta'Nia Bradley, AXEN Realty LLC. Realcomp II
 - $624,9003 bd3 ba3.4k sqft49199 Fairchild Rd, Macomb, MI 48042For Sale
 MLS ID #50220040, Mallory Bogoevski, KW Platinum. MiRealSource
 - $599,9004 bd3 ba2.9k sqft47042 Willingham Way, Shelby Township, MI 48315For SaleMLS ID #50221770, Vera Gonzalez, RE/MAX Eclipse. MiRealSource
- $595,0003 bd3 ba3.3k sqft22458 Lakecrest St, Saint Clair Shores, MI 48081For SaleMLS ID #50225434, Andrea Page, Great Lakes Realty and Property Management. MiRealSource
- $589,9004 bd3 ba2.9k sqft50529 Summit View Dr Lot 31, Macomb, MI 48042New ConstructionMLS ID #50218208, Thomas Zibkowski, Real Estate One Inc-Shelby. MiRealSource
- $559,9005 bd4 ba3.7k sqft50494 Commons Dr, Macomb, MI 48042For SaleMLS ID #50224039, Anthony Tocco, Keller Williams Realty Lakeside. MiRealSource
- $594,0003 bd3 ba2.3k sqft21972 Majestic Dr, Macomb, MI 48044For SaleMLS ID #50217664, Stephan Furstenau, iHome Realty, Inc.. MiRealSource
- $629,7254 bd3 ba4k sqft6026 Via Toscana St, Troy, MI 48085For SaleMLS ID #50222559, Hank Mendez, Excel Legacy Realty Group. MiRealSource
- $560,0003 bd2 ba2.4k sqft15500 Millar Rd, Clinton Township, MI 48036For SaleMLS ID #20261069736, Laith Alkhafaji, KW Domain. Realcomp II
- $510,0003 bd4 ba3.9k sqft47641 Beacon Square Dr, Macomb, MI 48044For SaleMLS ID #50225161, Patricia Derkacz, Realty Executives Home Towne Shelby. MiRealSource
- $475,0004 bd3 ba3.1k sqft47676 Sandy Ridge Dr, Macomb, MI 48044For SaleMLS ID #20261054032, Danny Dedic, EXP Realty Main. Realcomp II
- $499,0004 bd4 ba3.5k sqft21203 River Rd, Grosse Pointe Woods, MI 48236For Sale
 MLS ID #26056251, Ryan Heward, Golden Key Real Estate LLC. MichRIC
 - $575,0004 bd3 ba3.7k sqft52844 Karon Dr, Macomb, MI 48042For SaleMLS ID #20261060102, Bob Otrompke, Community Choice Realty Associates, LLC. Realcomp II
- $599,9003 bd4 ba5.2k sqft26578 Harvest Dr, Chesterfield, MI 48051For SaleMLS ID #50213090, Brian Thomas, Realty Executives Home Towne Chesterfield. MiRealSource
- $565,0003 bd3 ba4.1k sqft2679 Larch Dr, Sterling Heights, MI 48314For SaleMLS ID #50224026, Mwood Nafsou, Keller Williams Realty Lakeside. MiRealSource
- $629,9005 bd5 ba3.2k sqft18913 Strongford Dr, Macomb, MI 48044For SaleMLS ID #50217354, James Fennell, Berkshire Hathaway HomeServices Kee Realty NB. MiRealSource
- $577,9994 bd3 ba3.9k sqft54359 Algonquin Dr, Shelby Township, MI 48315For SaleMLS ID #20261054200, Julieanne DeVooght, Great Lakes Real Estate Agency LLC. Realcomp II
- $608,7004 bd3 ba2.6k sqft871 Wynstone Cir S, Oakland, MI 48363For SaleMLS ID #20261082390, Kevin A Stewart, Stewart Team R E Partners Inc. Realcomp II
