LOOKING FOR THAT 1ST FLOOR MASTER SUITE WITH 4 ADDITIONAL BEDROOMS ON THE SECOND FLOOR? YOU JUST FOUND IT! THIS WONDERFUL CONTEMPORARY/COLONIAL FITS MANY DIFFERENT LIFESTYLES AND SITUATIONS. HARDWOOD FLOORING HAS RECENTLY BEEN INSTALLED, KITCHEN CABINETS HAVE BEEN PAINTED, FOYER HAS UPDATED MARBLE TILE AND SOME BATHS HAVE BEEN UPDATED AS WELL. AWESOME GREAT ROOM WITH VAULTED CEILINGS, HUGE FIREPLACE AND WET BAR THAT OPENS TO THE BEAUTIFULLY MANICURED BACKYARD. UPDATED KITCHEN AND MANY OTHER FINE FEATURES. A FEW UPDATING TOUCHES AND THIS HOME IS AN INSTANT WINNER!
For sale
Price cut: $50K (11/10)
$799,900
47 Fordcroft St, Grosse Pointe Shores, MI 48236
5beds
5,546sqft
Single Family Residence
Built in 1975
0.29 Acres Lot
$785,800 Zestimate®
$144/sqft
$-- HOA
What's special
Huge fireplaceHardwood flooringBeautifully manicured backyardUpdated kitchen
- 41 days
- 1,810
- 95
Zillow last checked:
Listing updated:
Listed by:
Alex M. Lucido 313-268-2000,
Lucido and Associates, Inc 313-882-1010
Source: MiRealSource,MLS#: 50224592 Originating MLS: MiRealSource
Facts & features
Interior
Bedrooms & bathrooms
- Bedrooms: 5
- Bathrooms: 4
- Full bathrooms: 3
- 1/2 bathrooms: 1
Rooms
- Room types: Family Room, Bedroom, Laundry
Bedroom 1
- Features: Carpet
- Level: First
- Area: 286
- Dimensions: 13 x 22
Bedroom 2
- Features: Carpet
- Level: Second
- Area: 306
- Dimensions: 17 x 18
Bedroom 3
- Features: Carpet
- Level: Second
- Area: 210
- Dimensions: 14 x 15
Bedroom 4
- Features: Carpet
- Level: Second
- Area: 169
- Dimensions: 13 x 13
Bedroom 5
- Features: Carpet
- Level: Second
- Area: 156
- Dimensions: 12 x 13
Bathroom 1
- Level: First
Bathroom 2
- Level: Second
Bathroom 3
- Level: Second
Dining room
- Features: Carpet
- Level: First
- Area: 208
- Dimensions: 13 x 16
Family room
- Features: Carpet
- Level: First
- Area: 520
- Dimensions: 20 x 26
Kitchen
- Features: Wood
- Level: First
- Area: 336
- Dimensions: 14 x 24
Living room
- Features: Carpet
- Level: First
- Area: 368
- Dimensions: 16 x 23
Heating
- Forced Air, Natural Gas
Cooling
- Central Air
Appliances
- Included: Dishwasher, Disposal, Gas Water Heater
- Laundry: First Floor Laundry, Entry
Features
- Walk-In Closet(s)
- Flooring: Carpet, Wood
- Basement: Finished
- Number of fireplaces: 2
- Fireplace features: Family Room, Living Room
Interior area
- Total structure area: 5,546
- Total interior livable area: 5,546 sqft
- Finished area above ground: 4,106
- Finished area below ground: 1,440
Property
Parking
- Total spaces: 2.5
- Parking features: Attached, Garage Door Opener
- Attached garage spaces: 2.5
Features
- Levels: Two
- Stories: 2
- Patio & porch: Patio
- Exterior features: Lawn Sprinkler
- Frontage type: Road
- Frontage length: 103
Lot
- Size: 0.29 Acres
- Dimensions: 103 x 124
Details
- Parcel number: 74004110051000
- Zoning description: Residential
- Special conditions: Private
Construction
Type & style
- Home type: SingleFamily
- Architectural style: Colonial,Contemporary
- Property subtype: Single Family Residence
Materials
- Brick
- Foundation: Basement
Condition
- New construction: No
- Year built: 1975
Utilities & green energy
- Sewer: Public At Street
- Water: Public Water at Street
Community & HOA
Community
- Subdivision: Woodland Shored Estates
HOA
- Has HOA: No
Location
- Region: Grosse Pointe Shores
Financial & listing details
- Price per square foot: $144/sqft
- Tax assessed value: $517,200
- Annual tax amount: $24,310
- Date on market: 10/12/2026
- Cumulative days on market: 38 days
- Listing agreement: Exclusive Right To Sell
- Listing terms: Cash,Conventional,VA Loan
Estimated market value
$785,800
$747,000 - $825,000
$5,698/mo
Price history
| Date | Event | Price |
|---|---|---|
| 11/10/2026 | Price change | $799,900-5.9%$144/sqft |
Source:  MiRealSource #50224592 Report a problem | ||
| 11/7/2026 | Pending sale | $849,900$153/sqft |
Source: MiRealSource #50224592 Report a problem | ||
| 10/12/2026 | Listed for sale | $849,900+27.8%$153/sqft |
Source: MiRealSource #50224592 Report a problem | ||
| 12/1/2023 | Listing removed | -- |
Source:  Realcomp II #58050048156 Report a problem | ||
| 11/30/2021 | Sold | $665,000-3.6%$120/sqft |
Source: MiRealSource #50048156 Report a problem | ||
| 10/30/2021 | Pending sale | $689,500$124/sqft |
Source: MiRealSource #50048156 Report a problem | ||
| 9/27/2021 | Price change | $689,500-0.1%$124/sqft |
Source: MiRealSource #50048156 Report a problem | ||
| 9/13/2021 | Price change | $689,900-1.4%$124/sqft |
Source: MiRealSource #50048156 Report a problem | ||
| 9/7/2021 | Price change | $699,500-0.1%$126/sqft |
Source: MiRealSource #50048156 Report a problem | ||
| 8/18/2021 | Price change | $699,900-2.8%$126/sqft |
Source: MiRealSource #50048156 Report a problem | ||
| 7/13/2021 | Listed for sale | $719,900-6.4%$130/sqft |
Source: MiRealSource #50048156 Report a problem | ||
| 7/12/2021 | Listing removed | -- |
Source: Owner Report a problem | ||
| 6/18/2021 | Listed for sale | $769,000+21.3%$139/sqft |
Source: Owner Report a problem | ||
| 10/2/2019 | Listing removed | $634,000$114/sqft |
Source: Coldwell Banker Weir Manuel #219058931 Report a problem | ||
| 7/30/2019 | Price change | $634,000-5.4%$114/sqft |
Source: Coldwell Banker Weir Manuel #219058931 Report a problem | ||
| 7/11/2019 | Price change | $670,000-3.6%$121/sqft |
Source: Coldwell Banker Weir Manuel #219058931 Report a problem | ||
| 6/18/2019 | Listed for sale | $695,000$125/sqft |
Source: Coldwell Banker Weir Manuel #219058931 Report a problem | ||
Public tax history
| Year | Property taxes | Tax assessment |
|---|---|---|
| 2026 | -- | $517,200 +5.1% |
| 2025 | -- | $492,000 +18.8% |
| 2024 | -- | $414,100 +3% |
| 2023 | -- | $402,000 +3.3% |
| 2022 | -- | $389,000 +4% |
| 2021 | -- | $373,900 |
| 2020 | $15,002 | $373,900 +8.5% |
| 2019 | -- | $344,600 +7.4% |
| 2018 | -- | $320,800 +4.3% |
| 2017 | -- | $307,500 +12.7% |
| 2016 | -- | $272,800 -3.3% |
| 2015 | -- | $282,000 +9.9% |
| 2013 | $25,668 | $256,680 -12% |
| 2011 | -- | $291,680 -7.8% |
| 2010 | $9,811 -7.4% | $316,460 -7.4% |
| 2009 | $10,600 +4% | $341,900 -16.5% |
| 2008 | $10,194 +2.3% | $409,250 -4.5% |
| 2007 | $9,964 +22.8% | $428,580 -2.9% |
| 2005 | $8,111 -32.8% | $441,520 +53% |
| 2001 | $12,069 +8% | $288,497 +3.2% |
| 2000 | $11,172 | $279,551 |
Find assessor info on the county website
Monthly payment
Est. payment
Payment breakdown
Explore the cost of this home by adjusting the details. Changes won't be saved.Climate risks
Neighborhood: 48236
Nearby schools
Schools provided by the listing agent
- Elementary: Monteith
- Middle: Parcells
- High: North
- District: Grosse Pointe Public Schools
Source: MiRealSource. This data may not be complete. We recommend contacting the local school district to confirm school assignments for this home.
- $935,0004 bd4 ba4.4k sqft43 Fordcroft St, Grosse Pointe Shores, MI 48236Sold

- $503,600-- bd4 ba4k sqft44 Woodland Shores Dr, Grosse Pointe Shores, MI 48236Off Market
- $1,109,0004 bd5 ba4.4k sqft51 Fordcroft St, Grosse Pointe Shores, MI 48236Off Market
- $508,600-- bd4 ba4k sqft44 Woodland Shore Dr, Grosse Pointe Shores, MI 48236Off Market
Similar homes
- $799,0004 bd4 ba4.4k sqft60 Stillmeadow Ln, Grosse Pointe Shores, MI 48236For Sale
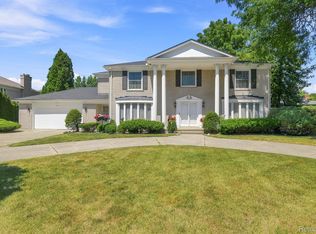
 MLS ID #20261076288, Batoul Abdallah, RE/MAX Leading Edge. Realcomp II
- $699,9004 bd3 ba4.1k sqft19984 Fairway Dr, Grosse Pointe Woods, MI 48236For Sale
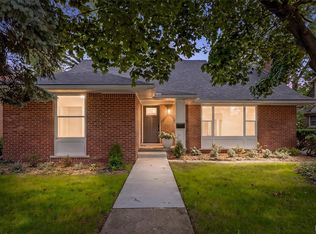 MLS ID #20261081824, Natalie Rogan, DOBI Real Estate. Realcomp II
- $995,0005 bd5 ba4.1k sqft155 Lothrop Rd, Grosse Pointe Farms, MI 48236For Sale
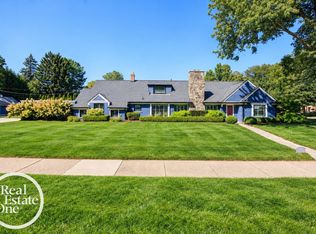
 MLS ID #50223388, Thomas Youngblood Jr, Real Estate One Grosse Pointe. MiRealSource
- $624,9003 bd4 ba3k sqft1065 Lochmoor Blvd, Grosse Pointe Woods, MI 48236For Sale
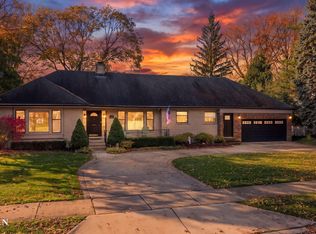 MLS ID #50227266, Sebastian Lucido, Sine & Monaghan LLC. MiRealSource
- $1,100,0004 bd3 ba4.1k sqft20 Lakecrest Ln, Grosse Pointe Farms, MI 48236For SaleMLS ID #50226374, Robert J Crandall, Sine & Monaghan LLC. MiRealSource
- $1,100,0004 bd4 ba5.9k sqft758 Middlesex Rd, Grosse Pointe Park, MI 48230For SaleMLS ID #50227909, Scott A Adlhoch, Adlhoch & Associates, REALTORS. MiRealSource
- $895,0004 bd4 ba3.9k sqft1024 Buckingham Rd, Grosse Pointe Park, MI 48230For SaleMLS ID #50225653, Kay Agney, Higbie Maxon Agney Inc. MiRealSource
- $699,9004 bd3 ba3.9k sqft22461 La Von St, Saint Clair Shores, MI 48081For SaleMLS ID #20261088891, Thomas G Fincham, Community Choice Realty Inc. Realcomp II
- $729,0004 bd4 ba4.3k sqft37500 Alpinia Ln, Clinton Township, MI 48036For SaleMLS ID #50226875, Panagiota Vasilos, Sine & Monaghan LLC. MiRealSource
- $499,9003 bd3 ba2.9k sqft1843 Manchester Blvd, Grosse Pointe Woods, MI 48236For SaleMLS ID #20261083333, Anthony Bertrand, Berkshire Hathaway HomeServices Kee Realty Bham. Realcomp II
- $659,0004 bd5 ba4.5k sqft47705 Card Rd, Macomb, MI 48044For SaleMLS ID #20261091798, Kowsar Khan, IKONIK REALTY. Realcomp II
- $684,0003 bd3 ba3k sqft22441 Milner St, Saint Clair Shores, MI 48081For SaleMLS ID #50227105, Cheryl L Narduzzi, Sine & Monaghan LLC. MiRealSource
- $849,9007 bd4 ba4.4k sqft46500 Ryan Rd, Shelby Township, MI 48317For SaleMLS ID #20261087602, Andrew Yatoma, Community Choice Realty Inc. Realcomp II
- $619,9004 bd3 ba3.8k sqft22434 Lange St, Saint Clair Shores, MI 48080For SaleMLS ID #20261077647, Andrew J Stadler, Keller Williams Lakeside. Realcomp II
- $929,9004 bd4 ba5.3k sqft16080 Royal Park Dr S, Fraser, MI 48026For SaleMLS ID #20261074104, Jeffrey G Gates Sr, House Want Realty. Realcomp II
- $729,9004 bd4 ba5.4k sqft2255 Radcliffe Dr, Troy, MI 48085For Sale
 MLS ID #26049559, Scott Walker, CSW Realty. MichRIC
- $769,0004 bd4 ba2.8k sqft1651 N Lake Dr, Troy, MI 48083For SaleMLS ID #20261092587, Caitlin Winston, KW Domain. Realcomp II
- $795,0005 bd3 ba3.1k sqft4167 Arlington Dr, Royal Oak, MI 48073For SaleMLS ID #26050012, Ryan Hufnagel, New Market Real Estate Group. MichRIC
- $848,9003 bd2 ba2.8k sqft33939 Mound Rd, Sterling Heights, MI 48310For SaleMLS ID #20261079984, Rawaa Alzuhairi, Community Choice Realty Inc. Realcomp II
- $519,9003 bd3 ba2.8k sqft841 Washington Rd, Grosse Pointe, MI 48230For SaleMLS ID #50219105, Eric Goosen, Berkshire Hathaway HomeServices Kee Realty SCS. MiRealSource
