Bring your contractor and design ideas to make this charming 1920s Dutch Colonial your own! With over 2,600 square feet of above ground living space, this spacious home offers 6 bedrooms, 3 full baths, and beautiful hardwood floors throughout. Enjoy a living room with a woodburning fireplace, a sunroom, and a bonus room perfect for a family room, office, or den. Two en suite bedrooms—one on the main level and one upstairs—provide flexibility and privacy. A three-car garage adds to the appeal.
Optional $25 annual HOA fee supports fun neighborhood traditions like the Easter Egg Hunt and Halloween Parade. Fantastic opportunity in one of Royal Oak’s most desirable areas!
Sold for $505,000
$505,000
4167 Arlington Dr, Royal Oak, MI 48073
6beds
2,664sqft
Single Family Residence
Built in 1925
9,583 Square Feet Lot
$711,700 Zestimate®
$190/sqft
$3,934 Estimated rent
Home value
$711,700
$612,000 - $826,000
$3,934/mo
Zestimate® history
Owner options
List your home for rent
$3,934/mo
Rent Zestimate®
Find your next renter with Zillow Rental Manager. Plus, with online applications, you can quickly screen prospective tenants – for free.
$3,934/mo
Rent Zestimate®
Refinance and save
$3,337/mo
Est. payment
Refinancing to a lower rate could help reduce your monthly payments and save thousands over the life of the loan.
$3,337/mo
Est. payment
Explore your selling options
Work with a Zillow partner agent
Leverage their expertise and Zillow's premium Showcase listings to get your home seen by more buyers.
Get startedList with your own agent
Get your home in front of millions of buyers by listing it on Zillow.
Learn how to do itSell it yourself
Take full control of how buyers see your home on Zillow by listing For Sale by Owner (FSBO).
List your homeWhat's special
Zillow last checked:
Listing updated:
Listed by:
Stefanie Sanders 248-420-7043,
@properties Christie's Int'l R.E. Royal Oak
Bought with:
Ryan Hufnagel, 6504431868
New Market Real Estate Group
Source: Realcomp II,MLS#: 20251044606
Facts & features
Interior
Bedrooms & bathrooms
- Bedrooms: 6
- Bathrooms: 3
- Full bathrooms: 3
Primary bedroom
- Level: Entry
- Area: 208
- Dimensions: 16 X 13
Primary bedroom
- Level: Second
- Area: 224
- Dimensions: 16 X 14
Bedroom
- Level: Second
- Area: 132
- Dimensions: 12 X 11
Bedroom
- Level: Second
- Area: 143
- Dimensions: 13 X 11
Bedroom
- Level: Second
- Area: 120
- Dimensions: 12 X 10
Bedroom
- Level: Second
- Area: 204
- Dimensions: 17 X 12
Primary bathroom
- Level: Entry
- Area: 35
- Dimensions: 7 X 5
Primary bathroom
- Level: Second
- Area: 72
- Dimensions: 9 X 8
Other
- Level: Second
- Area: 55
- Dimensions: 11 X 5
Dining room
- Level: Entry
- Area: 182
- Dimensions: 14 X 13
Family room
- Level: Entry
- Area: 187
- Dimensions: 17 X 11
Kitchen
- Level: Entry
- Area: 143
- Dimensions: 13 X 11
Living room
- Level: Entry
- Area: 238
- Dimensions: 17 X 14
Other
- Level: Entry
- Area: 88
- Dimensions: 11 X 8
Heating
- Forced Air, Natural Gas
Cooling
- Ceiling Fans, Central Air
Appliances
- Included: Dishwasher, Dryer, Free Standing Gas Range, Free Standing Refrigerator, Washer
Features
- Basement: Partial,Unfinished
- Has fireplace: Yes
- Fireplace features: Living Room, Wood Burning
Interior area
- Total interior livable area: 2,664 sqft
- Finished area above ground: 2,664
Property
Parking
- Total spaces: 3
- Parking features: Three Car Garage, Detached, Electricityin Garage
- Garage spaces: 3
Features
- Levels: Two
- Stories: 2
- Entry location: GroundLevel
- Patio & porch: Covered, Deck
- Pool features: None
- Fencing: Back Yard,Fenced
Lot
- Size: 9,583 Square Feet
- Dimensions: 71.37 x 135
Details
- Parcel number: 2506177019
- Special conditions: Short Sale No,Standard
Construction
Type & style
- Home type: SingleFamily
- Architectural style: Colonial,Dutch Colonial
- Property subtype: Single Family Residence
Materials
- Brick, Vinyl Siding
- Foundation: Basement, Brick Mortar, Crawl Space
- Roof: Asphalt
Condition
- New construction: No
- Year built: 1925
Utilities & green energy
- Sewer: Public Sewer
- Water: Public
Community & HOA
Community
- Features: Sidewalks
- Subdivision: BEVERLY HILLS
HOA
- Has HOA: Yes
- Services included: Other
- HOA fee: $25 optional
- HOA phone: 248-224-1013
Location
- Region: Royal Oak
Financial & listing details
- Price per square foot: $190/sqft
- Tax assessed value: $160,600
- Annual tax amount: $6,201
- Date on market: 10/17/2025
- Cumulative days on market: 13 days
- Listing agreement: Exclusive Right To Sell
- Listing terms: Cash,Conventional
- Exclusions: Exclusion(s) Do Not Exist
Price history
| Date | Event | Price |
|---|---|---|
| 11/7/2025 | Sold | $505,000+1%$190/sqft |
Source:  Realcomp II #20251044606 Report a problem Realcomp II #20251044606 Report a problem | ||
| 10/30/2025 | Pending sale | $499,900$188/sqft |
Source: Realcomp II #20251044606 Report a problem | ||
| 10/17/2025 | Listed for sale | $499,900$188/sqft |
Source: Realcomp II #20251044606 Report a problem | ||
Public tax history
| Year | Property taxes | Tax assessment |
|---|---|---|
| 2025 | -- | $254,360 +9.7% |
| 2024 | -- | $231,800 +6.6% |
| 2023 | -- | $217,370 +4.3% |
| 2022 | -- | $208,430 +6.7% |
| 2021 | -- | $195,260 +4.5% |
| 2020 | -- | $186,770 +4.4% |
| 2019 | -- | $178,960 +6.1% |
| 2018 | -- | $168,630 |
| 2017 | -- | $168,630 +5.6% |
| 2015 | -- | $159,630 +5.3% |
| 2014 | -- | $151,540 +1.8% |
| 2011 | -- | $148,920 -3.3% |
| 2010 | $4,219 +0.8% | $153,930 -24.2% |
| 2009 | $4,184 +34.1% | $202,980 -38.4% |
| 2005 | $3,120 | $329,330 +47.8% |
| 2003 | -- | $222,840 +25.5% |
| 2002 | -- | $177,560 +101.6% |
| 2001 | $3,120 +2.5% | $88,060 +3.2% |
| 2000 | $3,045 | $85,330 |
Find assessor info on the county website
Neighborhood: 48073
Nearby homes
- $341,5003 bd1 ba1.8k sqft4171 Arlington Dr, Royal Oak, MI 48073Sold
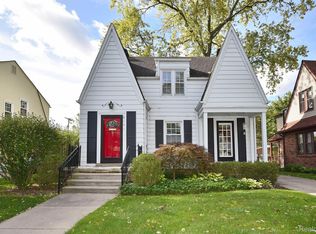
- $420,6002 bd1 ba1.5k sqft4155 Arlington Dr, Royal Oak, MI 48073Off Market
- $386,3004 bd1 ba1.7k sqft4175 Arlington Dr, Royal Oak, MI 48073Off Market
- $420,0003 bd2 ba1.6k sqft4164 Seminole Dr, Royal Oak, MI 48073Sold
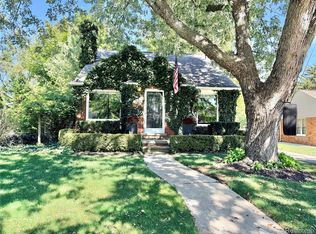
- $391,1003 bd1 ba1.5k sqft4158 Seminole Dr, Royal Oak, MI 48073Off Market
- $475,1003 bd2 ba1.7k sqft4181 Arlington Dr, Royal Oak, MI 48073Off Market
- $511,7003 bd2 ba1.8k sqft4151 Arlington Dr, Royal Oak, MI 48073Off Market
- $529,9003 bd2 ba1.5k sqft4168 Seminole Dr, Royal Oak, MI 48073Off Market
Nearby schools
GreatSchools rating
- 8/10Alfred E. Upton Elementary SchoolGrades: K-5Distance: 0.7 mi
- 7/10Royal Oak Middle SchoolGrades: 6-8Distance: 3.4 mi
- 9/10Royal Oak High SchoolGrades: 9-12Distance: 1.9 mi
Get a cash offer in 3 minutes
Find out how much your home could sell for in as little as 3 minutes with a no-obligation cash offer.
Estimated market value
$711,700
Get a cash offer in 3 minutes
Find out how much your home could sell for in as little as 3 minutes with a no-obligation cash offer.
Estimated market value
$711,700
- Michigan
- Oakland County
- Royal Oak
- 48073
- 4167 Arlington Dr
Nearby cities
Nearby zip codes
Other Royal Oak Topics
