Updated 10/19/25 11:00 PM: OPEN HOUSE 10/26 12:30 pm - 3:00 pm, added updated pictures and virtual 360 tour - Welcome to a rare find in the Royal Oak-Beverly Hills subdivision. This charming three bedroom, two full bath, all brick bungalow nestled in a mature treed subdivision near the northern Royal Oak’s Woodward corridor. Surrounding amenities include a wide variety of restaurants, multiple well-kept parks suitable for all your activities, dog owner too. Wide range of diverse shopping options. This distinctive property includes a completely renovated basement with a full wet bar that includes theater style drop ceiling, and recently finished stairs. On the main floor boasts two stunning fireplaces, well-kept hardwood oak floors throughout the first and second floor as well original oak parquet floors in the back bedroom. The kitchen has been updated with granite countertops, stainless steel appliances and custom ceramic tile floors. The upstairs offers a vast master bedroom with custom built-in drawers, an extended walk-in closet, and a full bath on this private second floor bedroom. Recent updates include: Hunter sprinkler system, Bradford White hot water heater, GE and Bosch kitchen appliances, and customized cedar shake garage in 2024. Professional landscaping with updated deck. The basement has a complete perimeter waterproofing drainage system that has a separate dehumidifier with lifetime transferable warranty. This beautiful home with the level of charm, amenities, space and premier location rarely comes to the market, perhaps this is the one you’ve been waiting for. *Exclusions Include: TV and Bose Speaker System. Includes: Washer, Dryer, Fridge, Microwave, Dishwasher and Stove.
Sold for $420,000
$420,000
4164 Seminole Dr, Royal Oak, MI 48073
3beds
1,672sqft
Single Family Residence
Built in 1953
6,098 Square Feet Lot
$431,300 Zestimate®
$251/sqft
$3,019 Estimated rent
Home value
$431,300
$405,000 - $457,000
$3,019/mo
Zestimate® history
Owner options
List your home for rent
$3,019/mo
Rent Zestimate®
Find your next renter with Zillow Rental Manager. Plus, with online applications, you can quickly screen prospective tenants – for free.
$3,019/mo
Rent Zestimate®
Refinance and save
$2,770/mo
Est. payment
Refinancing to a lower rate could help reduce your monthly payments and save thousands over the life of the loan.
$2,770/mo
Est. payment
Explore your selling options
Work with a Zillow partner agent
Leverage their expertise and Zillow's premium Showcase listings to get your home seen by more buyers.
Get startedList with your own agent
Get your home in front of millions of buyers by listing it on Zillow.
Learn how to do itSell it yourself
Take full control of how buyers see your home on Zillow by listing For Sale by Owner (FSBO).
List your homeWhat's special
Stunning fireplacesSeparate dehumidifierFull wet barUpdated deckProfessional landscapingGranite countertopsExtended walk-in closet
Zillow last checked:
Listing updated:
Listed by:
Sheila Cohoon 586-713-6464,
Fathom Realty MI LLC
Bought with:
Catharina van Acker de Koning, 6501431039
KW Domain
Source: Realcomp II,MLS#: 20251037261
Facts & features
Interior
Bedrooms & bathrooms
- Bedrooms: 3
- Bathrooms: 2
- Full bathrooms: 2
Primary bedroom
- Level: Second
- Area: 275
- Dimensions: 25 X 11
Bedroom
- Level: Entry
- Area: 264
- Dimensions: 22 X 12
Bedroom
- Level: Entry
- Area: 121
- Dimensions: 11 X 11
Other
- Level: Entry
Other
- Level: Second
Dining room
- Level: Entry
- Area: 110
- Dimensions: 11 X 10
Kitchen
- Level: Entry
- Area: 99
- Dimensions: 11 X 9
Living room
- Level: Entry
- Area: 224
- Dimensions: 16 X 14
Heating
- Forced Air, Natural Gas
Cooling
- Central Air
Features
- Basement: Partially Finished
- Has fireplace: Yes
- Fireplace features: Wood Burning
Interior area
- Total interior livable area: 1,672 sqft
- Finished area above ground: 1,322
- Finished area below ground: 350
Property
Parking
- Total spaces: 2
- Parking features: Two Car Garage, Detached
- Garage spaces: 2
Features
- Levels: Two
- Stories: 2
- Entry location: GroundLevel
- Pool features: None
- Fencing: Back Yard
Lot
- Size: 6,098 Square Feet
- Dimensions: 44.86 x 135
Details
- Parcel number: 722506177003
- Special conditions: Short Sale No,Standard
Construction
Type & style
- Home type: SingleFamily
- Architectural style: Bungalow
- Property subtype: Single Family Residence
Materials
- Brick
- Foundation: Basement, Block
Condition
- New construction: No
- Year built: 1953
Utilities & green energy
- Sewer: Public Sewer
- Water: Public
Community & HOA
HOA
- Has HOA: No
Location
- Region: Royal Oak
Financial & listing details
- Price per square foot: $251/sqft
- Tax assessed value: $118,950
- Annual tax amount: $4,535
- Date on market: 9/16/2025
- Cumulative days on market: 37 days
- Listing agreement: Exclusive Right To Sell
- Listing terms: Cash,Conventional,FHA,Va Loan
Price history
| Date | Event | Price |
|---|---|---|
| 11/10/2025 | Sold | $420,000-3.4%$251/sqft |
Source:  Realcomp II #20251037261 Report a problem Realcomp II #20251037261 Report a problem | ||
| 11/6/2025 | Pending sale | $435,000$260/sqft |
Source: Realcomp II #20251037261 Report a problem | ||
| 10/17/2025 | Price change | $435,000-3.3%$260/sqft |
Source: Realcomp II #20251037261 Report a problem | ||
| 9/16/2025 | Listed for sale | $450,000+125%$269/sqft |
Source: Realcomp II #20251037261 Report a problem | ||
| 12/15/2008 | Listing removed | $200,000$120/sqft |
Source: NCI #28124384 Report a problem | ||
| 9/22/2008 | Listed for sale | $200,000+17.6%$120/sqft |
Source: NCI #28124384 Report a problem | ||
| 9/18/2008 | Sold | $170,000-8.1%$102/sqft |
Source: Public Record Report a problem | ||
| 9/1/2008 | Price change | $184,900-7.5%$111/sqft |
Source: Century 21 #28124384 Report a problem | ||
| 7/28/2008 | Listed for sale | $200,000+24.6%$120/sqft |
Source: Century 21 #28124384 Report a problem | ||
| 6/17/1996 | Sold | $160,500$96/sqft |
Source: Public Record Report a problem | ||
Public tax history
| Year | Property taxes | Tax assessment |
|---|---|---|
| 2024 | -- | $165,150 +7% |
| 2023 | -- | $154,340 +4.5% |
| 2022 | -- | $147,680 +7.1% |
| 2021 | -- | $137,900 +4.5% |
| 2020 | -- | $131,960 +6.6% |
| 2019 | -- | $123,830 +7.8% |
| 2018 | -- | $114,890 |
| 2017 | -- | $114,890 +9.6% |
| 2015 | -- | $104,870 +2.5% |
| 2014 | -- | $102,270 +13.9% |
| 2011 | -- | $89,770 -11.3% |
| 2010 | $3,653 -3% | $101,230 -4.1% |
| 2009 | $3,766 +40.6% | $105,550 -49.9% |
| 2005 | $2,678 | $210,640 +67.1% |
| 2003 | -- | $126,060 +21.3% |
| 2002 | -- | $103,920 +40.3% |
| 2001 | $2,624 +2.4% | $74,070 +3.2% |
| 2000 | $2,561 | $71,780 |
Find assessor info on the county website
Neighborhood: 48073
Nearby homes
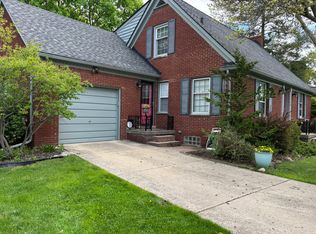
- $544,4003 bd2 ba1.5k sqft4168 Seminole Dr, Royal Oak, MI 48073Off Market
- $402,2003 bd1 ba1.5k sqft4158 Seminole Dr, Royal Oak, MI 48073Off Market
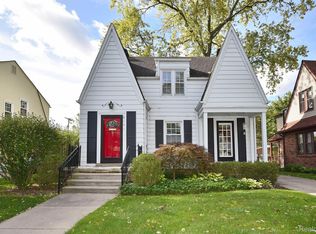
- $341,5003 bd1 ba1.8k sqft4171 Arlington Dr, Royal Oak, MI 48073Sold
- $650,1003 bd4 ba2.2k sqft4178 Seminole Dr, Royal Oak, MI 48073Off Market
- $505,0006 bd3 ba2.6k sqft4167 Arlington Dr, Royal Oak, MI 48073Sold
- $437,6003 bd1 ba1.6k sqft4154 Seminole Dr, Royal Oak, MI 48073Off Market
- $400,9004 bd1 ba1.7k sqft4175 Arlington Dr, Royal Oak, MI 48073Off Market
- $482,6003 bd2 ba1.7k sqft4181 Arlington Dr, Royal Oak, MI 48073Off Market
Nearby schools
GreatSchools rating
- 8/10Alfred E. Upton Elementary SchoolGrades: K-5Distance: 0.7 mi
- 7/10Royal Oak Middle SchoolGrades: 6-8Distance: 3.4 mi
- 9/10Royal Oak High SchoolGrades: 9-12Distance: 1.9 mi
Get a cash offer in 3 minutes
Find out how much your home could sell for in as little as 3 minutes with a no-obligation cash offer.
Estimated market value
$431,300
Get a cash offer in 3 minutes
Find out how much your home could sell for in as little as 3 minutes with a no-obligation cash offer.
Estimated market value
$431,300
- Michigan
- Oakland County
- Royal Oak
- 48073
- 4164 Seminole Dr
Nearby cities
Nearby zip codes
Other Royal Oak Topics
