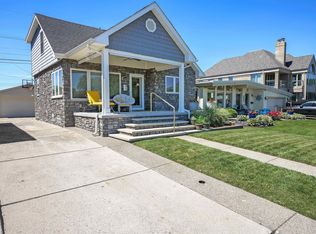
**Open House scheduled for Friday, August 14th from 5pm - 7pm** Experience waterfront living at its finest with this pristine, meticulously updated canal-front home offering direct access to Lake St. Clair and a boat tie right in your backyard! Stepping outside you will be greeted with breath taking views of the canal and a beautiful trex deck that will lead you there. As you walk down to the water you will notice a new wood dock (2026) situated at the water's edge. Prefer to enjoy the outdoors from inside? Here you can enjoy a massive sunroom with windows all around to enjoy the view from the comfort of your couch. If the location and views are not enough, here you can enjoy the following recent updates: new first floor windows (2024), siding (2024), high end front doors (2023), garage door (2024), gutters (2024), sunroom doorwall (2024), landscape updates in front and back of home to stone (2024), and many more. The interior itself is high quality offering oversized rooms and a jaw dropping primary suite with massive walk in closet. This home is a beautiful gem and ready for you to move right in!
For sale
Price cut: $9.1K (8/11)
$739,900
22461 La Von St, Saint Clair Shores, MI 48081
4beds
3,993sqft
Single Family Residence
Built in 1967
8,276 Square Feet Lot
$722,900 Zestimate®
$185/sqft
$6/mo HOA
What's special
Canal-front homeBeautiful trex deckOversized roomsMassive walk in closetJaw dropping primary suite
- 46 days |
- 1,249 |
- 81 |
Zillow last checked:
Listing updated:
Listed by:
Kacey Isenberg 517-775-3343,
Next Level Realty LLC 586-684-3011
Source: MiRealSource,MLS#: 50214069 Originating MLS: MiRealSource
Originating MLS: MiRealSourceFacts & features
Interior
Bedrooms & bathrooms
- Bedrooms: 4
- Bathrooms: 3
- Full bathrooms: 2
- 1/2 bathrooms: 1
Rooms
- Room types: Sun/Florida Room
Bedroom 1
- Level: Second
- Area: 264
- Dimensions: 22 x 12
Bedroom 2
- Level: Second
- Area: 247
- Dimensions: 19 x 13
Bedroom 3
- Level: Second
- Area: 220
- Dimensions: 20 x 11
Bedroom 4
- Level: Second
- Area: 130
- Dimensions: 13 x 10
Bathroom 1
- Level: Second
Bathroom 2
- Level: Second
Dining room
- Level: First
Family room
- Level: First
- Area: 399
- Dimensions: 21 x 19
Kitchen
- Level: First
Living room
- Level: First
- Area: 195
- Dimensions: 15 x 13
Heating
- Forced Air, Natural Gas
Cooling
- Central Air
Appliances
- Included: Dishwasher, Disposal, Dryer, Microwave, Range/Oven, Refrigerator, Washer, Gas Water Heater
- Laundry: Second Floor Laundry
Features
- Has basement: Yes
- Number of fireplaces: 1
- Fireplace features: Family Room
Interior area
- Total structure area: 3,993
- Total interior livable area: 3,993 sqft
- Finished area above ground: 2,907
- Finished area below ground: 1,086
Property
Parking
- Total spaces: 2
- Parking features: Attached
- Attached garage spaces: 2
Features
- Levels: Two
- Stories: 2
- Has view: Yes
- View description: Water, Canal
- Has water view: Yes
- Water view: Water,Canal
- Waterfront features: Canal Front, Lake/River Access
- Body of water: Lake St. Clair
- Frontage type: Road
- Frontage length: 70
Lot
- Size: 8,276 Square Feet
- Dimensions: 70 x 165
Details
- Parcel number: 1423152005
- Special conditions: Private
Construction
Type & style
- Home type: SingleFamily
- Architectural style: Colonial
- Property subtype: Single Family Residence
Materials
- Brick, Vinyl Siding
- Foundation: Basement
Condition
- Year built: 1967
Utilities & green energy
- Sewer: Public Sanitary
- Water: Public
Community & HOA
Community
- Subdivision: Avon On The Lake
HOA
- Has HOA: Yes
- HOA fee: $75 annually
- HOA phone: 586-215-4143
Location
- Region: Saint Clair Shores
Financial & listing details
- Price per square foot: $185/sqft
- Tax assessed value: $575,600
- Annual tax amount: $13,152
- Date on market: 7/8/2026
- Cumulative days on market: 46 days
- Listing agreement: Exclusive Right To Sell
- Listing terms: Cash,Conventional,FHA,VA Loan
Estimated market value
$722,900
$687,000 - $759,000
$3,615/mo
Price history
| Date | Event | Price |
|---|---|---|
| 8/11/2026 | Price change | $739,900-1.2%$185/sqft |
Source:  MiRealSource #50214069 Report a problem MiRealSource #50214069 Report a problem | ||
| 7/9/2026 | Listed for sale | $749,000+15.4%$188/sqft |
Source: MiRealSource #50214069 Report a problem | ||
| 11/20/2023 | Sold | $649,000$163/sqft |
Source:  Realcomp II #20230092980 Report a problem Realcomp II #20230092980 Report a problem | ||
| 11/11/2023 | Pending sale | $649,000$163/sqft |
Source: Realcomp II #20230092980 Report a problem | ||
| 11/7/2023 | Contingent | $649,000$163/sqft |
Source: Realcomp II #20230092980 Report a problem | ||
| 11/2/2023 | Listed for sale | $649,000+38.1%$163/sqft |
Source: Realcomp II #20230092980 Report a problem | ||
| 1/25/2021 | Sold | $470,000-5.6%$118/sqft |
Source: Public Record Report a problem | ||
| 1/12/2021 | Pending sale | $498,000$125/sqft |
Source: Foster & Foster Realty LLC #2200090988 Report a problem | ||
| 11/30/2020 | Price change | $498,000-5.1%$125/sqft |
Source: Foster & Foster Realty LLC #2200090988 Report a problem | ||
| 11/24/2020 | Price change | $524,750-9.5%$131/sqft |
Source: Foster & Foster Realty LLC #2200090988 Report a problem | ||
| 11/9/2020 | Listed for sale | $579,900+38.1%$145/sqft |
Source: Foster & Foster Realty LLC #2200090988 Report a problem | ||
| 5/2/2000 | Sold | $420,000$105/sqft |
Source: Public Record Report a problem | ||
Public tax history
| Year | Property taxes | Tax assessment |
|---|---|---|
| 2025 | $12,830 +0% | $287,800 +8.5% |
| 2024 | $12,824 +5.5% | $265,300 +0.5% |
| 2023 | $12,159 +56% | $264,000 +7% |
| 2022 | $7,792 -0.6% | $246,800 -0.7% |
| 2021 | $7,838 | $248,500 +10.5% |
| 2020 | $7,838 +4.4% | $224,800 +5.3% |
| 2019 | $7,508 -46.4% | $213,400 +13.8% |
| 2018 | $14,009 +116.1% | $187,600 +15.2% |
| 2017 | $6,483 | $162,900 |
| 2016 | $6,483 | $162,900 +14.1% |
| 2015 | $6,483 | $142,800 -9.2% |
| 2012 | -- | $157,300 +11.6% |
| 2011 | -- | $140,900 -18.9% |
| 2010 | -- | $173,800 -8.7% |
| 2009 | -- | $190,400 -78.6% |
| 2008 | -- | $891,100 +1.2% |
| 2007 | -- | $880,900 +1.7% |
| 2006 | -- | $866,500 +4.5% |
| 2005 | -- | $829,100 +287.2% |
| 2004 | -- | $214,100 +14.3% |
| 2001 | $6,418 +29.8% | $187,336 +16.5% |
| 2000 | $4,946 | $160,786 |
Find assessor info on the county website
Monthly payment
Est. payment
Payment breakdown
Explore the cost of this home by adjusting the details. Changes won't be saved.Climate risks
Neighborhood: 48081
Nearby schools
GreatSchools rating
- 8/10Ardmore Elementary SchoolGrades: K-5Distance: 0.4 mi
- 7/10Jefferson Middle SchoolGrades: 6-8Distance: 1.2 mi
- 7/10Lakeview High SchoolGrades: 9-12Distance: 0.9 mi
Schools provided by the listing agent
- District: Lakeview Public Schools (St.Clair Shores)
Source: MiRealSource. This data may not be complete. We recommend contacting the local school district to confirm school assignments for this home.
- $567,5003 bd4 ba2.1k sqft22455 La Von St, Saint Clair Shores, MI 48081Off Market
- $440,3003 bd2 ba1.5k sqft22467 La Von St, Saint Clair Shores, MI 48081Off Market
- $488,3003 bd2 ba1.8k sqft22449 La Von St, Saint Clair Shores, MI 48081Off Market
- $527,8004 bd2 ba2.2k sqft22473 La Von St, Saint Clair Shores, MI 48081Off Market
- $550,0005 bd3 ba2.5k sqft22460 La Von St, Saint Clair Shores, MI 48081Sold
- $672,3004 bd3 ba2.7k sqft22466 La Von St, Saint Clair Shores, MI 48081Off Market
- $425,7003 bd2 ba1.7k sqft22470 Alexander St, Saint Clair Shores, MI 48081Off Market
- $581,7004 bd3 ba2.1k sqft22454 La Von St, Saint Clair Shores, MI 48081Off Market
A local agent can set up tours, give advice and negotiate with sellers.
Similar homes
- $875,0004 bd5 ba3.9k sqft22461 Benjamin St, Saint Clair Shores, MI 48081For Sale

 MLS ID #20261043327, James M Horn, KW Domain. Realcomp II
 - $679,0003 bd3 ba2k sqft22640 Wildwood St, Saint Clair Shores, MI 48081For Sale
 MLS ID #50212781, Carol L. Paton, Coldwell Banker Professionals. MiRealSource
 - $590,0003 bd4 ba2.4k sqft22770 Worthington Ct, Saint Clair Shores, MI 48081For Sale
 MLS ID #50213605, Chris Halpin, RE/MAX First. MiRealSource
 - $550,0005 bd5 ba3.7k sqft21215 E Eleven Mile Rd, Saint Clair Shores, MI 48081For Sale
 MLS ID #50217721, Paul Kowalewski, Keller Williams Realty Lakeside. MiRealSource
 - $724,9994 bd4 ba3.9k sqft621 N Oxford Rd, Grosse Pointe Woods, MI 48236For SaleMLS ID #50218108, Sebastian Lucido, Sine & Monaghan LLC. MiRealSource
- $750,0004 bd4 ba3.8k sqft21473 Goethe St, Grosse Pointe Woods, MI 48236For SaleMLS ID #50217612, Scott A Adlhoch, Adlhoch & Associates, REALTORS. MiRealSource
- $768,0003 bd3 ba3.3k sqft773 Hawthorne Rd, Grosse Pointe Woods, MI 48236For SaleMLS ID #50209355, Panagiota Vasilos, Sine & Monaghan LLC. MiRealSource
- $394,9003 bd2 ba2.1k sqft23200 Middlesex St, Saint Clair Shores, MI 48080For SaleMLS ID #50219423, Panagiota Vasilos, Sine & Monaghan LLC. MiRealSource
- $929,9004 bd3 ba4.4k sqft1061 N Renaud Rd, Grosse Pointe Woods, MI 48236For SaleMLS ID #50215541, Dino Ricci, Sine & Monaghan LLC. MiRealSource
- $675,9004 bd2 ba2.9k sqft37633 Mast Ct, Harrison Township, MI 48045For SaleMLS ID #50218130, Laura Janski, RE/MAX Advisors. MiRealSource
- $649,7254 bd3 ba4k sqft6026 Via Toscana St, Troy, MI 48085For SaleMLS ID #50218668, Hank Mendez, Real Estate One Inc-Shelby. MiRealSource
- $985,0004 bd2 ba2.9k sqft56 Hampton Rd, Grosse Pointe Shores, MI 48236For SaleMLS ID #50218008, Panagiota Vasilos, Sine & Monaghan LLC. MiRealSource
- $800,0004 bd4 ba3.1k sqft1319 Balfour St, Grosse Pointe Park, MI 48230For SaleMLS ID #50217996, Dean J. Sine, Sine & Monaghan LLC. MiRealSource
- $777,7774 bd5 ba4.8k sqft50155 Anita Way N, Macomb, MI 48044For SaleMLS ID #50217874, William Mashini, Executive Group Real Estate. MiRealSource
- $625,0004 bd3 ba2.9k sqft190 Lakeview Ave, Grosse Pointe Farms, MI 48236For SaleMLS ID #50214249, Shana Sine Cameron, Sine & Monaghan LLC. MiRealSource
- $669,9004 bd5 ba4.5k sqft47705 Card Rd, Macomb, MI 48044For SaleMLS ID #20261034649, Rami Yasi, Real Estate One-Sterling Heights. Realcomp II
- $780,0003 bd3 ba3k sqft277 Lincoln Rd, Grosse Pointe, MI 48230For SaleMLS ID #50181149, Alexis Deluca, Real Estate One Grosse Pointe. MiRealSource
- $609,0006 bd4 ba4.3k sqft28900 S River Rd, Harrison Township, MI 48045For SaleMLS ID #50214937, Francesca Krause, RE/MAX Advisors. MiRealSource
- $585,0004 bd3 ba4k sqft47376 Hidden Meadows Dr, Macomb, MI 48044For Sale
 MLS ID #26035496, Kristina Khalifeh, LPT Realty, LLC. MichRIC
 - $599,0003 bd3 ba2.5k sqft779 Saint Clair St, Grosse Pointe, MI 48230For SaleMLS ID #50218456, Mark G Monaghan, Sine & Monaghan LLC. MiRealSource
