** Hard to find newer built Grosse Pointe Home!! ** Tastefully updated and meticulously maintained 4 bed, 3.5 bath Colonial featuring an updated kitchen with quartz countertops, all new stainless-steel appliances, and eating space that opens to a spectacular 2-story family room with vaulted ceiling and fireplace, large living/dining room with wet bar, large primary suite with 2 walk-in closets and updated bathroom, and a finished basement with additional full bathroom and large storage room. 2025 mechanical updates include a new furnace, new central air, and new hot water heater. Home also features a 2.5 car attached garage located off the first floor mud room/laundry room, hardwood floors, den/home office, newer tear off roof, new driveway, and more!! ** Great opportunity to own a hard to find newer built Grosse Pointe Home!! **
For sale
$750,000
21473 Goethe St, Grosse Pointe Woods, MI 48236
4beds
3,827sqft
Single Family Residence
Built in 1996
6,969 Square Feet Lot
$735,000 Zestimate®
$196/sqft
$-- HOA
What's special
Updated bathroomTastefully updatedHardwood floorsVaulted ceilingNewer tear off roofLarge storage roomNew driveway
- 42 days
- 648
- 32
Zillow last checked:
Listing updated:
Listed by:
Scott A Adlhoch 313-550-1181,
Adlhoch & Associates, REALTORS 313-882-5200
Source: MiRealSource,MLS#: 50220860 Originating MLS: MiRealSource
Originating MLS: MiRealSourceFacts & features
Interior
Bedrooms & bathrooms
- Bedrooms: 4
- Bathrooms: 4
- Full bathrooms: 3
- 1/2 bathrooms: 1
Rooms
- Room types: Den/Study/Lib, Family Room, Laundry, Living Room, Master Bedroom, Master Bathroom, Office, Basement Full Bath, First Flr Lavatory, Second Flr Full Bathroom, Dining Room
Bedroom 1
- Level: Second
- Area: 210
- Dimensions: 15 x 14
Bedroom 2
- Level: Second
- Area: 180
- Dimensions: 15 x 12
Bedroom 3
- Level: Second
- Area: 168
- Dimensions: 14 x 12
Bedroom 4
- Level: Second
- Area: 154
- Dimensions: 14 x 11
Bathroom 1
- Level: Second
Bathroom 2
- Level: Second
Bathroom 3
- Level: Second
Dining room
- Level: Entry
- Area: 132
- Dimensions: 12 x 11
Family room
- Level: Entry
- Area: 240
- Dimensions: 16 x 15
Kitchen
- Level: Entry
- Area: 266
- Dimensions: 19 x 14
Living room
- Level: Entry
- Area: 231
- Dimensions: 21 x 11
Heating
- Forced Air, Natural Gas
Cooling
- Central Air
Appliances
- Included: Bar Fridge, Dishwasher, Dryer, Microwave, Range/Oven, Refrigerator, Washer, Gas Water Heater
- Laundry: First Floor Laundry, Entry
Features
- Cathedral/Vaulted Ceiling, Walk-In Closet(s), Bar, Eat-in Kitchen
- Flooring: Hardwood
- Basement: Finished
- Number of fireplaces: 1
- Fireplace features: Family Room
Interior area
- Total structure area: 4,127
- Total interior livable area: 3,827 sqft
- Finished area above ground: 2,927
- Finished area below ground: 900
Property
Parking
- Total spaces: 2.5
- Parking features: Attached, Electric in Garage
- Attached garage spaces: 2.5
Features
- Levels: Two
- Stories: 2
- Patio & porch: Deck
- Exterior features: Lawn Sprinkler
- Has private pool: Yes
- Pool features: Community
- Has spa: Yes
- Spa features: Bath, Community
- Fencing: Fenced
- Frontage type: Road
- Frontage length: 65
Lot
- Size: 6,969 Square Feet
- Dimensions: 65 x 108
Details
- Parcel number: 40004110005000
- Zoning description: Residential
- Special conditions: Private
Construction
Type & style
- Home type: SingleFamily
- Architectural style: Colonial
- Property subtype: Single Family Residence
Materials
- Brick
- Foundation: Basement
Condition
- Year built: 1996
Utilities & green energy
- Sewer: Public At Street
- Water: Public Water at Street
Community & HOA
Community
- Subdivision: Grosse Pte Baptist Church Sub
HOA
- Has HOA: No
- Amenities included: Marina, Park, Playground
Location
- Region: Grosse Pointe Woods
Financial & listing details
- Price per square foot: $196/sqft
- Tax assessed value: $305,600
- Annual tax amount: $13,827
- Date on market: 9/4/2026
- Cumulative days on market: 72 days
- Listing agreement: Exclusive Right To Sell
- Listing terms: Cash,Conventional
Estimated market value
$735,000
$698,000 - $772,000
$5,099/mo
Price history
| Date | Event | Price |
|---|---|---|
| 10/16/2026 | Price change | $750,0000%$196/sqft |
Source:  MiRealSource #50220860 Report a problem MiRealSource #50220860 Report a problem | ||
| 10/15/2026 | Price change | $750,001+0%$196/sqft |
Source: MiRealSource #50220860 Report a problem | ||
| 7/24/2026 | Listed for sale | $750,000+63%$196/sqft |
Source: MiRealSource #50215751 Report a problem | ||
| 12/21/2001 | Sold | $460,000$120/sqft |
Source: MiRealSource #833077 Report a problem | ||
Public tax history
| Year | Property taxes | Tax assessment |
|---|---|---|
| 2025 | -- | $305,600 +9.4% |
| 2024 | -- | $279,400 +13.4% |
| 2023 | -- | $246,300 +4.3% |
| 2022 | -- | $236,100 +0.4% |
| 2021 | -- | $235,200 |
| 2020 | $9,398 +9.6% | $235,200 +5.6% |
| 2019 | $8,578 | $222,700 -9.9% |
| 2018 | -- | $247,300 +3.6% |
| 2017 | $8,664 | $238,800 +10.4% |
| 2016 | -- | $216,400 +9.3% |
| 2015 | -- | $198,000 +26% |
| 2013 | $14,550 | $157,200 +1.7% |
| 2012 | -- | $154,500 +1.4% |
| 2011 | -- | $152,400 +12% |
| 2010 | -- | $136,100 -24.6% |
| 2009 | -- | $180,400 -16.5% |
| 2008 | -- | $216,100 -13.2% |
| 2007 | -- | $249,000 +1.1% |
| 2004 | $11,827 +40.4% | $246,300 +29.9% |
| 2001 | $8,426 +6.3% | $189,650 +3.2% |
| 2000 | $7,928 | $183,770 |
Find assessor info on the county website
Monthly payment
Est. payment
Payment breakdown
Explore the cost of this home by adjusting the details. Changes won't be saved.Climate risks
Neighborhood: 48236
Nearby schools
Schools provided by the listing agent
- District: Grosse Pointe Public Schools
Source: MiRealSource. This data may not be complete. We recommend contacting the local school district to confirm school assignments for this home.
- $728,9004 bd5 ba3.1k sqft21521 Goethe St, Grosse Pointe Woods, MI 48236Off Market
- $479,8003 bd3 ba2.1k sqft21423 Goethe St, Grosse Pointe Woods, MI 48236Off Market
- $578,7004 bd5 ba2.4k sqft21375 Goethe St, Grosse Pointe Woods, MI 48236Off Market
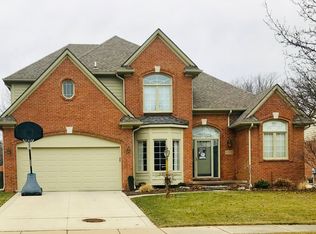
- $388,7003 bd2 ba2.3k sqft21490 Goethe St, Grosse Pointe Woods, MI 48236Off Market
Similar homes
- $724,9004 bd3 ba4.1k sqft19984 Fairway Dr, Grosse Pointe Woods, MI 48236For Sale
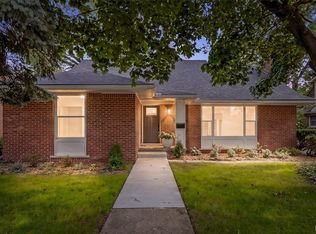
 MLS ID #20261081824, Natalie Rogan, DOBI Real Estate. Realcomp II
 - $614,9004 bd3 ba3k sqft901 Hollywood Ave, Grosse Pointe Woods, MI 48236For Sale
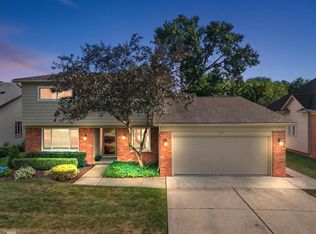
 MLS ID #50214796, Alex M. Lucido, Lucido and Associates, Inc. MiRealSource
 - $549,9003 bd4 ba3.5k sqft529 Lake Shore Ln, Grosse Pointe Woods, MI 48236For Sale
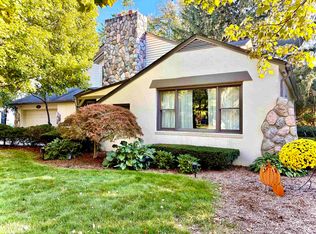 MLS ID #50224295, Dino Ricci, Sine & Monaghan LLC. MiRealSource
 - $875,0003 bd4 ba3.4k sqft17 Belle Meade St, Grosse Pointe Shores, MI 48236For Sale
 MLS ID #50220896, Michael DeFauw, Sine & Monaghan LLC. MiRealSource
 - $525,0003 bd3 ba2.4k sqft1135 Fairholme Rd, Grosse Pointe Woods, MI 48236For SaleMLS ID #50224052, Charlene Williams, Sine & Monaghan LLC. MiRealSource
- $929,9994 bd2 ba2.9k sqft56 Hampton Rd, Grosse Pointe Shores, MI 48236For SaleMLS ID #50220473, Panagiota Vasilos, Sine & Monaghan LLC. MiRealSource
- $600,0004 bd3 ba2.9k sqft190 Lakeview Ave, Grosse Pointe Farms, MI 48236For SaleMLS ID #50222897, Shana Sine Cameron, Sine & Monaghan LLC. MiRealSource
- $725,0004 bd4 ba3.1k sqft1319 Balfour St, Grosse Pointe Park, MI 48230For SaleMLS ID #50219613, Dean J. Sine, Sine & Monaghan LLC. MiRealSource
- $699,9004 bd3 ba3.9k sqft22461 La Von St, Saint Clair Shores, MI 48081For SaleMLS ID #50214069, Kacey Isenberg, Next Level Realty LLC. MiRealSource
- $780,0003 bd3 ba3k sqft277 Lincoln Rd, Grosse Pointe, MI 48230For SaleMLS ID #50181149, Alexis Deluca, Real Estate One Grosse Pointe. MiRealSource
- $375,0003 bd2 ba2.7k sqft433 Maison Rd, Grosse Pointe Farms, MI 48236For SaleMLS ID #50224451, Shana Sine Cameron, Sine & Monaghan LLC. MiRealSource
- $450,0004 bd5 ba3.7k sqft21215 E Eleven Mile Rd, Saint Clair Shores, MI 48081For SaleMLS ID #50224256, Paul Kowalewski, Keller Williams Realty Lakeside. MiRealSource
- $895,0004 bd4 ba3.9k sqft1024 Buckingham Rd, Grosse Pointe Park, MI 48230For SaleMLS ID #50218700, Kay Agney, Higbie Maxon Agney Inc. MiRealSource
- $500,0004 bd4 ba3.2k sqft627 Washington Rd, Grosse Pointe, MI 48230For SaleMLS ID #50221339, Jennifer Frustaci Adlhoch, Adlhoch & Associates, REALTORS. MiRealSource
- $495,0003 bd3 ba2k sqft407 Lothrop Rd, Grosse Pointe Farms, MI 48236For SaleMLS ID #50221110, Charles Krasner, Sine & Monaghan LLC. MiRealSource
- $699,8004 bd3 ba3k sqft48574 Red Oak Dr, Shelby Township, MI 48315For SaleMLS ID #50223699, Dennis O'Connor, RE/MAX First. MiRealSource
- $795,0004 bd4 ba2.8k sqft1819 Roseland Ave, Royal Oak, MI 48073For SaleMLS ID #50224193, Marsha Zeller, Sine & Monaghan LLC. MiRealSource
- $447,5003 bd2 ba1.9k sqft409 Madison St, Grosse Pointe Farms, MI 48236For SaleMLS ID #50223680, James R Fikany, James R. Fikany Real Estate Co. MiRealSource
- $799,0004 bd4 ba3.7k sqft94 Ingram Dr, Troy, MI 48098For SaleMLS ID #50217877, Emilio Ramirez, Sine & Monaghan LLC. MiRealSource
- $538,0004 bd2 ba2.7k sqft891 Washington Rd, Grosse Pointe, MI 48230For SaleMLS ID #50217392, Beline Obeid, Beline Obeid Realty. MiRealSource
