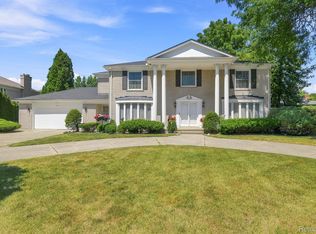
WONDERFUL MOVE IN READY COLONIAL JUST WAITING FOR THE NEXT FAMILY TO CALL IT HOME. THIS 3,000 SQ.FT. HOME BOASTS AN UPDATED KITCHEN WITH GRANITE COUNTERS AND ISLAND, SPACIOUS EATING AREA IN THE KITCHEN AND IT'S OPEN TO THE LARGE FAMILY ROOM WITH BEAUTIFUL FIREPLACE AND AMPLE SEATING. HARDWOOD FLOORING IN THE LARGE LIVING ROOM, DINING ROOM AND FAMILY ROOM. UPSTAIRS YOU'LL FIND 4 LARGE BEDROOMS INCLUDING A MASTER SUITE WITH A WIC AND FULL BATH. THERE IS A FIRST FLOOR LAUNDRY, AND A FIRST FLOOR OFFICE (no more working at the kitchen table). THE BASEMENT IS WIDE OPEN AND READY FOR FINISHING. GREAT LOCATION BETWEEN MARTER & WEDGEWOOD.
For sale
Price cut: $5K (7/30)
$614,900
901 Hollywood Ave, Grosse Pointe Woods, MI 48236
4beds
3,012sqft
:
Get pre-qualified$4,616/mo
Single Family Residence
Built in 1970
7,405 Square Feet Lot
$602,500 Zestimate®
$204/sqft
$-- HOA
What's special
Beautiful fireplaceFirst floor officeFirst floor laundryAmple seating
- 25 days |
- 1,015 |
- 31 |
Zillow last checked:
Listing updated:
Listed by:
Alex M. Lucido 313-268-2000,
Lucido and Associates, Inc 313-882-1010
Source: MiRealSource,MLS#: 50214796 Originating MLS: MiRealSource
Originating MLS: MiRealSourceFacts & features
Interior
Bedrooms & bathrooms
- Bedrooms: 4
- Bathrooms: 3
- Full bathrooms: 2
- 1/2 bathrooms: 1
Rooms
- Room types: Den/Study/Lib, Family Room, Laundry, Living Room, Office
Bedroom 1
- Features: Carpet
- Level: Second
- Area: 540
- Dimensions: 18 x 30
Bedroom 2
- Features: Carpet
- Level: Second
- Area: 156
- Dimensions: 12 x 13
Bedroom 3
- Features: Carpet
- Level: Second
- Area: 180
- Dimensions: 12 x 15
Bedroom 4
- Features: Carpet
- Level: Second
- Area: 176
- Dimensions: 11 x 16
Bathroom 1
- Level: Second
Bathroom 2
- Level: Second
Dining room
- Features: Wood
- Level: Entry
- Area: 208
- Dimensions: 13 x 16
Family room
- Features: Wood
- Level: Entry
- Area: 368
- Dimensions: 16 x 23
Kitchen
- Features: Ceramic
- Level: Entry
- Area: 400
- Dimensions: 16 x 25
Living room
- Features: Wood
- Level: Entry
- Area: 375
- Dimensions: 15 x 25
Office
- Level: Entry
- Area: 81
- Dimensions: 9 x 9
Heating
- Forced Air, Natural Gas
Cooling
- Central Air
Appliances
- Included: Dishwasher, Disposal, Microwave, Range/Oven, Refrigerator, Gas Water Heater
- Laundry: First Floor Laundry
Features
- Walk-In Closet(s), Eat-in Kitchen
- Flooring: Hardwood, Carpet, Wood, Ceramic Tile
- Basement: Full
- Number of fireplaces: 1
- Fireplace features: Family Room
Interior area
- Total structure area: 4,512
- Total interior livable area: 3,012 sqft
- Finished area above ground: 3,012
- Finished area below ground: 0
Property
Parking
- Total spaces: 2
- Parking features: Attached, Electric in Garage, Garage Door Opener, Direct Access
- Attached garage spaces: 2
Features
- Levels: Two
- Stories: 2
- Patio & porch: Deck
- Frontage type: Road
- Frontage length: 70
Lot
- Size: 7,405 Square Feet
- Dimensions: 70 x 110
- Features: Walk to School
Details
- Parcel number: 40005080031000
- Zoning description: Residential
- Special conditions: Private
Construction
Type & style
- Home type: SingleFamily
- Architectural style: Colonial
- Property subtype: Single Family Residence
Materials
- Brick
- Foundation: Basement
Condition
- New construction: No
- Year built: 1970
Utilities & green energy
- Sewer: Public At Street
- Water: Public Water at Street
Community & HOA
Community
- Subdivision: Marks & Mahoney Estates Sub.
HOA
- Has HOA: No
Location
- Region: Grosse Pointe Woods
Financial & listing details
- Price per square foot: $204/sqft
- Tax assessed value: $259,700
- Annual tax amount: $13,487
- Date on market: 7/14/2026
- Cumulative days on market: 25 days
- Listing agreement: Exclusive Right To Sell
- Listing terms: Cash,Conventional,FHA,VA Loan
Estimated market value
$602,500
$572,000 - $633,000
$3,767/mo
Price history
| Date | Event | Price |
|---|---|---|
| 7/30/2026 | Price change | $614,900-0.8%$204/sqft |
Source:  MiRealSource #50214796 Report a problem MiRealSource #50214796 Report a problem | ||
| 7/14/2026 | Listed for sale | $619,900+6.9%$206/sqft |
Source: MiRealSource #50214796 Report a problem | ||
| 8/23/2025 | Listing removed | $579,901$193/sqft |
Source: MiRealSource #50173780 Report a problem | ||
| 8/18/2025 | Price change | $579,901+0%$193/sqft |
Source: MiRealSource #50173780 Report a problem | ||
| 7/20/2025 | Price change | $579,900-1.7%$193/sqft |
Source: MiRealSource #50173780 Report a problem | ||
| 7/8/2025 | Price change | $589,900-1.6%$196/sqft |
Source: MiRealSource #50173780 Report a problem | ||
| 6/16/2025 | Price change | $599,500-0.1%$199/sqft |
Source: MiRealSource #50173780 Report a problem | ||
| 6/10/2025 | Price change | $599,900-3.2%$199/sqft |
Source: MiRealSource #50173780 Report a problem | ||
| 5/29/2025 | Price change | $619,900-1.6%$206/sqft |
Source: MiRealSource #50173780 Report a problem | ||
| 5/22/2025 | Price change | $629,900-1.6%$209/sqft |
Source: MiRealSource #50173780 Report a problem | ||
| 5/15/2025 | Price change | $639,901+0%$212/sqft |
Source: MiRealSource #50173780 Report a problem | ||
| 5/6/2025 | Listed for sale | $639,900+42.2%$212/sqft |
Source: MiRealSource #50173780 Report a problem | ||
| 7/1/2021 | Sold | $450,000$149/sqft |
Source: Public Record Report a problem | ||
| 6/13/2021 | Pending sale | $450,000$149/sqft |
Source:  Realcomp II #2210042008 Report a problem Realcomp II #2210042008 Report a problem | ||
| 6/7/2021 | Price change | $450,000-5.3%$149/sqft |
Source: Realcomp II #2210042008 Report a problem | ||
| 6/4/2021 | Listed for sale | $475,000$158/sqft |
Source: Realcomp II #2210042008 Report a problem | ||
Public tax history
| Year | Property taxes | Tax assessment |
|---|---|---|
| 2025 | -- | $259,700 +7.3% |
| 2024 | -- | $242,100 +8.6% |
| 2023 | -- | $223,000 +4.5% |
| 2022 | -- | $213,300 +2.3% |
| 2021 | -- | $208,500 |
| 2020 | $7,790 +9.6% | $208,500 +8.6% |
| 2019 | $7,111 | $192,000 +23.2% |
| 2018 | -- | $155,800 -1.4% |
| 2017 | $7,182 | $158,000 +6.6% |
| 2016 | -- | $148,200 +4% |
| 2015 | -- | $142,500 +15.2% |
| 2013 | $12,090 | $123,700 -3.7% |
| 2012 | -- | $128,400 +3.3% |
| 2011 | -- | $124,300 -16.1% |
| 2010 | -- | $148,200 -15.5% |
| 2009 | -- | $175,400 -9.5% |
| 2008 | -- | $193,800 -12% |
| 2007 | -- | $220,300 +0.9% |
| 2004 | $6,817 +15.8% | $218,400 +64.8% |
| 2001 | $5,886 +6.3% | $132,490 +3.2% |
| 2000 | $5,539 | $128,390 |
Find assessor info on the county website
Monthly payment
Est. payment
Payment breakdown
Explore the cost of this home by adjusting the details. Changes won't be saved.Climate risks
Neighborhood: 48236
Nearby schools
GreatSchools rating
- 7/10Ferry Elementary SchoolGrades: K-4Distance: 0.3 mi
- 7/10Parcells Middle SchoolGrades: 5-8Distance: 0.9 mi
- 8/10Grosse Pointe North High SchoolGrades: 9-12Distance: 0.4 mi
Schools provided by the listing agent
- Elementary: Ferry
- Middle: Parcells
- High: Gp North
- District: Grosse Pointe Public Schools
Source: MiRealSource. This data may not be complete. We recommend contacting the local school district to confirm school assignments for this home.
- $637,6004 bd4 ba2.6k sqft915 Hollywood Ave, Grosse Pointe Woods, MI 48236Off Market
- $575,8005 bd5 ba2.9k sqft883 Hollywood Ave, Grosse Pointe Woods, MI 48236Off Market
- $493,4003 bd2 ba2.3k sqft927 Hollywood Ave, Grosse Pointe Woods, MI 48236Off Market
- $415,3003 bd2 ba1.3k sqft910 Hawthorne Rd, Grosse Pointe Woods, MI 48236Off Market
- $499,3004 bd2 ba2.2k sqft871 Hollywood Ave, Grosse Pointe Woods, MI 48236Off Market
- $346,7003 bd1 ba1.7k sqft916 Hawthorne Rd, Grosse Pointe Woods, MI 48236Off Market
- $346,0002 bd2 ba2.1k sqft884 Hawthorne Rd, Grosse Pointe Woods, MI 48236Sold
- $491,9004 bd3 ba2.5k sqft904 Hollywood Ave, Grosse Pointe Woods, MI 48236Off Market
A local agent can set up tours, give advice and negotiate with sellers.
Similar homes
- $415,0003 bd2 ba2.3k sqft1196 Hawthorne Rd, Grosse Pointe Woods, MI 48236For Sale

 MLS ID #50217145, Jeffrey A. Stieber, Real Estate One Grosse Pointe. MiRealSource
 - $830,0004 bd4 ba4.4k sqft60 Stillmeadow Ln, Grosse Pointe Shores, MI 48236For Sale
 MLS ID #20261061760, Batoul Abdallah, RE/MAX Leading Edge. Realcomp II
 - $739,9004 bd3 ba3k sqft27210 Lane St, Saint Clair Shores, MI 48081For Sale
 MLS ID #50217319, Matthew Jankowski, Lucido and Associates, Inc. MiRealSource
 - $495,0003 bd3 ba2k sqft407 Lothrop Rd, Grosse Pointe Farms, MI 48236For Sale
 MLS ID #50216602, Charles Krasner, Sine & Monaghan LLC. MiRealSource
 - $650,0004 bd3 ba2.7k sqft2937 Waterloo Dr, Troy, MI 48084For SaleMLS ID #20261061863, Meg Stenger, KW Domain. Realcomp II
- $619,0003 bd3 ba2.3k sqft21972 Majestic Dr, Macomb, MI 48044For SaleMLS ID #50217664, Stephan Furstenau, iHome Realty, Inc.. MiRealSource
- $429,0003 bd2 ba1.9k sqft907 University Pl, Grosse Pointe, MI 48230For Sale
 MLS ID #26040744, Adrena Holman, Redfin Corporation. MichRIC
 - $399,9004 bd2 ba2.3k sqft22432 Pointe Dr, Saint Clair Shores, MI 48081For SaleMLS ID #20261060747, Norman Campbell, Keller Williams Realty-Great Lakes. Realcomp II
- $649,0004 bd3 ba2.3k sqft2032 Kristin Dr, Troy, MI 48084For SaleMLS ID #20261056699, Joan K Brown, The Agency Hall & Hunter. Realcomp II
- $451,0004 bd3 ba4k sqft701 Montclair St, Detroit, MI 48214For SaleMLS ID #20261054414, George Stathakis, Coldwell Banker Professionals-Northville. Realcomp II
- $499,9994 bd3 ba3.6k sqft33868 Monterra Ln, Sterling Heights, MI 48312For SaleMLS ID #20261057985, Syed Yaheya, Wasim International Realty. Realcomp II
- $679,9003 bd3 ba3.2k sqft26151 Harbour Pointe Dr, Harrison Township, MI 48045For SaleMLS ID #50209625, Alex M. Lucido, Lucido and Associates, Inc. MiRealSource
- $875,0004 bd5 ba3.9k sqft22461 Benjamin St, Saint Clair Shores, MI 48081For SaleMLS ID #20261043327, James M Horn, KW Domain. Realcomp II
- $575,0004 bd3 ba3.7k sqft52844 Karon Dr, Macomb, MI 48042For SaleMLS ID #20261060102, Bob Otrompke, Community Choice Realty Associates, LLC. Realcomp II
- $799,0005 bd5 ba3k sqft88 Aspinwall Dr, Troy, MI 48098For SaleMLS ID #50217123, Kristen Rys, Real Estate One Inc-Shelby. MiRealSource
- $339,0004 bd4 ba2.4k sqft23332 Grandy St, Clinton Township, MI 48035For SaleMLS ID #20261051118, Ryan M Newman, The Agency of Gateway. Realcomp II
- $499,9004 bd3 ba2.7k sqft18084 Birchcrest Dr, Detroit, MI 48221For SaleMLS ID #20261053125, JeQua Halliburton, Braven Enterprises LLC. Realcomp II
- $589,9004 bd3 ba2.9k sqft50567 Summit View Dr Lot 32, Macomb, MI 48042New ConstructionMLS ID #50187308, Thomas Zibkowski, Real Estate One Inc-Shelby. MiRealSource
- $589,9004 bd3 ba2.9k sqft50529 Summit View Dr Lot 31, Macomb, MI 48042New ConstructionMLS ID #50187310, Thomas Zibkowski, Real Estate One Inc-Shelby. MiRealSource
- $539,9005 bd3 ba2.7k sqft1174 Player Dr, Troy, MI 48085For SaleMLS ID #20261050976, Hari K Kakumanu, Community Choice Realty Associates, LLC. Realcomp II
