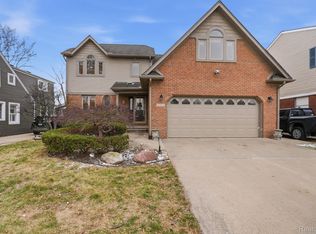
Enjoy exceptional waterfront living in this beautifully maintained 4-bedroom, 2.5 bath home, ideally located in St. Clair Shores just minutes from the Nautical Mile. Offering two bedrooms on the main level, including a spacious first-floor primary suite, and two additional bedrooms upstairs, this home provides a versatile layout with stunning water views from every room. Designed for entertaining, the second floor sitting area features a wet bar and walk out balcony overlooking Lake St. Clair. The perfect place to relax or host guests while taking in the breath taking scenery. Additional highlights include a private boat hoist, whole house generator, attached two car garage, and direct canal frontage with quick access to the lake. A rare opportunity to enjoy the ultimate waterfront lifestyle in one of St. Clair Shores most desirable boating locations.
Accepting backups
$739,900
27210 Lane St, Saint Clair Shores, MI 48081
4beds
3,066sqft
:
Get pre-qualified$5,485/mo
Single Family Residence
Built in 1952
0.28 Acres Lot
$720,400 Zestimate®
$241/sqft
$-- HOA
What's special
Private boat hoistSecond floor sitting areaSpacious first-floor primary suiteAttached two car garageWet bar
- 8 days |
- 1,317 |
- 129 |
Zillow last checked:
Listing updated:
Listed by:
Matthew Jankowski 313-995-3587,
Lucido and Associates, Inc 313-882-1010
Source: MiRealSource,MLS#: 50217319 Originating MLS: MiRealSource
Originating MLS: MiRealSourceFacts & features
Interior
Bedrooms & bathrooms
- Bedrooms: 4
- Bathrooms: 3
- Full bathrooms: 2
- 1/2 bathrooms: 1
Rooms
- Room types: Master Bedroom, Sun/Florida Room
Primary bedroom
- Level: First
Bedroom 1
- Features: Carpet
- Level: Entry
- Area: 456
- Dimensions: 19 x 24
Bedroom 2
- Features: Carpet
- Level: Entry
- Area: 156
- Dimensions: 13 x 12
Bedroom 3
- Features: Carpet
- Level: Second
- Area: 195
- Dimensions: 15 x 13
Bedroom 4
- Features: Carpet
- Level: Second
- Area: 168
- Dimensions: 14 x 12
Bathroom 1
- Features: Tile
- Level: Entry
- Area: 120
- Dimensions: 12 x 10
Bathroom 2
- Features: Tile
- Level: Second
- Area: 56
- Dimensions: 7 x 8
Dining room
- Features: Carpet
- Level: Entry
- Area: 182
- Dimensions: 14 x 13
Family room
- Features: Carpet
- Level: Entry
- Area: 198
- Dimensions: 18 x 11
Kitchen
- Features: Linoleum
- Level: Entry
- Area: 198
- Dimensions: 18 x 11
Living room
- Features: Carpet
- Level: Entry
- Area: 308
- Dimensions: 22 x 14
Heating
- Forced Air, Natural Gas
Cooling
- Ceiling Fan(s), Central Air
Appliances
- Included: Dishwasher, Disposal, Dryer, Range/Oven, Refrigerator, Washer
Features
- Sump Pump, Walk-In Closet(s), Bar
- Flooring: Carpet, Linoleum
- Basement: Crawl Space
- Number of fireplaces: 1
- Fireplace features: Gas
Interior area
- Total structure area: 3,066
- Total interior livable area: 3,066 sqft
- Finished area above ground: 3,066
- Finished area below ground: 0
Property
Parking
- Total spaces: 2
- Parking features: Attached
- Attached garage spaces: 2
Features
- Levels: Two
- Stories: 2
- Patio & porch: Patio, Porch
- Fencing: Fenced
- Has view: Yes
- View description: Canal, Lake
- Has water view: Yes
- Water view: Canal,Lake
- Waterfront features: Waterfront
- Body of water: Lake St. Clair
- Frontage length: 60
Lot
- Size: 0.28 Acres
- Dimensions: 60 x 200
Details
- Parcel number: 091423105008
- Special conditions: Private
Construction
Type & style
- Home type: SingleFamily
- Architectural style: Colonial
- Property subtype: Single Family Residence
Materials
- Brick
Condition
- Year built: 1952
Utilities & green energy
- Sewer: Public At Street
- Water: Public
Community & HOA
Community
- Subdivision: Grosse Pointe Blvd Sub
HOA
- Has HOA: No
Location
- Region: Saint Clair Shores
Financial & listing details
- Price per square foot: $241/sqft
- Tax assessed value: $670,600
- Annual tax amount: $8,898
- Date on market: 8/4/2026
- Cumulative days on market: 9 days
- Listing agreement: Exclusive Right To Sell
- Listing terms: Cash,Conventional
Estimated market value
$720,400
$684,000 - $756,000
$2,691/mo
Price history
| Date | Event | Price |
|---|---|---|
| 8/4/2026 | Listed for sale | $739,900$241/sqft |
Source:  MiRealSource #50217319 Report a problem MiRealSource #50217319 Report a problem | ||
Public tax history
| Year | Property taxes | Tax assessment |
|---|---|---|
| 2025 | $8,680 +2.6% | $335,300 +2.2% |
| 2024 | $8,460 +5.5% | $328,000 +10.9% |
| 2023 | $8,021 +1.9% | $295,700 +5.2% |
| 2022 | $7,873 -0.6% | $281,200 +7.6% |
| 2021 | $7,920 | $261,400 +4.9% |
| 2020 | $7,920 +4.4% | $249,200 +7.2% |
| 2019 | $7,586 -46.4% | $232,400 +23.4% |
| 2018 | $14,155 +117.7% | $188,400 +1% |
| 2017 | $6,502 | $186,600 |
| 2016 | $6,502 | $186,600 +17.4% |
| 2015 | $6,502 | $158,900 +9.1% |
| 2012 | -- | $145,700 +10.9% |
| 2011 | -- | $131,400 -14% |
| 2010 | -- | $152,800 -15.8% |
| 2009 | -- | $181,400 -78.3% |
| 2008 | -- | $836,600 -0.2% |
| 2007 | -- | $838,400 +3.1% |
| 2006 | -- | $813,300 +5.5% |
| 2005 | -- | $770,900 +276.4% |
| 2004 | -- | $204,800 +17.1% |
| 2001 | $5,992 +14.7% | $174,906 +3% |
| 2000 | $5,223 | $169,801 |
Find assessor info on the county website
Monthly payment
Est. payment
Payment breakdown
Explore the cost of this home by adjusting the details. Changes won't be saved.Climate risks
Neighborhood: 48081
Nearby schools
GreatSchools rating
- 8/10Ardmore Elementary SchoolGrades: K-5Distance: 0.5 mi
- 7/10Jefferson Middle SchoolGrades: 6-8Distance: 1.3 mi
- 7/10Lakeview High SchoolGrades: 9-12Distance: 1 mi
Schools provided by the listing agent
- District: Lakeview Public Schools (St.Clair Shores)
Source: MiRealSource. This data may not be complete. We recommend contacting the local school district to confirm school assignments for this home.
- $1,652,0003 bd5 ba5.8k sqft27220 Lane St, Saint Clair Shores, MI 48081Off Market
- $574,7004 bd3 ba2k sqft22549 La Von St, Saint Clair Shores, MI 48081Off Market
- $587,0004 bd1 ba2.3k sqft22543 La Von St, Saint Clair Shores, MI 48081Off Market
- $706,5003 bd3 ba1.9k sqft22555 La Von St, Saint Clair Shores, MI 48081Off Market
- $725,0005 bd5 ba4.5k sqft22550 Alexander St, Saint Clair Shores, MI 48081Sold
- $---- bd-- ba-- sqft27260 Lane St, Saint Clair Shores, MI 48081Off Market
- $773,7004 bd2 ba2.1k sqft22537 La Von St, Saint Clair Shores, MI 48081Off Market
- $812,3004 bd2 ba2.3k sqft22561 La Von St, Saint Clair Shores, MI 48081Off Market
A local agent can set up tours, give advice and negotiate with sellers.
Similar homes
- $739,9004 bd3 ba3.9k sqft22461 La Von St, Saint Clair Shores, MI 48081For Sale

 MLS ID #50214069, Kacey Isenberg, Next Level Realty LLC. MiRealSource
 - $875,0004 bd5 ba3.9k sqft22461 Benjamin St, Saint Clair Shores, MI 48081For Sale

 MLS ID #20261043327, James M Horn, KW Domain. Realcomp II
 - $399,9004 bd2 ba2.3k sqft22432 Pointe Dr, Saint Clair Shores, MI 48081For Sale
 MLS ID #20261060747, Norman Campbell, Keller Williams Realty-Great Lakes. Realcomp II
 - $750,0004 bd4 ba3.8k sqft21473 Goethe St, Grosse Pointe Woods, MI 48236For Sale
 MLS ID #50217612, Scott A Adlhoch, Adlhoch & Associates, REALTORS. MiRealSource
 - $830,0004 bd4 ba4.4k sqft60 Stillmeadow Ln, Grosse Pointe Shores, MI 48236For SaleMLS ID #20261061760, Batoul Abdallah, RE/MAX Leading Edge. Realcomp II
- $759,9004 bd3 ba3.6k sqft52018 Loon Ct, Shelby Township, MI 48315For SaleMLS ID #20261062803, Jill Polenz, KW Domain. Realcomp II
- $680,0004 bd3 ba3.5k sqft56764 Jewell Rd, Shelby Township, MI 48315For SaleMLS ID #20261062842, Joanna Accetta, Leone Realty Inc. Realcomp II
- $950,0004 bd4 ba4.1k sqft1061 S Oxford Rd, Grosse Pointe Woods, MI 48236For SaleMLS ID #50217674, Dino Ricci, Sine & Monaghan LLC. MiRealSource
- $769,0005 bd5 ba3k sqft88 Aspinwall Dr, Troy, MI 48098For SaleMLS ID #50217123, Kristen Rys, Real Estate One Inc-Shelby. MiRealSource
- $789,0004 bd4 ba4.3k sqft37500 Alpinia Ln, Clinton Township, MI 48036For SaleMLS ID #50216774, Panagiota Vasilos, Sine & Monaghan LLC. MiRealSource
- $614,9004 bd3 ba3k sqft901 Hollywood Ave, Grosse Pointe Woods, MI 48236For SaleMLS ID #50214796, Alex M. Lucido, Lucido and Associates, Inc. MiRealSource
- $411,0003 bd2 ba2.1k sqft23200 Middlesex St, Saint Clair Shores, MI 48080For SaleMLS ID #50217751, Panagiota Vasilos, Sine & Monaghan LLC. MiRealSource
- $899,9993 bd4 ba3k sqft276 Kercheval Ave, Grosse Pointe Farms, MI 48236For SaleMLS ID #50217407, Panagiota Vasilos, Sine & Monaghan LLC. MiRealSource
- $679,9003 bd3 ba3.2k sqft26151 Harbour Pointe Dr, Harrison Township, MI 48045For SaleMLS ID #50209625, Alex M. Lucido, Lucido and Associates, Inc. MiRealSource
- $699,9003 bd3 ba2k sqft45455 Shoal Dr, Macomb, MI 48044For SaleMLS ID #50217703, Thomas Zibkowski, Real Estate One Inc-Shelby. MiRealSource
- $650,0004 bd3 ba2.7k sqft2937 Waterloo Dr, Troy, MI 48084For SaleMLS ID #20261061863, Meg Stenger, KW Domain. Realcomp II
- $780,0003 bd3 ba3k sqft277 Lincoln Rd, Grosse Pointe, MI 48230For SaleMLS ID #50181149, Alexis Deluca, Real Estate One Grosse Pointe. MiRealSource
- $775,0004 bd3 ba2.8k sqft49309 Bayshore Dr, Chesterfield Township, MI 48047New ConstructionMLS ID #50217060, Nicole Ulewicz, Vanguard Realty Group LLC. MiRealSource
- $696,0003 bd3 ba3.8k sqft46502 Woodall Rd, Shelby Township, MI 48317For SaleMLS ID #50207395, Nicholas Tracy, Keller Williams Realty Lakeside. MiRealSource
- $415,0003 bd2 ba2.3k sqft1196 Hawthorne Rd, Grosse Pointe Woods, MI 48236For SaleMLS ID #50217145, Jeffrey A. Stieber, Real Estate One Grosse Pointe. MiRealSource
